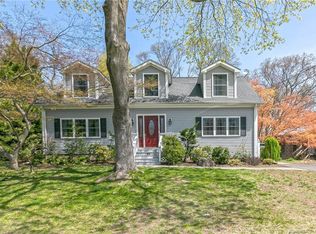
Opportunity awaits at 73 MacArthur Drive! Situated on a corner lot on a quiet dead-end street in Stratford's North End, this estate property offers a flexible layout and plenty of potential. The home features 3 bedrooms, 2.5 baths and approximately 1,700 square feet of living space, plus a den offering potential as a 4th bedroom, home office or additional living area. The living/family room and dining area flow together in an open floor plan, with beautiful wide-plank wood flooring in the dining area adding warmth and character. The primary suite includes a private full bath and generous closet space. Additional highlights include a full walkout basement, newer oil tank and water heater, and the majority of the roof replaced within approximately the last 10 years. The home needs significant updating and is being sold strictly AS-IS, WHERE-IS, with contents remaining. The estate will not be completing repairs, clean-out or removal of personal property. A great opportunity for investors, contractors, renovators or buyers looking to build equity and make the property their own. Conveniently located near shopping, restaurants, highways and area amenities.
For sale
$369,000
73 Macarthur Drive, Stratford, CT 06614
3beds
1,735sqft
Single Family Residence
Built in 1942
8,276 Square Feet Lot
$-- Zestimate®
$213/sqft
$-- HOA
What's special
Quiet dead-end streetFull walkout basementCorner lot
- 7 days
- 1,184
- 67
Likely to sell faster than
Zillow last checked:
Listing updated:
Listed by:
Osi Rosenberg (917)273-7524,
A to Z Realty 917-273-7524
Source: Smart MLS,MLS#: 24212498
Facts & features
Interior
Bedrooms & bathrooms
- Bedrooms: 3
- Bathrooms: 3
- Full bathrooms: 2
- 1/2 bathrooms: 1
Rooms
- Room types: Laundry
Primary bedroom
- Features: Bedroom Suite, Wall/Wall Carpet
- Level: Main
Bedroom
- Features: Wall/Wall Carpet
- Level: Upper
Bedroom
- Features: Wall/Wall Carpet
- Level: Upper
Primary bathroom
- Level: Main
Bathroom
- Level: Main
Bathroom
- Level: Main
Den
- Features: Patio/Terrace, Sliders, Wall/Wall Carpet
- Level: Main
Dining room
- Features: Hardwood Floor, Wide Board Floor
- Level: Main
Living room
- Features: Wall/Wall Carpet
- Level: Main
Heating
- Forced Air, Oil
Cooling
- Central Air
Appliances
- Included: Electric Range, Oven, Water Heater
- Laundry: Main Level
Features
- Basement: Full,Unfinished
- Attic: None
- Has fireplace: No
Interior area
- Total structure area: 1,735
- Total interior livable area: 1,735 sqft
- Finished area above ground: 1,735
Property
Parking
- Total spaces: 3
- Parking features: Detached, Paved, On Street, Driveway
- Garage spaces: 1
- Has uncovered spaces: Yes
Features
- Patio & porch: Deck
- Exterior features: Balcony, Rain Gutters, Lighting
- Waterfront features: Beach Access
Lot
- Size: 8,276 Square Feet
- Features: Corner Lot
Details
- Parcel number: 372954
- Zoning: RS-3
Construction
Type & style
- Home type: SingleFamily
- Architectural style: Cape Cod
- Property subtype: Single Family Residence
Materials
- Shake Siding
- Foundation: Concrete Perimeter
- Roof: Asphalt
Condition
- New construction: No
- Year built: 1942
Utilities & green energy
- Sewer: Public Sewer
- Water: Public
Community & HOA
Community
- Features: Golf, Health Club, Lake, Library, Park
- Subdivision: North End
HOA
- Has HOA: No
Location
- Region: Stratford
Financial & listing details
- Price per square foot: $213/sqft
- Tax assessed value: $160,580
- Annual tax amount: $6,455
- Date on market: 10/8/2026
- Exclusions: AS IS WHERE IS
Estimated market value
Not available
Estimated sales range
Not available
Not available
Price history
| Date | Event | Price |
|---|---|---|
| 10/8/2026 | Listed for sale | $369,000+2106%$213/sqft |
Source:  Smart MLS #24212498 Report a problem Smart MLS #24212498 Report a problem | ||
| 6/2/1964 | Sold | $16,727$10/sqft |
Source: Agent Provided Report a problem | ||
Public tax history
| Year | Property taxes | Tax assessment |
|---|---|---|
| 2025 | $6,455 | $160,580 |
| 2024 | $6,455 | $160,580 |
| 2023 | $6,455 +1.9% | $160,580 |
| 2022 | $6,336 0% | $160,580 |
| 2021 | $6,338 -0.4% | $160,580 |
| 2020 | $6,365 +0.5% | $160,580 +1.1% |
| 2019 | $6,333 -0.1% | $158,830 |
| 2018 | $6,337 -0.2% | $158,830 |
| 2017 | $6,348 +8.1% | $158,830 |
| 2015 | $5,874 -3.7% | $158,830 -7.2% |
| 2014 | $6,101 +2.9% | $171,220 |
| 2013 | $5,931 +0.5% | $171,220 |
| 2012 | $5,904 +4.5% | $171,220 +3.5% |
| 2011 | $5,651 +2.5% | $165,480 |
| 2010 | $5,514 -6.3% | $165,480 -14.6% |
| 2009 | $5,885 -0.5% | $193,830 |
| 2008 | $5,914 +1.3% | $193,830 |
| 2007 | $5,838 +4.4% | $193,830 |
| 2006 | $5,594 +7% | $193,830 |
| 2005 | $5,230 +12.3% | $193,830 +53.9% |
| 2004 | $4,658 +4.4% | $125,920 +2.9% |
| 2003 | $4,460 +2.2% | $122,400 -2.8% |
| 2001 | $4,366 +31.4% | $125,900 +33.6% |
| 2000 | $3,323 +3.2% | $94,220 |
| 1999 | $3,219 | $94,220 |
Find assessor info on the county website
Monthly payment
Est. payment
Payment breakdown
Explore the cost of this home by adjusting the details. Changes won't be saved.Climate risks
Neighborhood: 06614

Similar homes
- $450,0003 bd2 ba1.4k sqft421 Wakelee Avenue, Stratford, CT 06614For Sale

 MLS ID #24210581, Tanya Silva, YellowBrick Real Estate LLC. Smart MLS
 - $389,9994 bd2 ba1.7k sqft68 Oronoque Trail, Shelton, CT 06484For Sale
 MLS ID #24196127, Candice Slatt, Century 21 Scala Group. Smart MLS
 - $380,0002 bd2 ba1k sqft3 Alfred Court, Stratford, CT 06615For Sale
 MLS ID #24206836, Bianca Champlin, mygoodagent. Smart MLS
 - $496,3754 bd2 ba1.8k sqft96 Allencrest Drive, Stratford, CT 06614For Sale
 MLS ID #24192711, Donald Ormsby, LIONHEART REALTY & MGMT LLC. Smart MLS
 - $530,0004 bd2 ba2.1k sqft45 Cameo Court, Stratford, CT 06614For SaleMLS ID #24200994, Carolyn Colon-Ortega, Century 21 Scala Group. Smart MLS
- $355,0003 bd2 ba1.1k sqft212 Dorrance Street, Hamden, CT 06518For SaleMLS ID #24213910, Donna L. Frandy, Coldwell Banker Realty. Smart MLS
- $530,0003 bd2 ba1.6k sqft249 Circle Drive, Stratford, CT 06614For SaleMLS ID #24180954, Liping Wang, William Raveis Real Estate. Smart MLS
- $449,9003 bd1 ba1.1k sqft75 Fleet Street, Bridgeport, CT 06606For SaleMLS ID #24213666, Gina F. Williams, Preston Gray Real Estate. Smart MLS
- $430,0003 bd2 ba1.3k sqft331 West Main Street, Milford, CT 06460For SaleMLS ID #24208236, James Boyles, Realty ONE Group Connect. Smart MLS
- $399,9973 bd2 ba1.6k sqft41 Quince Street, Bridgeport, CT 06606For SaleMLS ID #24195220, Rudy Pierre, YellowBrick Real Estate LLC. Smart MLS
- $415,0002 bd1 ba1.5k sqft290 Soundview Avenue, Stratford, CT 06615For SaleMLS ID #24191634, Karen Francois, Hill Top Real Estate, LLC. Smart MLS
- $375,0003 bd1 ba1.5k sqft571 River Road, Shelton, CT 06484For SaleMLS ID #24183421, Tyler Merchant, SkyView Realty. Smart MLS
- $399,0003 bd2 ba1.3k sqft223 River Road, Shelton, CT 06484For SaleMLS ID #24205520, Maria Cristina Monteiro, BHGRE Gaetano Marra Homes. Smart MLS
- $419,5003 bd3 ba1.6k sqft18 Russo Drive, Hamden, CT 06518For SaleMLS ID #24211776, Kristy L. Vaiuso, Coldwell Banker Realty. Smart MLS
- $350,0004 bd1 ba1.8k sqft98 Huntington Road, Bridgeport, CT 06608For SaleMLS ID #24179318, Grecia Montes, Smart Realty Services Corp. Smart MLS
- $374,9003 bd2 ba1.6k sqft16 Holbrook Court, Ansonia, CT 06401For SaleMLS ID #24207490, Torise Baker, Bigger & Better Realty Corp. Smart MLS
- $424,9003 bd2 ba1.1k sqft64 Saint Andrew Avenue, East Haven, CT 06512For SaleMLS ID #24214162, Jeffrey Delancy, LAER Realty Partners. Smart MLS
- $415,0004 bd3 ba2.1k sqft92 Perry Road, Hamden, CT 06514For SaleMLS ID #24212400, Jacob Mochkin, Roundtree Realty LLC. Smart MLS
- $449,9003 bd2 ba1.9k sqft1 Sunflower Circle, West Haven, CT 06516For SaleMLS ID #24210462, Wayne Hugendubel, Coldwell Banker Realty. Smart MLS
- $489,9994 bd2 ba1.2k sqft406 Lakeside Drive, Bridgeport, CT 06606For SaleMLS ID #24210959, Kenny Clyburn, BHGRE Shore & Country. Smart MLS
