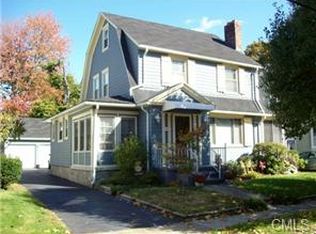
Welcome to 34 Glenwood Ave- A huge 10-room Colonial located in the highly desirable Paradise Green area of Stratford. This spacious home is perfect for a large or growing family, featuring 4 bedrooms, an over sized kitchen, huge dining room perfect for hosting, hardwood floors, new windows, and a new gas boiler. The main level offers two additional bonus rooms, perfect for a home office/ playroom or additional living space, plus the convenience of main-level laundry. The detached two-car garage is currently set up as a studio, but can easily be converted back to garage space. A truly spacious and versatile home in one of Stratford's most desirable neighborhoods!
For sale
$515,000
34 Glenwood Avenue, Stratford, CT 06614
4beds
1,977sqft
Single Family Residence
Built in 1920
4,791 Square Feet Lot
$517,700 Zestimate®
$260/sqft
$-- HOA
What's special
New gas boilerDetached two-car garageOversized kitchenTwo additional bonus roomsNew windowsMain-level laundryHardwood floors
- 8 days
- 1,051
- 44
Likely to sell faster than
Zillow last checked:
Listing updated:
Listed by:
Navarro Team at Keller Williams Realty,
Ignacio Navarro (203)803-7537,
Keller Williams Realty 203-429-4020,
Co-Listing Agent: Emiliano Navarro 203-803-0932,
Keller Williams Realty
Source: Smart MLS,MLS#: 24197120
Facts & features
Interior
Bedrooms & bathrooms
- Bedrooms: 4
- Bathrooms: 2
- Full bathrooms: 1
- 1/2 bathrooms: 1
Primary bedroom
- Level: Upper
Bedroom
- Features: Hardwood Floor
- Level: Upper
Bedroom
- Level: Upper
Bedroom
- Level: Third,Other
Bathroom
- Level: Main
Bathroom
- Level: Upper
Den
- Level: Main
Dining room
- Features: Hardwood Floor
- Level: Main
Kitchen
- Features: Hardwood Floor
- Level: Main
Living room
- Features: Hardwood Floor
- Level: Main
Heating
- Steam, Natural Gas
Cooling
- Ceiling Fan(s), Wall Unit(s)
Appliances
- Included: Gas Cooktop, Oven/Range, Microwave, Refrigerator, Washer, Dryer, Water Heater
Features
- Basement: Full
- Attic: Walk-up
- Number of fireplaces: 1
Interior area
- Total structure area: 1,977
- Total interior livable area: 1,977 sqft
- Finished area above ground: 1,977
Property
Parking
- Total spaces: 2
- Parking features: Detached
- Garage spaces: 2
Features
- Patio & porch: Patio
- Waterfront features: Beach Access
Lot
- Size: 4,791 Square Feet
- Features: Level
Details
- Parcel number: 369236
- Zoning: RS-4
Construction
Type & style
- Home type: SingleFamily
- Architectural style: Colonial
- Property subtype: Single Family Residence
Materials
- Clapboard
- Foundation: Stone
- Roof: Asphalt
Condition
- New construction: No
- Year built: 1920
Utilities & green energy
- Sewer: Public Sewer
- Water: Public
Community & HOA
Community
- Subdivision: Paradise Green
HOA
- Has HOA: No
Location
- Region: Stratford
Financial & listing details
- Price per square foot: $260/sqft
- Tax assessed value: $165,480
- Annual tax amount: $6,652
- Date on market: 8/20/2026
Estimated market value
$517,700
$492,000 - $544,000
$3,491/mo
Price history
| Date | Event | Price |
|---|---|---|
| 8/20/2026 | Listed for sale | $515,000+2%$260/sqft |
Source:  Smart MLS #24197120 Report a problem Smart MLS #24197120 Report a problem | ||
| 8/16/2024 | Sold | $505,000+1.6%$255/sqft |
Source: Smart MLS #24023699 Report a problem | ||
| 6/7/2024 | Listed for sale | $497,000+77.5%$251/sqft |
Source: Smart MLS #24023699 Report a problem | ||
| 7/15/2003 | Sold | $280,000+73.9%$142/sqft |
Source: Smart MLS #98154285 Report a problem | ||
| 11/9/1992 | Sold | $161,000$81/sqft |
Source: Public Record Report a problem | ||
| 8/26/1992 | Sold | $161,000$81/sqft |
Source: Smart MLS #92565883 Report a problem | ||
Public tax history
| Year | Property taxes | Tax assessment |
|---|---|---|
| 2025 | $6,652 | $165,480 |
| 2024 | $6,652 | $165,480 |
| 2023 | $6,652 +1.9% | $165,480 |
| 2022 | $6,530 0% | $165,480 |
| 2021 | $6,531 -0.4% | $165,480 |
| 2020 | $6,560 -6% | $165,480 -5.5% |
| 2019 | $6,980 -0.1% | $175,070 |
| 2018 | $6,985 -0.2% | $175,070 |
| 2017 | $6,998 +2.5% | $175,070 |
| 2016 | $6,826 | $175,070 |
Find assessor info on the county website
Monthly payment
Est. payment
Payment breakdown
Explore the cost of this home by adjusting the details. Changes won't be saved.Climate risks
Neighborhood: 06614

Similar homes
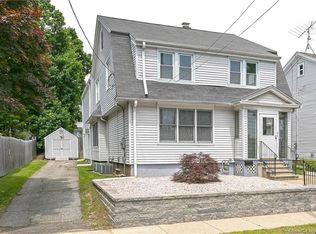
- $525,0004 bd3 ba2.2k sqft90 Ulrich Road, Stratford, CT 06614For Sale

 MLS ID #24197444, Stacy M. Pfannkuch, Century 21 AllPoints Realty. Smart MLS
 - $479,9003 bd2 ba1.5k sqft76 Newton Street, Stratford, CT 06614For Sale
 MLS ID #24201374, Ronald J. Gydus, Carey & Guarrera Real Estate. Smart MLS
 - $539,9003 bd2 ba2.4k sqft219 Anson Street, Stratford, CT 06614For Sale
 MLS ID #24172952, Karen Berwick, Real Estate Two. Smart MLS
 - $450,0004 bd2 ba2.1k sqft81 Peck Street, Stratford, CT 06614For Sale
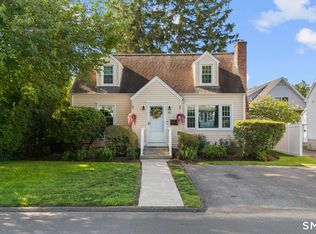 MLS ID #24156257, Lauren Freedman, Coldwell Banker Realty. Smart MLS
 - $479,0003 bd2 ba1.5k sqft305 Meadowbrook Road, Stratford, CT 06614For SaleMLS ID #24200743, Deborah Loban, William Raveis Real Estate. Smart MLS
- $499,9003 bd2 ba1.8k sqft50 Vine Street, Stratford, CT 06614For SaleMLS ID #24196957, Stephanie Ellison, Ellison Homes Real Estate. Smart MLS
- $484,9005 bd2 ba1.5k sqft70 Canaan Road, Stratford, CT 06614For SaleMLS ID #24200638, Susan M. Fitzpatrick, Higgins Group Real Estate. Smart MLS
- $549,9004 bd2 ba1.7k sqft66 Bridgeview Place, Stratford, CT 06614For SaleMLS ID #24192218, Daniel Thomas, D. Thomas Homes. Smart MLS
- $569,9003 bd2 ba1.8k sqft44 Ulrich Road, Stratford, CT 06614For SaleMLS ID #24179663, Arnold Peck, Property World. Smart MLS
- $519,0004 bd2 ba1.9k sqft184 West Avenue, Milford, CT 06461For SaleMLS ID #24201833, Aziz Seyal, William Raveis Real Estate. Smart MLS
- $529,9003 bd2 ba1.2k sqft265 Arrowhead Place, Stratford, CT 06614For SaleMLS ID #24198369, Stacey Schwartz, Coldwell Banker Realty. Smart MLS
- $522,5004 bd2 ba1.8k sqft96 Allencrest Drive, Stratford, CT 06614For SaleMLS ID #24192711, Donald Ormsby, LIONHEART REALTY & MGMT LLC. Smart MLS
- $459,0004 bd3 ba2.1k sqft183 Nichols Avenue, Stratford, CT 06614For SaleMLS ID #24179140, Marcelle O. Sahossi, Keller Williams Prestige Prop.. Smart MLS
- $580,0004 bd2 ba2.1k sqft45 Cameo Court, Stratford, CT 06614For SaleMLS ID #24200994, Carolyn Colon-Ortega, Century 21 Scala Group. Smart MLS
- $585,0004 bd2 ba2k sqft535 Wilcoxson Avenue, Stratford, CT 06614For SaleMLS ID #24183366, Jeff Romatzick, William Raveis Real Estate. Smart MLS
- $525,0003 bd2 ba1.8k sqft670 Wigwam Lane, Stratford, CT 06614For SaleMLS ID #24179579, Jeff Romatzick, William Raveis Real Estate. Smart MLS
- $579,9004 bd2 ba1.9k sqft60 Bunnell Avenue, Stratford, CT 06614For SaleMLS ID #24189352, Cross Cannone, Property World. Smart MLS
- $599,0004 bd3 ba2.1k sqft130 Brandon Avenue, Stratford, CT 06614For SaleMLS ID #24175698, Gary Piccirillo, RE/MAX Right Choice. Smart MLS
- $485,0003 bd1 ba1.6k sqft86 Ferndale Avenue, Stratford, CT 06614For SaleMLS ID #24191812, Stephan Von Jena, William Pitt Sotheby's Int'l. Smart MLS
