Skip main navigation
Sold for $545,000
  • $545,000

    14 Glenwood Avenue, Stratford, CT 06614

    3beds
    2,014sqft
    Single Family Residence
    Built in 1928
    5,227 Square Feet Lot
    $605,400 Zestimate®
    $271/sqft
    $3,151 Estimated rent

    Home value

    $605,400

    $575,000 - $636,000

    $3,151/mo

    Zestimate® history
    Loading
    Loading...

    Owner options

    List your home for rent

    $3,151/mo

    Rent Zestimate®

    Find your next renter with Zillow Rental Manager. Plus, with online applications, you can quickly screen prospective tenants – for free.

    Learn more

    $3,151/mo

    Rent Zestimate®

    Refinance and save

    $3,745/mo

    Est. payment

    Refinancing to a lower rate could help reduce your monthly payments and save thousands over the life of the loan.

    See today's rates

    $3,745/mo

    Est. payment

    Explore your selling options

    Work with a Zillow partner agent

    Leverage their expertise and Zillow's premium Showcase listings to get your home seen by more buyers.

    Get started

    List with your own agent

    Get your home in front of millions of buyers by listing it on Zillow.

    Learn how to do it

    Sell it yourself

    Take full control of how buyers see your home on Zillow by listing For Sale by Owner (FSBO).

    List your home

    What's special

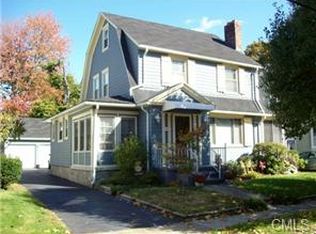
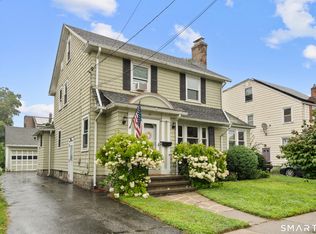
    Amazing 3BR 2 Full Bath colonial in highly sought after Paradise Green. This meticulously maintained home boasts over 2000+ sq. ft. of living space & was completely redone in 2018. Offering the perfect blend of original charm & character with a new age touch, this incredible home is sure to please from the moment you walk through the front door! The main level features an inviting foyer which flows nicely into the sun-filled living room w/ gorgeous wood burning fireplace. Cozy den & formal dining room area make hosting holidays a breeze! Modern white kitchen with SS appliances, quartz countertops, massive center island, pendant lighting, built-in microwave, dishwasher, & tons of cabinet space. Also on this floor you'll notice a mudroom, full bath & main level laundry. As you make your way upstairs you'll be greeted by 3 spacious bedrooms & lovely renovated 2nd full bath. If that weren't enough...there is another level of living space which can be utilized as an office, home gym, reading room or 4th bedroom! This unbeatable home also comes fully equipped w/ mini-split central A/C, newer gas heating system & hot water tank, dry basement system, cedar closets, & gleaming hardwood floors throughout! Fully fenced in backyard complete w/ playscape & beautiful bluestone patio is the ultimate spot for BBQing or entertaining guests. Close proximity to the Stratford Train Station, Merritt Parkway & I-95, Longbrook Park, Mill River CC, plenty of shops/restaurants, & so much more!!! Back On The Market! House was completely remodeled in 2018. Additional updates include: Brand New Heating System (2019), Hot Water Tank (2022), Mini Split Central AC (2021), Dry Basement System (2019), Bluestone Patio (2021).

    Zillow last checked:

    Listing updated:

    Listed by:

    James F. Wood 203-969-8157,

    Coldwell Banker Realty 203-452-3700

    Bought with:

    Matthew Loverci, RES.0816421

    Coldwell Banker Realty

    Source: Smart MLS,MLS#: 24044117MLS Logo

    Facts & features

    Interior

    Bedrooms & bathrooms
    • Bedrooms: 3
    • Bathrooms: 2
    • Full bathrooms: 2
    Rooms
    • Room types: Bonus Room
    Primary bedroom
    • Features: Cedar Closet(s), Hardwood Floor
    • Level: Upper
    Bedroom
    • Features: Cedar Closet(s), Hardwood Floor
    • Level: Upper
    Bedroom
    • Features: Hardwood Floor
    • Level: Upper
    Bathroom
    • Features: Remodeled, Full Bath, Stall Shower, Laundry Hookup, Tile Floor
    • Level: Main
    Bathroom
    • Features: Remodeled, Quartz Counters, Full Bath, Tub w/Shower, Tile Floor
    • Level: Upper
    Den
    • Features: Hardwood Floor
    • Level: Main
    Dining room
    • Features: Hardwood Floor
    • Level: Main
    Kitchen
    • Features: Remodeled, Quartz Counters, Eating Space, Kitchen Island, Hardwood Floor
    • Level: Main
    Living room
    • Features: Fireplace, Hardwood Floor
    • Level: Main
    Office
    • Features: Bookcases, Built-in Features, Wall/Wall Carpet
    • Level: Upper
    Heating
    • Forced Air, Natural Gas
    Cooling
    • Central Air, Ductless
    Appliances
    • Included: Oven/Range, Microwave, Refrigerator, Dishwasher, Washer, Dryer, Gas Water Heater, Water Heater
    • Laundry: Main Level, Mud Room
    Features
    • Entrance Foyer
    • Basement: Full,Unfinished,Storage Space,Interior Entry
    • Attic: Finished,Walk-up
    • Number of fireplaces: 1
    Interior area
    • Total structure area: 2,014
    • Total interior livable area: 2,014 sqft
    • Finished area above ground: 2,014

    Property

    Parking
    • Total spaces: 2
    • Parking features: Detached
    • Garage spaces: 2
    Features
    • Patio & porch: Patio
    • Exterior features: Sidewalk, Rain Gutters, Lighting
    • Fencing: Full
    Lot
    • Size: 5,227 Square Feet
    • Features: Level, Open Lot
    Details
    • Parcel number: 369232
    • Zoning: RS-4

    Construction

    Type & style
    • Home type: SingleFamily
    • Architectural style: Colonial
    • Property subtype: Single Family Residence
    Materials
    • Vinyl Siding
    • Foundation: Stone
    • Roof: Asphalt
    Condition
    • New construction: No
    • Year built: 1928

    Utilities & green energy

    • Sewer: Public Sewer
    • Water: Public
    • Utilities for property: Cable Available

    Community & HOA

    Community
    • Features: Basketball Court, Golf, Health Club, Library, Park, Playground, Near Public Transport, Shopping/Mall
    • Subdivision: Paradise Green
    HOA
    • Has HOA: No
    Location
    • Region: Stratford

    Financial & listing details

    • Price per square foot: $271/sqft
    • Tax assessed value: $227,640
    • Annual tax amount: $9,151
    • Date on market: 9/4/2024

    Price history

    DateEventPrice
    10/22/2024Sold$545,000+3%$271/sqft
    Source: Smart MLS #24044117 Report a problem
    9/5/2024Listed for sale$529,000+61.3%$263/sqft
    Source: Smart MLS #24044117 Report a problem
    5/3/2018Sold$328,000-2.1%$163/sqft
    Source: Public Record Report a problem
    4/21/2018Pending sale$334,900$166/sqft
    Source: Keller Williams Trumbull #170074539 Report a problem
    4/20/2018Listed for sale$334,900+109.3%$166/sqft
    Source: Keller Williams Trumbull #170074539 Report a problem
    8/11/2017Sold$160,000-20%$79/sqft
    Source: Smart MLS #99170837 Report a problem
    5/8/2017Listing removed$199,900$99/sqft
    Source: Trumbull #99170837 Report a problem
    4/22/2017Pending sale$199,900$99/sqft
    Source: Keller Williams - Trumbull #99170837 Report a problem
    2/6/2017Price change$199,900-9.1%$99/sqft
    Source: Keller Williams - Trumbull #99170837 Report a problem
    1/16/2017Listed for sale$220,000$109/sqft
    Source: Keller Williams Realty #99170837 Report a problem

    Public tax history

    YearProperty taxesTax assessment
    2025$9,151 $227,640
    2024$9,151 $227,640
    2023$9,151 +1.9%$227,640
    2022$8,983 +0.8%$227,640 +0.8%
    2021$8,916 -0.4%$225,890
    2020$8,954 +23.4%$225,890 +24.2%
    2019$7,254 -0.1%$181,930
    2018$7,259 -0.2%$181,930
    2017$7,272 +8.1%$181,930
    2015$6,728 -3.5%$181,930 -7%
    2014$6,969 +2.9%$195,580
    2013$6,775 +0.5%$195,580
    2012$6,744 +1%$195,580
    2011$6,679 +2.5%$195,580
    2010$6,517 -5%$195,580 -13.4%
    2009$6,858 -0.5%$225,890
    2008$6,892 +1.3%$225,890
    2007$6,804 +4.4%$225,890
    2006$6,519 +7%$225,890
    2005$6,095 +26.1%$225,890 +72.8%
    2004$4,835 +4.5%$130,720 +2.9%
    2003$4,628 +2.1%$127,000 -2.8%
    2001$4,533 +25.7%$130,700 +27.9%
    2000$3,605 +3.3%$102,200
    1999$3,491 $102,200
    Find assessor info on the county website

    Neighborhood: 06614

    Nearby schools

    GreatSchools rating
    Schools provided by the listing agent
    • Elementary: Wilcoxson
    • Middle: Wooster
    • High: Stratford

    Source: Smart MLS. This data may not be complete. We recommend contacting the local school district to confirm school assignments for this home.

    Get pre-qualified for a loan
    At Zillow Home Loans, we can pre-qualify you in as little as 5 minutes with no impact to your credit score.

    An equal housing lender. NMLS #10287.

    Sell for more on Zillow
    Get a Zillow Showcase℠ listing at no additional cost and you could sell for .
    $605,400
    2% more
    +$12,108
    With Zillow Showcase(estimated)
    $617,508