Skip main navigation
Sold for $470,000
  • $470,000

    25 Glenwood Avenue, Stratford, CT 06614

    3beds
    1,926sqft
    Single Family Residence
    Built in 1942
    4,791 Square Feet Lot
    $492,700 Zestimate®
    $244/sqft
    $2,864 Estimated rent

    Home value

    $492,700

    $443,000 - $547,000

    $2,864/mo

    Zestimate® history
    Loading
    Loading...

    Owner options

    List your home for rent

    $2,864/mo

    Rent Zestimate®

    Find your next renter with Zillow Rental Manager. Plus, with online applications, you can quickly screen prospective tenants – for free.

    Learn more

    $2,864/mo

    Rent Zestimate®

    Refinance and save

    $3,227/mo

    Est. payment

    Refinancing to a lower rate could help reduce your monthly payments and save thousands over the life of the loan.

    See today's rates

    $3,227/mo

    Est. payment

    Explore your selling options

    Work with a Zillow partner agent

    Leverage their expertise and Zillow's premium Showcase listings to get your home seen by more buyers.

    Get started

    List with your own agent

    Get your home in front of millions of buyers by listing it on Zillow.

    Learn how to do it

    Sell it yourself

    Take full control of how buyers see your home on Zillow by listing For Sale by Owner (FSBO).

    List your home

    What's special

    Versatile spaceLevel propertyPartially finished basementCeiling fanHardwood floorsCozy bedroomTwo additional bedrooms
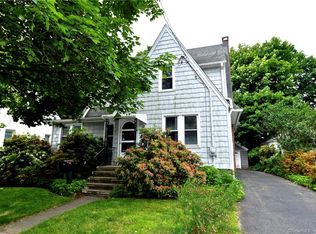
    Welcome to this charming 3-bedroom, 1.5-bath Cape Cod-style home, filled with character and curb appeal. Upon entry, the foyer opens to a spacious living room featuring hardwood floors and a ceiling fan through an elegant French door. The kitchen is generously sized, offering ample cabinets and counter space, and can accommodate a small table for casual dining. A rear door provides access to a private yard and deck, perfect for outdoor gatherings. The formal dining area is ideal for entertaining guests. The main level includes a full bath and a cozy bedroom, while the upper level houses two additional bedrooms and a convenient half bath. The partially finished basement offers versatile space suitable for a home office, gym, or recreation room, along with a laundry room and an unfinished storage area for mechanicals. The home also boasts a detached 2-car garage and a level property, enhancing its appeal. It is conveniently connected to city sewer and water, and located close to shopping, dining, and more.

    Zillow last checked:

    Listing updated:

    Listed by:

    Kim Kendall (203)948-5226,

    Keller Williams Realty 203-438-9494

    Bought with:

    Sam Manandhar, RES.0789528

    RE/MAX Heritage

    Source: Smart MLS,MLS#: 24135265MLS Logo

    Facts & features

    Interior

    Bedrooms & bathrooms
    • Bedrooms: 3
    • Bathrooms: 2
    • Full bathrooms: 1
    • 1/2 bathrooms: 1
    Primary bedroom
    • Features: Ceiling Fan(s), Wall/Wall Carpet
    • Level: Upper
    • Area: 132 Square Feet
    • Dimensions: 12 x 11
    Bedroom
    • Features: Ceiling Fan(s), Hardwood Floor
    • Level: Main
    • Area: 121 Square Feet
    • Dimensions: 11 x 11
    Bedroom
    • Features: Ceiling Fan(s), Wall/Wall Carpet
    • Level: Upper
    • Area: 132 Square Feet
    • Dimensions: 12 x 11
    Dining room
    • Features: Hardwood Floor
    • Level: Main
    • Area: 144 Square Feet
    • Dimensions: 12 x 12
    Kitchen
    • Features: Ceiling Fan(s), Laminate Floor
    • Level: Main
    • Area: 169 Square Feet
    • Dimensions: 13 x 13
    Living room
    • Features: Ceiling Fan(s), French Doors, Hardwood Floor
    • Level: Main
    • Area: 192 Square Feet
    • Dimensions: 16 x 12
    Rec play room
    • Features: Vinyl Floor
    • Level: Lower
    • Area: 323 Square Feet
    • Dimensions: 19 x 17
    Heating
    • Hot Water, Radiator, Natural Gas
    Cooling
    • None
    Appliances
    • Included: Electric Range, Range Hood, Refrigerator, Dishwasher, Washer, Dryer, Gas Water Heater, Tankless Water Heater
    • Laundry: Lower Level
    Features
    • Basement: Full,Interior Entry,Partially Finished
    • Attic: None
    • Has fireplace: No
    Interior area
    • Total structure area: 1,926
    • Total interior livable area: 1,926 sqft
    • Finished area above ground: 1,506
    • Finished area below ground: 420

    Property

    Parking
    • Parking features: None
    Features
    • Patio & porch: Deck
    • Exterior features: Rain Gutters, Lighting
    Lot
    • Size: 4,791 Square Feet
    • Features: Level
    Details
    • Parcel number: 369235
    • Zoning: RS-4

    Construction

    Type & style
    • Home type: SingleFamily
    • Architectural style: Cape Cod
    • Property subtype: Single Family Residence
    Materials
    • Stucco
    • Foundation: Concrete Perimeter
    • Roof: Asphalt
    Condition
    • New construction: No
    • Year built: 1942

    Utilities & green energy

    • Sewer: Public Sewer
    • Water: Public

    Community & HOA

    Community
    • Subdivision: Paradise Green
    HOA
    • Has HOA: No
    Location
    • Region: Stratford

    Financial & listing details

    • Price per square foot: $244/sqft
    • Tax assessed value: $161,560
    • Annual tax amount: $6,495
    • Date on market: 10/23/2025

    Price history

    DateEventPrice
    12/24/2025Sold$470,000+2.2%$244/sqft
    Source: Smart MLS #24135265 Report a problem
    11/21/2025Pending sale$460,000$239/sqft
    Source: Smart MLS #24135265 Report a problem
    10/23/2025Listed for sale$460,000+64.9%$239/sqft
    Source: Smart MLS #24135265 Report a problem
    6/5/2020Sold$279,000+3.7%$145/sqft
    Source: Smart MLS #170281257 Report a problem
    3/18/2020Pending sale$269,000$140/sqft
    Source: Coldwell Banker Residential Brokerage - Milford Office #170281257 Report a problem
    3/13/2020Listed for sale$269,000+3.5%$140/sqft
    Source: Coldwell Banker Res Brokerage #170281257 Report a problem
    6/7/2017Listing removed$259,900$135/sqft
    Source: William Pitt Sotheby's International Realty #99185851 Report a problem
    5/19/2017Listed for sale$259,900+3.5%$135/sqft
    Source: William Pitt Sothebys Strat #99185851 Report a problem
    8/27/2010Sold$251,000$130/sqft
    Source: Smart MLS #98470037 Report a problem

    Public tax history

    YearProperty taxesTax assessment
    2025$6,495 $161,560
    2024$6,495 $161,560
    2023$6,495 +1.9%$161,560
    2022$6,375 0%$161,560
    2021$6,377 -0.4%$161,560
    2020$6,404 +2.8%$161,560 +3.4%
    2019$6,229 -0.1%$156,240
    2018$6,234 -0.2%$156,240
    2017$6,245 +8.1%$156,240
    2015$5,778 -3.3%$156,240 -6.8%
    2014$5,976 +2.9%$167,720
    2013$5,810 +0.5%$167,720
    2012$5,783 +1%$167,720
    2011$5,728 +2.5%$167,720
    2010$5,588 -0.1%$167,720 -9%
    2009$5,596 -0.5%$184,310
    2008$5,623 +1.3%$184,310
    2007$5,551 +4.4%$184,310
    2006$5,319 +7%$184,310
    2005$4,973 +17.5%$184,310 +61.2%
    2004$4,231 +4.4%$114,370 +2.9%
    2003$4,052 +2.2%$111,200 -2.7%
    2001$3,964 +22.2%$114,300 +24.3%
    2000$3,244 +3.2%$91,980
    1999$3,142 $91,980
    Find assessor info on the county website

    Neighborhood: 06614

    Nearby schools

    GreatSchools rating
    Schools provided by the listing agent
    • Elementary: Wilcoxson
    • Middle: Wooster
    • High: Stratford

    Source: Smart MLS. This data may not be complete. We recommend contacting the local school district to confirm school assignments for this home.

    Get pre-qualified for a loan
    At Zillow Home Loans, we can pre-qualify you in as little as 5 minutes with no impact to your credit score.

    An equal housing lender. NMLS #10287.

    Sell for more on Zillow
    Get a Zillow Showcase℠ listing at no additional cost and you could sell for .
    $492,700
    2% more
    +$9,854
    With Zillow Showcase(estimated)
    $502,554