Skip main navigation
Sold for $520,000
  • $520,000

    3822 Main Street, Stratford, CT 06614

    5beds
    2,291sqft
    Single Family Residence
    Built in 1920
    8,712 Square Feet Lot
    $591,400 Zestimate®
    $227/sqft
    $3,763 Estimated rent

    Home value

    $591,400

    $562,000 - $621,000

    $3,763/mo

    Zestimate® history
    Loading
    Loading...

    Owner options

    List your home for rent

    $3,763/mo

    Rent Zestimate®

    Find your next renter with Zillow Rental Manager. Plus, with online applications, you can quickly screen prospective tenants – for free.

    Learn more

    $3,763/mo

    Rent Zestimate®

    Refinance and save

    $3,518/mo

    Est. payment

    Refinancing to a lower rate could help reduce your monthly payments and save thousands over the life of the loan.

    See today's rates

    $3,518/mo

    Est. payment

    Explore your selling options

    Work with a Zillow partner agent

    Leverage their expertise and Zillow's premium Showcase listings to get your home seen by more buyers.

    Get started

    List with your own agent

    Get your home in front of millions of buyers by listing it on Zillow.

    Learn how to do it

    Sell it yourself

    Take full control of how buyers see your home on Zillow by listing For Sale by Owner (FSBO).

    List your home

    What's special

    Custom fireplaceSophisticated updatesPrivate side deckOversized three car garageNew quartz countersNew tiled back splashLaundry room
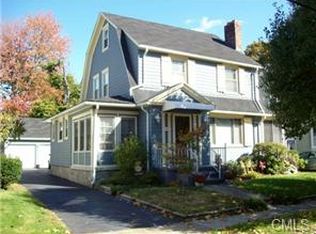
    Welcome to this timeless beauty, a statley custom colonial built in the 1920's. Simply charming with all the architectural details and sophisticated updates to enjoy the comforts of todays living. Lets take a tour....A welcoming front entrance foyer leads you to the 12x22 living room with a stone front wood burning fireplace. A seamless flow into the banquet size dining room with an additional seperate sitting area. Relax in the sunrrom with your your favoite book. The open concept kitchen offer new cabinets, new quartz counters, new tiled back splash and new stainless steel appliances. The first floor also offers a laundry room with half bath and a seperate home office. The second floor offers a 12x27 primary bedroom with a custom fireplace. There are two additional bedrooms and a remodelled bath, The third floor is finished offering two additional bedrooms. There is a large unfinished basement and an oversized three car garage. The interior has been freshly painted with new windows and refinished hardwood floors. The exterior offers a new roof on both the main home and the garage. A private side deck overlooking a landscaped yard with many blooming flowers. Just a strol down to Paridise Green for an evening night of entertainment with shops, restaurants and more. Enjoy the beaches and the parks this lovely town has to offer.

    Zillow last checked:

    Listing updated:

    Listed by:

    Nina Nyrop 203-673-2930,

    RE/MAX Right Choice 203-268-1118

    Bought with:

    Marco Albarracin, RES.0819495

    RE/MAX Right Choice

    Source: Smart MLS,MLS#: 24011090MLS Logo

    Facts & features

    Interior

    Bedrooms & bathrooms
    • Bedrooms: 5
    • Bathrooms: 2
    • Full bathrooms: 1
    • 1/2 bathrooms: 1
    Primary bedroom
    • Features: Remodeled, Fireplace, Hardwood Floor
    • Level: Upper
    Bedroom
    • Features: Remodeled, Hardwood Floor
    • Level: Upper
    Bedroom
    • Features: Remodeled, Hardwood Floor
    • Level: Upper
    Bedroom
    • Features: Remodeled, Hardwood Floor
    • Level: Third,Upper
    Bedroom
    • Features: Remodeled, Hardwood Floor
    • Level: Third,Upper
    Bathroom
    • Features: Remodeled, Laminate Floor
    • Level: Main
    Bathroom
    • Features: Remodeled, Tile Floor
    • Level: Upper
    Dining room
    • Features: Remodeled, Hardwood Floor
    • Level: Main
    Kitchen
    • Features: Remodeled, Built-in Features, Quartz Counters, Kitchen Island, Laminate Floor
    • Level: Main
    Living room
    • Features: Remodeled, Fireplace, Hardwood Floor
    • Level: Main
    Office
    • Features: Remodeled, Laminate Floor
    • Level: Main
    Sun room
    • Features: Remodeled, Built-in Features, Hardwood Floor
    • Level: Main
    Heating
    • Hot Water, Oil
    Cooling
    • None
    Appliances
    • Included: Oven/Range, Microwave, Range Hood, Refrigerator, Dishwasher, Water Heater, Electric Water Heater
    • Laundry: Main Level
    Features
    • Open Floorplan, Entrance Foyer
    • Windows: Thermopane Windows
    • Basement: Full
    • Attic: Finished,Walk-up
    • Number of fireplaces: 2
    Interior area
    • Total structure area: 2,291
    • Total interior livable area: 2,291 sqft
    • Finished area above ground: 2,291

    Property

    Parking
    • Total spaces: 6
    • Parking features: Detached, Paved, Off Street, Driveway
    • Garage spaces: 3
    • Has uncovered spaces: Yes
    Features
    • Patio & porch: Deck
    • Exterior features: Rain Gutters, Lighting
    • Waterfront features: Water Community
    Lot
    • Size: 8,712 sqft
    • Features: Level
    Details
    • Parcel number: 373340
    • Zoning: RS-4

    Construction

    Type & style
    • Home type: SingleFamily
    • Architectural style: Colonial
    • Property subtype: Single Family Residence
    Materials
    • Aluminum Siding
    • Foundation: Masonry
    • Roof: Asphalt
    Condition
    • New construction: No
    • Year built: 1920

    Utilities & green energy

    • Sewer: Public Sewer
    • Water: Public
    • Utilities for property: Cable Available
    Green energy
    • Energy efficient items: Windows

    Community & neighborhood

    Location
    • Region: Stratford
    • Subdivision: Paradise Green

    Price history

    DateEventPrice
    10/4/2024Sold$520,000-1.9%$227/sqft
    Source: Smart MLS #24011090 Report a problem
    5/9/2024Price change$529,900-3.6%$231/sqft
    Source: Smart MLS #24011090 Report a problem
    4/19/2024Listed for sale$549,900+103.7%$240/sqft
    Source: Smart MLS #24011090 Report a problem
    7/10/2023Sold$270,000-15.6%$118/sqft
    Source: Public Record Report a problem
    12/10/2004Sold$319,900$140/sqft
    Source: Smart MLS #98189848 Report a problem

    Public tax history

    YearProperty taxesTax assessment
    2025$7,542 $187,600
    2024$7,542 $187,600
    2023$7,542 +1.9%$187,600
    2022$7,403 0%$187,600
    2021$7,405 -0.4%$187,600
    2020$7,436 -0.7%$187,600 -0.1%
    2019$7,488 -0.1%$187,810
    2018$7,494 -0.2%$187,810
    2017$7,507 +8.1%$187,810
    2015$6,945 +2.1%$187,810 -1.6%
    2014$6,804 +2.9%$190,960
    2013$6,615 +0.5%$190,960
    2012$6,584 +1%$190,960
    2011$6,521 +2.5%$190,960
    2010$6,363 -5.8%$190,960 -14.2%
    2009$6,756 -0.5%$222,530
    2008$6,789 +1.3%$222,530
    2007$6,703 +4.4%$222,530
    2006$6,422 +7%$222,530
    2005$6,004 +24.2%$222,530 +70.2%
    2004$4,836 +4.5%$130,750 +3%
    2003$4,628 +2%$127,000 -2.9%
    2001$4,536 +5.7%$130,800 +7.5%
    2000$4,291 +3.2%$121,660
    1999$4,156 $121,660

    Find assessor info on the county website

    Neighborhood: 06614

    Nearby schools

    GreatSchools rating
    Schools provided by the listing agent
    • Elementary: Wilcoxson

    Source: Smart MLS. This data may not be complete. We recommend contacting the local school district to confirm school assignments for this home.

    Get pre-qualified for a loan
    At Zillow Home Loans, we can pre-qualify you in as little as 5 minutes with no impact to your credit score.

    An equal housing lender. NMLS #10287.

    Sell for more on Zillow
    Get a Zillow Showcase℠ listing at no additional cost and you could sell for .
    $591,400
    2% more
    +$11,828
    With Zillow Showcase(estimated)
    $603,228