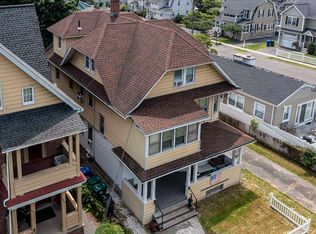
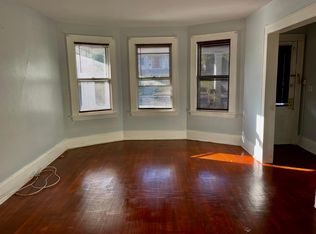
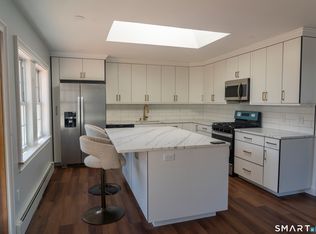
Excellent investment or owner occupied opportunity in a desirable Stratford location near Paradise Green! This fully rented 3-family property offers three spacious 2-bedroom units and a strong combination of size, location, and convenience. The first and second-floor units each feature nearly 1,400 square feet of living space, providing generously sized rooms rarely found in multifamily properties. The home features a mostly brick exterior with aluminum siding, gas heat and hot water, and a detached 3-car garage offering additional parking and storage. First floor has newer hardwood floors throughout. Laundry hookups for each floor in basement. Ideally situated a short walk from Paradise Green, with easy access to popular restaurants, shopping, everyday conveniences, and commuter routes. Rents are below market and can be higher. Leases are in place until the end of the year.
Accepting backups
$739,900
3810 Main Street, Stratford, CT 06614
6beds
3,705sqft
Multi Family
Built in 1910
-- sqft lot
$-- Zestimate®
$200/sqft
$-- HOA
What's special
Mostly brick exteriorGenerously sized rooms
- 42 days
- 33
- 0
Zillow last checked:
Listing updated:
Listed by:
THE LAGE TEAM AT COLDWELL BANKER REALTY,
Steven Lage (203)521-7757,
Coldwell Banker Realty 203-452-3700,
Co-Listing Agent: Gloria Lage 203-521-9808,
Coldwell Banker Realty
Source: Smart MLS,MLS#: 24205711
Facts & features
Interior
Bedrooms & bathrooms
- Bedrooms: 6
- Bathrooms: 3
- Full bathrooms: 3
Heating
- Forced Air, Natural Gas
Cooling
- None
Appliances
- Included: Gas Water Heater, Water Heater
- Laundry: In Basement
Features
- Basement: Full,Unfinished
- Attic: None
- Has fireplace: No
Interior area
- Total structure area: 3,705
- Total interior livable area: 3,705 sqft
- Finished area above ground: 3,705
Property
Parking
- Total spaces: 3
- Parking features: Detached
- Garage spaces: 3
Features
- Patio & porch: Porch
Lot
- Size: 5,662 Square Feet
- Features: Level
Details
- Parcel number: 373338
- Zoning: RS-4
Construction
Type & style
- Home type: MultiFamily
- Architectural style: Units on different Floors
- Property subtype: Multi Family
Materials
- Aluminum Siding, Brick
- Foundation: Stone
- Roof: Asphalt
Condition
- New construction: No
- Year built: 1910
Utilities & green energy
- Sewer: Public Sewer
- Water: Public
Community & HOA
Community
- Subdivision: Paradise Green
HOA
- Has HOA: No
Location
- Region: Stratford
Financial & listing details
- Price per square foot: $200/sqft
- Tax assessed value: $294,628
- Annual tax amount: $11,116
- Date on market: 9/9/2026
Estimated market value
Not available
Estimated sales range
Not available
Not available
Price history
| Date | Event | Price |
|---|---|---|
| 9/9/2026 | Listed for sale | $739,900+55741.5%$200/sqft |
Source:  Smart MLS #24205711 Report a problem | ||
| 3/24/2021 | Listing removed | -- |
Source: Owner Report a problem | ||
| 3/24/2017 | Listing removed | $1,275 |
Source: Owner Report a problem | ||
| 2/27/2017 | Listed for rent | $1,275-5.6% |
Source: Owner Report a problem | ||
| 3/12/2013 | Listing removed | $1,325 |
Source: William Pitt Sotheby's International Realty #99017018 Report a problem | ||
| 2/23/2013 | Listed for sale | $1,325-99.4% |
Source: William Pitt Sotheby's International Realty #99017018 Report a problem | ||
| 5/23/2012 | Listing removed | $1,350 |
Source: William Pitt Sotheby's International Realty #98535319 Report a problem | ||
| 4/14/2012 | Listed for rent | $1,350 |
Source: William Pitt Sotheby's International Realty #B992186 Report a problem | ||
| 1/27/2012 | Sold | $235,150-21.6%$63/sqft |
Source: Smart MLS #98517243 Report a problem | ||
| 11/7/2011 | Price change | $299,900-6.3%$81/sqft |
Source: William Raveis Real Estate #N319400 Report a problem | ||
| 10/11/2011 | Listed for sale | $319,900+93.9%$86/sqft |
Source: William Raveis Real Estate #N319400 Report a problem | ||
| 8/27/1998 | Sold | $165,000$45/sqft |
Source: Public Record Report a problem | ||
Public tax history
| Year | Property taxes | Tax assessment |
|---|---|---|
| 2025 | $8,957 | $222,810 |
| 2024 | $8,957 | $222,810 |
| 2023 | $8,957 +1.9% | $222,810 |
| 2022 | $8,792 0% | $222,810 |
| 2021 | $8,794 -0.4% | $222,810 |
| 2020 | $8,832 -1.3% | $222,810 -0.7% |
| 2019 | $8,945 -0.1% | $224,350 |
| 2018 | $8,952 -0.2% | $224,350 |
| 2017 | $8,967 +8.1% | $224,350 |
| 2015 | $8,296 +10.7% | $224,350 +6.7% |
| 2014 | $7,492 +2.9% | $210,280 |
| 2013 | $7,284 +0.5% | $210,280 |
| 2012 | $7,250 -0.6% | $210,280 -1.6% |
| 2011 | $7,296 +2.5% | $213,640 |
| 2010 | $7,118 -6.4% | $213,640 -14.7% |
| 2009 | $7,606 -0.5% | $250,530 |
| 2008 | $7,644 +1.3% | $250,530 |
| 2007 | $7,546 +4.4% | $250,530 |
| 2006 | $7,230 +7% | $250,530 |
| 2005 | $6,759 +5.3% | $250,530 +44.4% |
| 2004 | $6,417 +4.5% | $173,480 +3% |
| 2003 | $6,140 | $168,500 |
Find assessor info on the county website
Monthly payment
Est. payment
Payment breakdown
Explore the cost of this home by adjusting the details. Changes won't be saved.Climate risks
Neighborhood: 06614
Nearby schools
Schools provided by the listing agent
- High: Bunnell
Source: Smart MLS. This data may not be complete. We recommend contacting the local school district to confirm school assignments for this home.


Similar homes
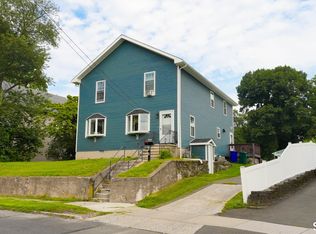
- $599,9994 bd2 ba2.4k sqft1434 North Avenue, Stratford, CT 06614For Sale
 MLS ID #24216046, Omar Ruizesparza, Maple Vale Realty LLC. Smart MLS
- $679,9004 bd2 ba2k sqft465 James Farm Road, Stratford, CT 06614For Sale
 MLS ID #24213147, Lori Manigo, Manigo Realty Group. Smart MLS
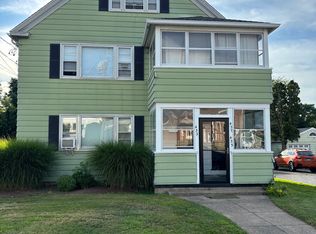
- $975,0005 bd3 ba3.8k sqft433 Thompson Street, Stratford, CT 06615For Sale
 MLS ID #24200917, Sandra Calise, Settlers & Traders. Smart MLS
- $649,0005 bd2 ba2.2k sqft430 Albert Avenue, Stratford, CT 06614For Sale
 MLS ID #24162070, Cornelius Howard, eXp Realty. Smart MLS
- $774,9006 bd4 ba3.4k sqft204 Savoy Street, Bridgeport, CT 06606For SaleMLS ID #24199263, Steven Lage, Coldwell Banker Realty. Smart MLS
- $700,0004 bd4 ba3.3k sqft274 Lyons Plain Road, Weston, CT 06883For SaleMLS ID #24215266, Dagny Eason, Dagny's Real Estate. Smart MLS
- $689,9006 bd2 ba2.9k sqft57-59 Fairview Avenue, Bridgeport, CT 06606For SaleMLS ID #24209075, Andrea Garcia, eRealty Advisors, Inc.. Smart MLS
- $699,9008 bd3 ba3.1k sqft464-466 Hollister Avenue, Bridgeport, CT 06607For SaleMLS ID #24185630, Rebeca Urbina, Century 21 Scala Group. Smart MLS
- $819,0007 bd3 ba3.3k sqft58-60 Scofield Avenue, Bridgeport, CT 06605For SaleMLS ID #24211261, Kaitlyn Walsh, William Raveis Real Estate. Smart MLS
- $749,5008 bd3 ba3.9k sqft1440 Wood Avenue, Bridgeport, CT 06604For SaleMLS ID #24195395, Johncarlo Morales, Keller Williams Realty Prtnrs.. Smart MLS
- $774,9008 bd2 ba2.6k sqft106 Jones Avenue, Bridgeport, CT 06604For SaleMLS ID #24199167, Jennifer Ramirez, Smart Realty. Smart MLS
- $719,0005 bd3 ba3.2k sqft244 Bennett Street, Bridgeport, CT 06605For SaleMLS ID #24207593, Kaitlyn Walsh, William Raveis Real Estate. Smart MLS
- $815,0009 bd4 ba3.7k sqft200 Harral Avenue, Bridgeport, CT 06604For SaleMLS ID #24203191, Scott Kadison, Scott Kadison Real Estate. Smart MLS
- $570,0005 bd3 ba3k sqft73 Yale Street, Bridgeport, CT 06605For SaleMLS ID #24213646, Jose Cuahuizo, Whitestone Real Estate Group. Smart MLS
- $699,0006 bd4 ba3.4k sqft64 Russ Road, Trumbull, CT 06611For SaleMLS ID #24186148, Gabrielle Di Bianco, Higgins Group Bedford Square. Smart MLS
- $515,0004 bd2 ba2.1k sqft45 Cameo Court, Stratford, CT 06614For SaleMLS ID #24200994, Carolyn Colon-Ortega, Century 21 Scala Group. Smart MLS
- $665,0005 bd5 ba3.1k sqft150 Beers Street, Bridgeport, CT 06606For SaleMLS ID #24139442, Terri St Peter, Planet Realty, LLC. Smart MLS
- $689,0008 bd5 ba3.5k sqft550 Laurel Avenue, Bridgeport, CT 06605For SaleMLS ID #24187801, Sonia C. Zumba, eRealty Advisors, Inc.. Smart MLS
- $549,9006 bd3 ba1.9k sqft18 High Street, Derby, CT 06418For SaleMLS ID #24214751, Santo Gulino, William Raveis Real Estate. Smart MLS
- $669,9004 bd2 ba1.9k sqft487 Salem Street, Bridgeport, CT 06606For SaleMLS ID #24207756, Rosania Melo, Rosana Melo Realty. Smart MLS
