Spacious three-family home in a prime North End location, situated on an oversized corner lot with a detached two-car garage and fenced-in yard featuring a paver patio. Each unit offers generous living space with updates throughout, including beautiful hardwood floors, detailed millwork, and modern kitchens with updated appliances. The first- and second-floor units are currently being used as three-bedroom apartments. The first-floor unit also features one full and one half bath. The basement provides additional partially finished storage space along with laundry hookups. The first-floor unit can be delivered vacant, offering an excellent opportunity for an owner-occupant while generating rental income from the remaining units. A great option for both investors and owner-occupants in a desirable North End location.
For sale
Price cut: $25K (10/1)
$774,900
204 Savoy Street, Bridgeport, CT 06606
6beds
3,417sqft
Multi Family
Built in 1917
-- sqft lot
$-- Zestimate®
$227/sqft
$-- HOA
What's special
Laundry hookupsDetached two-car garageDetailed millworkFenced-in yardThree-bedroom apartmentsPartially finished storage spaceBeautiful hardwood floors
- 59 days
- 368
- 20
Zillow last checked:
Listing updated:
Listed by:
THE LAGE TEAM AT COLDWELL BANKER REALTY,
Steven Lage (203)521-7757,
Coldwell Banker Realty 203-452-3700,
Co-Listing Agent: Gloria Lage 203-521-9808,
Coldwell Banker Realty
Source: Smart MLS,MLS#: 24199263
Facts & features
Interior
Bedrooms & bathrooms
- Bedrooms: 6
- Bathrooms: 4
- Full bathrooms: 3
- 1/2 bathrooms: 1
Heating
- Hot Water, Natural Gas
Cooling
- None
Appliances
- Included: Gas Water Heater, Water Heater
Features
- Basement: Full,Storage Space,Partially Finished
- Attic: None
- Has fireplace: No
Interior area
- Total structure area: 3,417
- Total interior livable area: 3,417 sqft
- Finished area above ground: 3,417
Property
Parking
- Total spaces: 2
- Parking features: Detached
- Garage spaces: 2
Features
- Patio & porch: Porch, Patio
Lot
- Size: 6,098 Square Feet
- Features: Corner Lot
Details
- Parcel number: 32120
- Zoning: RBB
Construction
Type & style
- Home type: MultiFamily
- Architectural style: 3updown - Unit(s) per Floor
- Property subtype: Multi Family
- Attached to another structure: Yes
Materials
- Wood Siding
- Foundation: Stone
- Roof: Asphalt
Condition
- New construction: No
- Year built: 1917
Utilities & green energy
- Sewer: Public Sewer
- Water: Public
Community & HOA
Community
- Subdivision: North End
HOA
- Has HOA: No
Location
- Region: Bridgeport
Financial & listing details
- Price per square foot: $227/sqft
- Tax assessed value: $228,160
- Annual tax amount: $9,914
- Date on market: 8/14/2026
Estimated market value
Not available
Estimated sales range
Not available
Not available
Price history
| Date | Event | Price |
|---|---|---|
| 10/1/2026 | Price change | $774,900-3.1%$227/sqft |
Source:  Smart MLS #24199263 Report a problem Smart MLS #24199263 Report a problem | ||
| 8/14/2026 | Listed for sale | $799,900+255.5%$234/sqft |
Source: Smart MLS #24199263 Report a problem | ||
| 1/18/2002 | Sold | $225,000$66/sqft |
Source: Smart MLS #98112299 Report a problem | ||
Public tax history
Tax history is unavailable.
Monthly payment
Est. payment
Payment breakdown
Explore the cost of this home by adjusting the details. Changes won't be saved.Climate risks
Neighborhood: North End
Nearby schools
Schools provided by the listing agent
- Elementary: Blackham
- High: Central
Source: Smart MLS. This data may not be complete. We recommend contacting the local school district to confirm school assignments for this home.
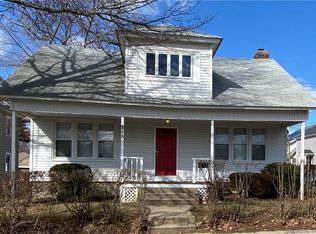
Similar homes
- $900,0008 bd4 ba4k sqft353 Charles Street, Bridgeport, CT 06606For Sale

 MLS ID #24207155, Stephanie H. Ferreira, BHGRE Gaetano Marra Homes. Smart MLS
 - $749,5008 bd3 ba3.9k sqft1440 Wood Avenue, Bridgeport, CT 06604For Sale
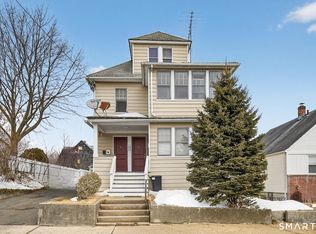 MLS ID #24195395, Johncarlo Morales, Keller Williams Realty Prtnrs.. Smart MLS
 - $629,9008 bd2 ba2.3k sqft289 Pearl Harbor Street, Bridgeport, CT 06610For Sale
 MLS ID #24212979, Basil Amso, RE/MAX Right Choice. Smart MLS
 - $720,0008 bd3 ba3.1k sqft32-34 Park Terrace, Bridgeport, CT 06604For Sale
 MLS ID #24188521, Stephanie H. Ferreira, BHGRE Gaetano Marra Homes. Smart MLS
 - $599,0004 bd2 ba2.1k sqft416 Wells Street, Bridgeport, CT 06606For SaleMLS ID #24192097, Ian Ross, Mia Realty LLC. Smart MLS
- $499,9005 bd2 ba2.4k sqft64-66 Hill Street, Bridgeport, CT 06606For SaleMLS ID #24206016, Chris Carrena, Carrena Property Mgmt & Realty. Smart MLS
- $599,0008 bd4 ba2.5k sqft1910 Park Avenue, Bridgeport, CT 06604For SaleMLS ID #24193769, Torise Baker, Bigger & Better Realty Corp. Smart MLS
- $629,0008 bd3 ba3.6k sqft797-799 Beechwood Avenue, Bridgeport, CT 06605For SaleMLS ID #24201530, Noor Ahmed, RE/MAX Heritage. Smart MLS
- $499,9004 bd2 ba2.4k sqft74-76 Hill Street, Bridgeport, CT 06606For SaleMLS ID #24206071, Chris Carrena, Carrena Property Mgmt & Realty. Smart MLS
- $699,0005 bd3 ba3.8k sqft124 Chestnut Hill Road, Trumbull, CT 06611For SaleMLS ID #24205007, Marie Borner, Coldwell Banker Realty. Smart MLS
- $449,9004 bd2 ba2k sqft1125 Lindley Street, Bridgeport, CT 06606For SaleMLS ID #24199000, Mark Fagan, Emerald Glen Associates. Smart MLS
- $629,9004 bd3 ba3.2k sqft60 Broadbridge Road, Bridgeport, CT 06610For SaleMLS ID #24209659, Alan D. Stewart Jr, ASJ Realty Partners. Smart MLS
- $699,0006 bd4 ba3.4k sqft64 Russ Road, Trumbull, CT 06611For SaleMLS ID #24186148, Gabrielle Di Bianco, Higgins Group Bedford Square. Smart MLS
- $785,0004 bd2 ba1.8k sqft1303 Melville Avenue, Fairfield, CT 06825For SaleMLS ID #24203171, Aili Di Bonaventura, William Pitt Sotheby's Int'l. Smart MLS
- $425,0004 bd2 ba1.9k sqft157 Fairview Avenue, Bridgeport, CT 06606For SaleMLS ID #24201243, Angel Torres, Century 21 Scala Group. Smart MLS
- $545,9007 bd3 ba2.7k sqft865 Iranistan Avenue, Bridgeport, CT 06604For SaleMLS ID #24185152, Sara Barnaba, Century 21 Scala Group. Smart MLS
- $589,0006 bd3 ba2.3k sqft319 Carroll Avenue, Bridgeport, CT 06607For SaleMLS ID #24178746, Sara Barnaba, Century 21 Scala Group. Smart MLS
- $515,0006 bd3 ba2.7k sqft584 Kossuth Street, Bridgeport, CT 06608For SaleMLS ID #24159245, Kathy Dattilo, Lamacchia Realty. Smart MLS
- $525,0006 bd2 ba2.5k sqft297 Laurel Avenue, Bridgeport, CT 06605For SaleMLS ID #24200850, Omar Ruizesparza, Maple Vale Realty LLC. Smart MLS
- $899,9007 bd3 ba4.8k sqft1908 Stratfield Road, Fairfield, CT 06825For SaleMLS ID #24200064, Maura DeVellis, Coldwell Banker Realty. Smart MLS
