A true diamond in the rough - and the price to prove it! Rarely does an opportunity like this come along: a spacious 5-bedroom, 3-full-bath home just waiting for someone with vision to unlock its full potential. Tucked into a highly desirable setting near the Merritt Parkway, the main level welcomes you with two generously sized bedrooms, a warm and inviting living room anchored by a cozy fireplace, and a fabulous sunroom that overlooks a backyard bursting with garden potential. Head upstairs to find three more well-sized bedrooms and a full bath - ideal for a growing family, guests, or multigenerational living. Gorgeous hardwood floors flow throughout, while elegant arched doorways whisper timeless charm at every turn. Downstairs, the partially finished basement is a blank canvas of bonus space, ready to become your dream family room, home office, home gym, or entertainment retreat. Add in a two-car garage for effortless parking and storage, and you've got a home that works as hard as you do. Unbeatable location with the Parkway just minutes away, convenience is built right in. This is a home with great bones, incredible space, and limitless possibilities - all it needs is you. Bring your vision, bring your dreams, and make this house the home you've always wanted!
For sale
$699,000
124 Chestnut Hill Road, Trumbull, CT 06611
5beds
3,864sqft
Single Family Residence
Built in 1952
0.29 Acres Lot
$692,800 Zestimate®
$181/sqft
$-- HOA
What's special
Cozy fireplace
- 11 days
- 871
- 26
Zillow last checked:
Listing updated:
Listed by:
Marie Borner (203)733-4188,
Coldwell Banker Realty 203-790-9500
Source: Smart MLS,MLS#: 24205007
Facts & features
Interior
Bedrooms & bathrooms
- Bedrooms: 5
- Bathrooms: 3
- Full bathrooms: 3
Primary bedroom
- Level: Main
Bedroom
- Features: Hardwood Floor
- Level: Main
Bedroom
- Features: Hardwood Floor
- Level: Upper
Bedroom
- Features: Hardwood Floor
- Level: Upper
Bedroom
- Features: Hardwood Floor
- Level: Upper
Dining room
- Features: Hardwood Floor
- Level: Main
Family room
- Features: Dry Bar, Fireplace
- Level: Lower
Kitchen
- Level: Main
Living room
- Features: Fireplace, Hardwood Floor
- Level: Main
Other
- Level: Lower
Sun room
- Level: Main
Heating
- Hot Water, Oil
Cooling
- Window Unit(s)
Appliances
- Included: Oven/Range, Refrigerator, Dishwasher, Water Heater
Features
- Basement: Full,Partially Finished
- Attic: Access Via Hatch
- Number of fireplaces: 2
Interior area
- Total structure area: 3,864
- Total interior livable area: 3,864 sqft
- Finished area above ground: 2,264
- Finished area below ground: 1,600
Video & virtual tour
Property
Parking
- Total spaces: 2
- Parking features: Attached, Garage Door Opener
- Attached garage spaces: 2
Lot
- Size: 0.29 Acres
- Features: Level
Details
- Parcel number: 393953
- Zoning: A
Construction
Type & style
- Home type: SingleFamily
- Architectural style: Ranch
- Property subtype: Single Family Residence
Materials
- Vinyl Siding
- Foundation: Concrete Perimeter
- Roof: Asphalt
Condition
- New construction: No
- Year built: 1952
Utilities & green energy
- Sewer: Public Sewer
- Water: Public
- Utilities for property: Cable Available
Community & HOA
HOA
- Has HOA: No
Location
- Region: Trumbull
Financial & listing details
- Price per square foot: $181/sqft
- Tax assessed value: $284,340
- Annual tax amount: $10,448
- Date on market: 9/17/2026
Estimated market value
$692,800
$658,000 - $727,000
$4,477/mo
Price history
| Date | Event | Price |
|---|---|---|
| 9/17/2026 | Listed for sale | $699,000$181/sqft |
Source:  Smart MLS #24205007 Report a problem Smart MLS #24205007 Report a problem | ||
Public tax history
| Year | Property taxes | Tax assessment |
|---|---|---|
| 2025 | $10,448 +2.9% | $284,340 |
| 2024 | $10,153 +1.6% | $284,340 |
| 2023 | $9,991 +1.6% | $284,340 |
| 2022 | $9,830 +16.9% | $284,340 +22.9% |
| 2021 | $8,410 +2% | $231,280 |
| 2020 | $8,248 +2.3% | $231,280 |
| 2018 | $8,064 +1.9% | $231,280 |
| 2017 | $7,914 +0.9% | $231,280 -1.3% |
| 2015 | $7,842 +2.2% | $234,300 |
| 2014 | $7,676 +2.7% | $234,300 |
| 2013 | $7,472 +3.8% | $234,300 |
| 2012 | $7,195 -1.1% | $234,300 -17.9% |
| 2011 | $7,278 +1.2% | $285,400 |
| 2010 | $7,192 +4.7% | $285,400 |
| 2009 | $6,870 +0.9% | $285,400 |
| 2008 | $6,810 +5.1% | $285,400 |
| 2007 | $6,479 | $285,400 |
| 2006 | -- | -- |
| 2005 | $4,935 +6.4% | $158,260 |
| 2004 | $4,640 -11.6% | $158,260 -16.8% |
| 2003 | $5,247 +14.9% | $190,300 |
| 2001 | $4,567 +7.9% | $190,300 +20% |
| 2000 | $4,233 +6.8% | $158,550 |
| 1999 | $3,964 | $158,550 |
Find assessor info on the county website
Monthly payment
Est. payment
Payment breakdown
Explore the cost of this home by adjusting the details. Changes won't be saved.Climate risks
Neighborhood: 06611
Nearby schools
Schools provided by the listing agent
- High: Trumbull
Source: Smart MLS. This data may not be complete. We recommend contacting the local school district to confirm school assignments for this home.
Similar homes
- $699,9005 bd4 ba2.8k sqft36 Clinton Street, Trumbull, CT 06611For Sale

 MLS ID #24198021, Nicholas Tarquino, Carbutti & Co., Realtors. Smart MLS
 - $739,0006 bd4 ba3.4k sqft64 Russ Road, Trumbull, CT 06611For Sale
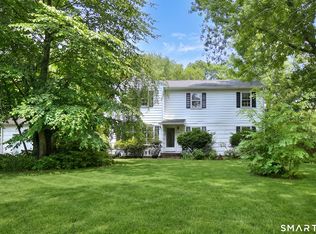 MLS ID #24186148, Gabrielle Di Bianco, Higgins Group Bedford Square. Smart MLS
 - $649,0004 bd2 ba2.4k sqft94 Ascolese Road, Trumbull, CT 06611For Sale
 MLS ID #24197252, Mark Mackeil, RE/MAX Right Choice. Smart MLS
 - $599,9003 bd3 ba2.1k sqft4438 Madison Avenue, Trumbull, CT 06611For Sale
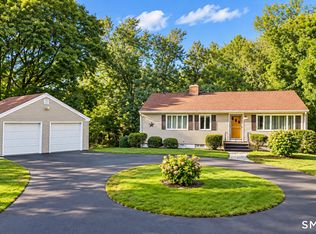 MLS ID #24205538, Alec Ciambriello, Houlihan Lawrence. Smart MLS
 - $625,0003 bd2 ba2k sqft35 Greenwood Drive, Trumbull, CT 06611For SaleMLS ID #24209941, Paul Vimini, Vimini Associates. Smart MLS
- $675,0004 bd4 ba2.5k sqft128 Old Dike Road, Trumbull, CT 06611For SaleMLS ID #24204437, Victoria Scarnuley, Coldwell Banker Realty. Smart MLS
- $699,5004 bd3 ba2.9k sqft12 Briarwoods Terrace, Trumbull, CT 06611For SaleMLS ID #24192236, Silvana Orsaia, BHGRE Shore & Country. Smart MLS
- $860,0003 bd2 ba4.1k sqft25 Oakridge Road, Trumbull, CT 06611For SaleMLS ID #24209607, Derek Greene, Derek Greene. Smart MLS
- $667,9004 bd2 ba2k sqft40 Stonehouse Road, Trumbull, CT 06611For SaleMLS ID #24208182, John Cavaliere, William Raveis Real Estate. Smart MLS
- $829,0006 bd3 ba3k sqft36 Ruth Street, Trumbull, CT 06611For SaleMLS ID #24190904, Edward Vilorio, Modern Day Real Estate. Smart MLS
- $799,8004 bd3 ba2.2k sqft31 Jackson Drive, Trumbull, CT 06611For SaleMLS ID #24206168, Karly Worth, Call It Closed Realty. Smart MLS
- $899,9004 bd4 ba3.2k sqft310 Plattsville Road, Trumbull, CT 06611For SaleMLS ID #24202644, Jim Stobie, Berkshire Hathaway NE Prop.. Smart MLS
- $875,0005 bd4 ba4.1k sqft223 Sterling Road, Trumbull, CT 06611For SaleMLS ID #24205381, Jeff McTernan, Higgins Group Real Estate. Smart MLS
- $689,0004 bd2 ba1.9k sqft4 Ascolese Road, Trumbull, CT 06611For SaleMLS ID #24196779, Ruth Miner, Country Club Properties. Smart MLS
- $650,0004 bd3 ba2.6k sqft110 Moose Hill Road, Trumbull, CT 06611For SaleMLS ID #24193836, Renee Durrett, Coldwell Banker Realty. Smart MLS
- $685,0004 bd4 ba2.3k sqft32 Marshall Avenue, Trumbull, CT 06611For SaleMLS ID #24199543, Chasity Johnson, Weichert Realtors MRG. Smart MLS
- $899,0005 bd4 ba4.2k sqft24 Inverness Road, Trumbull, CT 06611For SaleMLS ID #24199452, Patricia Walker, Coldwell Banker Realty. Smart MLS
- $949,0003 bd3 ba3.3k sqft154 Driftwood Lane, Trumbull, CT 06611For SaleMLS ID #24206188, Karen Cross, William Raveis Real Estate. Smart MLS
- $649,0003 bd2 ba2.1k sqft16 Velvet Street, Trumbull, CT 06611For SaleMLS ID #24198329, Elizabeth Casey, William Raveis Real Estate. Smart MLS
- $859,9004 bd4 ba3.4k sqft1209 Daniels Farm Road, Trumbull, CT 06611For SaleMLS ID #24163140, Jay Cannone, William Raveis Real Estate. Smart MLS
