This house was completely rebuild in 2015 from the basement up including all new 2x6 framing , foam insulation on all exterior walls, new floors throughout the entire house. New hardy plank siding. New kitchen cabinets. New bathrooms, new central air system, the house was rebuild new and added approximately 1,200 of living space! The house is sparkling new. Come see for your self!! One block from Central High School and three blocks to Gerald Jhonson school! Plenty of parking with a newly paved Double Driveway and gazebo. Offering more than 3,100 SF, this spacious and beautifully updated home features 5 bedrooms, 5 baths and generous living areas with flexibility for offices, studio, den or recreation room. Everything about this house is exceptional including a huge primary suite, large baths, hardwood floors, 5/8" sheetrock, abundant natural light add to the appeal. Recent improvements include fresh interior paint, quartz countertops, new sink, A/C condenser, hot water heater, gas double oven, refinished cabinetry, outdoor gazebo, custom Donovan decorative steel fencing, Bayside stone wall, gazebo and numerous additional upgrades. Enjoy convenient access to Steelpointe Harbor, waterfront dining, shops and marinas, along with neighborhood cafes, libraries, parks, shopping and Bridgeport's cultural attractions. An appealing option for NYC and lower Fairfield County buyers looking for a more upgraded living space while remaining convenient to everything.
For sale
$665,000
150 Beers Street, Bridgeport, CT 06606
5beds
3,126sqft
Single Family Residence
Built in 1850
8,276 Square Feet Lot
$-- Zestimate®
$213/sqft
$-- HOA
What's special
Huge primary suiteAbundant natural lightBayside stone wallNewly paved double drivewayQuartz countertopsRefinished cabinetryHardwood floors
- 46 days
- 458
- 17
Zillow last checked:
Listing updated:
Listed by:
Terri St Peter (203)779-9224,
Planet Realty, LLC 203-387-0200
Source: Smart MLS,MLS#: 24139442
Facts & features
Interior
Bedrooms & bathrooms
- Bedrooms: 5
- Bathrooms: 5
- Full bathrooms: 5
Primary bedroom
- Level: Upper
- Area: 637 Square Feet
- Dimensions: 13 x 49
Bedroom
- Level: Upper
Bedroom
- Level: Upper
Bedroom
- Level: Upper
Bedroom
- Level: Main
Dining room
- Level: Main
Living room
- Level: Main
Heating
- Hot Water, Gas In Street
Cooling
- Central Air
Appliances
- Included: Gas Range, Microwave, Refrigerator, Dishwasher, Gas Water Heater, Water Heater
- Laundry: Lower Level
Features
- Basement: Full
- Attic: Finished,Walk-up
- Has fireplace: No
Interior area
- Total structure area: 3,126
- Total interior livable area: 3,126 sqft
- Finished area above ground: 3,126
Property
Parking
- Total spaces: 8
- Parking features: Detached, Paved, On Street, Driveway
- Garage spaces: 2
- Has uncovered spaces: Yes
Features
- Patio & porch: Deck
- Exterior features: Sidewalk, Stone Wall
Lot
- Size: 8,276 Square Feet
- Features: Level
Details
- Parcel number: 22285
- Zoning: RC
Construction
Type & style
- Home type: SingleFamily
- Architectural style: Colonial
- Property subtype: Single Family Residence
Materials
- HardiPlank Type
- Foundation: Concrete Perimeter
- Roof: Asphalt
Condition
- New construction: No
- Year built: 1850
Utilities & green energy
- Sewer: Public Sewer
- Water: Public
Green energy
- Green verification: ENERGY STAR Certified Homes
- Energy efficient items: Insulation
Community & HOA
Community
- Features: Near Public Transport, Public Rec Facilities
HOA
- Has HOA: No
Location
- Region: Bridgeport
Financial & listing details
- Price per square foot: $213/sqft
- Tax assessed value: $233,240
- Annual tax amount: $10,134
- Date on market: 9/4/2026
Estimated market value
Not available
Estimated sales range
Not available
Not available
Price history
| Date | Event | Price |
|---|---|---|
| 9/4/2026 | Listed for sale | $665,000-4.9%$213/sqft |
Source:  Smart MLS #24139442 Report a problem | ||
| 8/14/2026 | Listing removed | $698,989$224/sqft |
Source: Smart MLS #24139442 Report a problem | ||
| 7/14/2026 | Listed for sale | $698,989+172.1%$224/sqft |
Source: Smart MLS #24139442 Report a problem | ||
| 1/25/2006 | Sold | $256,900+22.3%$82/sqft |
Source: Smart MLS #98256793 Report a problem | ||
| 2/2/2005 | Sold | $210,000+41.9%$67/sqft |
Source: Smart MLS #98208802 Report a problem | ||
| 12/27/2002 | Sold | $148,000+43%$47/sqft |
Source: Smart MLS #98144300 Report a problem | ||
| 10/15/1987 | Sold | $103,500$33/sqft |
Source: Public Record Report a problem | ||
Public tax history
| Year | Property taxes | Tax assessment |
|---|---|---|
| 2025 | $10,134 | $233,240 |
| 2024 | $10,134 | $233,240 |
| 2023 | $10,134 | $233,240 |
| 2022 | $10,134 | $233,240 |
| 2021 | $10,134 +5.5% | $233,240 +31% |
| 2020 | $9,609 | $177,980 |
| 2019 | $9,609 -0.7% | $177,980 |
| 2018 | $9,677 | $177,980 |
| 2017 | $9,677 | $177,980 |
| 2016 | $9,677 +6.6% | $177,980 -17.3% |
| 2015 | $9,079 +60.3% | $215,140 +60.3% |
| 2014 | $5,663 +0.8% | $134,200 |
| 2013 | $5,616 +1.8% | $134,200 |
| 2012 | $5,517 +3.7% | $134,200 |
| 2011 | $5,320 | $134,200 |
| 2010 | $5,320 +2.3% | $134,200 |
| 2009 | $5,199 +22% | $134,200 +40.5% |
| 2008 | $4,260 +4.1% | $95,550 +0.1% |
| 2007 | $4,091 +1.4% | $95,410 |
| 2006 | $4,034 +8.4% | $95,410 |
| 2004 | $3,720 +2.6% | $95,410 +45.3% |
| 2003 | $3,624 -15.1% | $65,660 |
| 2001 | $4,268 +76.7% | $65,660 +76.7% |
| 2000 | $2,415 -0.1% | $37,156 -0.1% |
| 1999 | $2,418 | $37,200 |
Find assessor info on the county website
Monthly payment
Est. payment
Payment breakdown
Explore the cost of this home by adjusting the details. Changes won't be saved.Climate risks
Neighborhood: Brooklawn/ St. Vincent's

Similar homes
- $669,9004 bd2 ba1.9k sqft487 Salem Street, Bridgeport, CT 06606For Sale
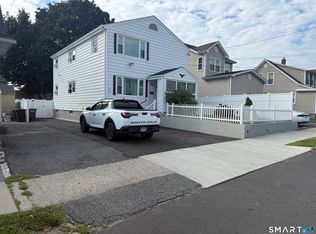
 MLS ID #24207756, Rosania Melo, Rosana Melo Realty. Smart MLS
- $515,0003 bd3 ba2.7k sqft368 Platt Street, Bridgeport, CT 06606For Sale
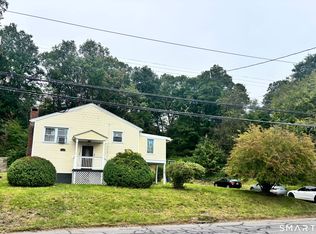 MLS ID #24211664, Craig Ings, Hill Top Real Estate, LLC. Smart MLS
- $599,0004 bd2 ba2.1k sqft416 Wells Street, Bridgeport, CT 06606For Sale
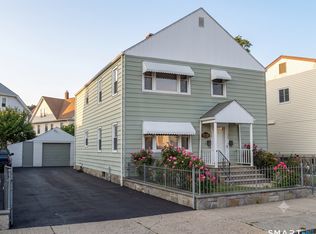 MLS ID #24192097, Ian Ross, Mia Realty LLC. Smart MLS
- $570,0005 bd3 ba3k sqft73 Yale Street, Bridgeport, CT 06605For Sale
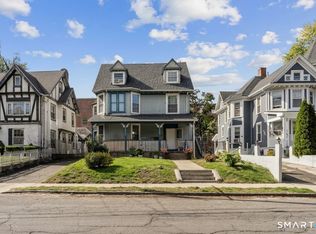 MLS ID #24213646, Jose Cuahuizo, Whitestone Real Estate Group. Smart MLS
- $699,0005 bd3 ba2.8k sqft252 Oronoque Road, Milford, CT 06461For SaleMLS ID #24212973, Stephanie Ellison, Ellison Homes Real Estate. Smart MLS
- $430,0004 bd2 ba1.5k sqft1046 Sylvan Avenue, Bridgeport, CT 06606For SaleMLS ID #24213405, Moses A. Peter, KW Legacy Partners. Smart MLS
- $650,0004 bd2 ba2.3k sqft45 Grasso Terrace, Bridgeport, CT 06604For SaleMLS ID #24196985, Helene Daly, Compass Connecticut, LLC. Smart MLS
- $649,0005 bd2 ba2.2k sqft430 Albert Avenue, Stratford, CT 06614For SaleMLS ID #24162070, Cornelius Howard, eXp Realty. Smart MLS
- $679,9004 bd2 ba2k sqft465 James Farm Road, Stratford, CT 06614For SaleMLS ID #24213147, Lori Manigo, Manigo Realty Group. Smart MLS
- $489,9004 bd1 ba2.4k sqft1720 Capitol Avenue, Bridgeport, CT 06604For SaleMLS ID #24211288, Sara Barnaba, Century 21 Scala Group. Smart MLS
- $700,0004 bd4 ba3.3k sqft274 Lyons Plain Road, Weston, CT 06883For SaleMLS ID #24215266, Dagny Eason, Dagny's Real Estate. Smart MLS
- $439,9004 bd3 ba1.8k sqft3456 East Main Street, Bridgeport, CT 06610For SaleMLS ID #24215316, Jorge Cintron, Vylla Home (CT) LLC. Smart MLS
- $445,0003 bd2 ba2k sqft26 Marsdale Avenue, Bridgeport, CT 06606For SaleMLS ID #24191455, Colette J. Daye, Century 21 AllPoints Realty. Smart MLS
- $774,9008 bd2 ba2.6k sqft106 Jones Avenue, Bridgeport, CT 06604For SaleMLS ID #24199167, Jennifer Ramirez, Smart Realty. Smart MLS
- $459,0004 bd2 ba1.7k sqft326 Soundview Avenue, Bridgeport, CT 06606For SaleMLS ID #24200941, Ayo Haynes, Real Broker CT, LLC. Smart MLS
- $699,9004 bd2 ba1.5k sqft2698 Easton Turnpike, Fairfield, CT 06825For SaleMLS ID #24173563, Hala Metwally, US Asset Realty. Smart MLS
- $399,9973 bd2 ba1.6k sqft41 Quince Street, Bridgeport, CT 06606For SaleMLS ID #24195220, Rudy Pierre, YellowBrick Real Estate LLC. Smart MLS
- $460,0003 bd2 ba2.2k sqft1645 Old Town Road, Bridgeport, CT 06606For SaleMLS ID #24188675, Carolyn Colon-Ortega, Century 21 Scala Group. Smart MLS
- $459,9004 bd2 ba1.8k sqft660 West Jackson Avenue, Bridgeport, CT 06604For SaleMLS ID #24207335, Charles W. Scott Jr, Tri-State Realty. Smart MLS
- $464,9003 bd2 ba1.5k sqft704 West Taft Avenue, Bridgeport, CT 06604For SaleMLS ID #24204164, Khaliq Brown, CLMA Realty. Smart MLS
