Welcome to 1720 Capitol Avenue, located in Bridgeport desirable Brooklawn area, just minutes from the Fairfield line! Tucked along a quiet residential street, this 4-bedroom ranch offers a convenient location close to restaurants, grocery stores, shopping, and everyday necessities. Step inside to a bright, open floor plan featuring beautiful hardwood floors, central air, ceiling fans, and a spacious living area with a classic fireplace. The kitchen offers plenty of cabinet and counter space, a center island, and an easy flow into the dining and living areas. All three bedrooms are conveniently located on the main level along with a generously sized full bathroom. The home is also handicap accessible, with a ramp providing easy entry. Downstairs, the full basement offers a large finished recreation area along with additional space for storage, a home office, gym, hobbies, or other uses. Outside, enjoy a nice level yard, corner lot, oversized detached garage, and an exceptionally large paved parking area with room for multiple vehicles. With its spacious layout, accessibility, ample parking, and potential for mixed-use opportunities, this property offers plenty of flexibility for its next owner.
For sale
$489,900
1720 Capitol Avenue, Bridgeport, CT 06604
4beds
2,468sqft
Single Family Residence
Built in 1965
8,276 Square Feet Lot
$492,300 Zestimate®
$199/sqft
$-- HOA
What's special
Classic fireplaceCentral airOversized detached garageCenter islandCorner lotNice level yardCeiling fans
- 13 days
- 150
- 5
Zillow last checked:
Listing updated:
Listed by:
Sara Barnaba (203)243-7648,
Century 21 Scala Group 203-374-9451
Source: Smart MLS,MLS#: 24211288
Facts & features
Interior
Bedrooms & bathrooms
- Bedrooms: 4
- Bathrooms: 1
- Full bathrooms: 1
Primary bedroom
- Level: Main
Bedroom
- Level: Main
Bedroom
- Level: Main
Bedroom
- Level: Main
Bathroom
- Level: Main
Dining room
- Level: Main
Kitchen
- Level: Main
Living room
- Level: Main
Heating
- Baseboard, Natural Gas
Cooling
- Central Air
Appliances
- Included: Gas Cooktop, Microwave, Refrigerator, Washer, Dryer, Gas Water Heater, Water Heater
- Laundry: Lower Level
Features
- Open Floorplan
- Basement: Full
- Attic: Storage,Walk-up
- Number of fireplaces: 1
Interior area
- Total structure area: 2,468
- Total interior livable area: 2,468 sqft
- Finished area above ground: 1,650
- Finished area below ground: 818
Property
Parking
- Total spaces: 5
- Parking features: Detached, Paved, Driveway, Asphalt, Private
- Garage spaces: 2
- Has uncovered spaces: Yes
Accessibility
- Accessibility features: Handicap Parking, Accessible Approach with Ramp
Features
- Patio & porch: Patio
- Exterior features: Rain Gutters
- Fencing: Chain Link
Lot
- Size: 8,276 Square Feet
- Features: Corner Lot, Level
Details
- Parcel number: 22118
- Zoning: RA
Construction
Type & style
- Home type: SingleFamily
- Architectural style: Ranch
- Property subtype: Single Family Residence
Materials
- Wood Siding, Other
- Foundation: Concrete Perimeter
- Roof: Asphalt
Condition
- New construction: No
- Year built: 1965
Utilities & green energy
- Sewer: Public Sewer
- Water: Public
Community & HOA
Community
- Features: Golf, Lake, Library, Park, Playground, Private School(s), Near Public Transport, Shopping/Mall
- Subdivision: Brooklawn
HOA
- Has HOA: No
Location
- Region: Bridgeport
Financial & listing details
- Price per square foot: $199/sqft
- Tax assessed value: $318,021
- Annual tax amount: $6,111
- Date on market: 10/1/2026
Estimated market value
$492,300
$468,000 - $517,000
$2,433/mo
Price history
| Date | Event | Price |
|---|---|---|
| 10/1/2026 | Listed for sale | $489,900+63.3%$199/sqft |
Source:  Smart MLS #24211288 Report a problem Smart MLS #24211288 Report a problem | ||
| 5/6/2021 | Sold | $300,000-4.8%$122/sqft |
Source: Public Record Report a problem | ||
| 2/18/2021 | Price change | $314,999-3%$128/sqft |
Source: Smart MLS #170364097 Report a problem | ||
| 1/25/2021 | Listed for sale | $324,900$132/sqft |
Source: Smart MLS #170364097 Report a problem | ||
| 1/23/2021 | Pending sale | $324,900$132/sqft |
Source: RE/MAX Right Choice Real Estate #170364097 Report a problem | ||
| 1/23/2021 | Contingent | $324,900$132/sqft |
Source: Smart MLS #170364097 Report a problem | ||
| 1/13/2021 | Price change | $324,900-3%$132/sqft |
Source: Smart MLS #170364097 Report a problem | ||
| 1/6/2021 | Listed for sale | $334,900+15.9%$136/sqft |
Source: Re/Max Right Choice #170364097 Report a problem | ||
| 8/8/2010 | Listing removed | $289,000+9.5%$117/sqft |
Source: EXIT ADVANTAGE REALTY #98450567 Report a problem | ||
| 5/4/2010 | Sold | $264,000-8.7%$107/sqft |
Source: Public Record Report a problem | ||
| 6/14/2009 | Price change | $289,000-3.3%$117/sqft |
Source: NRT TriStates #98404635 Report a problem | ||
| 2/7/2009 | Price change | $299,000-6.3%$121/sqft |
Source: NRT TriStates #98404635 Report a problem | ||
| 1/4/2009 | Listed for sale | $319,000+165.8%$129/sqft |
Source: NRT TriStates #98404635 Report a problem | ||
| 11/13/2001 | Sold | $120,000-22.3%$49/sqft |
Source: Smart MLS #98106327 Report a problem | ||
| 8/20/1987 | Sold | $154,500$63/sqft |
Source: Public Record Report a problem | ||
Public tax history
| Year | Property taxes | Tax assessment |
|---|---|---|
| 2025 | $7,544 | $173,627 |
| 2024 | $7,544 | $173,627 |
| 2023 | $7,544 | $173,627 |
| 2022 | $7,544 | $173,627 -3.2% |
| 2021 | -- | $179,437 +31.7% |
| 2020 | $6,741 | $136,230 |
| 2019 | $6,741 | $136,230 |
| 2018 | $6,741 | $136,230 |
| 2017 | $6,741 | $136,230 |
| 2016 | $6,741 | $136,230 -14.7% |
| 2015 | $6,741 | $159,740 |
| 2014 | $6,741 +0.8% | $159,740 |
| 2013 | $6,685 +1.8% | $159,740 |
| 2012 | $6,567 +3.7% | $159,740 |
| 2011 | $6,332 | $159,740 |
| 2010 | $6,332 +2.3% | $159,740 |
| 2009 | $6,188 -13.9% | $159,740 -1% |
| 2008 | $7,190 +4% | $161,280 |
| 2007 | $6,916 +1.4% | $161,280 |
| 2006 | $6,819 +8.4% | $161,280 |
| 2004 | $6,288 +15.2% | $161,280 +63.2% |
| 2003 | $5,456 -15.1% | $98,840 |
| 2001 | $6,425 +88.1% | $98,840 +88.2% |
| 2000 | $3,415 -0.1% | $52,532 -0.1% |
| 1999 | $3,419 | $52,600 |
Find assessor info on the county website
Monthly payment
Est. payment
Payment breakdown
Explore the cost of this home by adjusting the details. Changes won't be saved.Climate risks
Neighborhood: Brooklawn/ St. Vincent's

Similar homes
- $498,9904 bd2 ba2.1k sqft26 Powell Terrace, Bridgeport, CT 06604For Sale
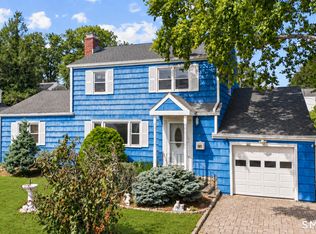
 MLS ID #24211678, Kostas B. Travisano, Sailpoint Property Group. Smart MLS
 - $515,0003 bd3 ba2.7k sqft368 Platt Street, Bridgeport, CT 06606For Sale
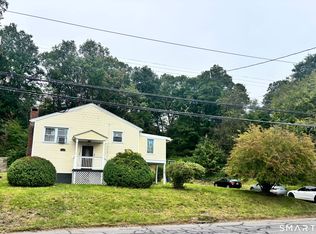 MLS ID #24211664, Craig Ings, Hill Top Real Estate, LLC. Smart MLS
 - $480,0004 bd2 ba1.2k sqft196 North Anthony Street, Bridgeport, CT 06606For Sale
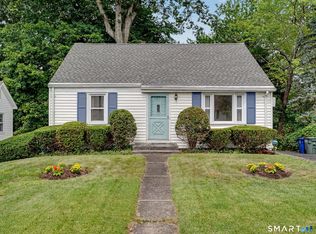 MLS ID #24200099, Kiki Kokenos, William Raveis Real Estate. Smart MLS
 - $475,0003 bd2 ba1.2k sqft251 Holland Road, Bridgeport, CT 06610For Sale
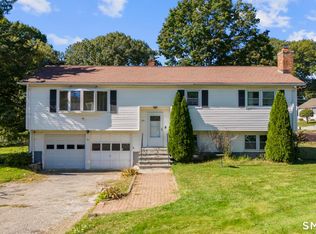 MLS ID #24210810, Anna M. Laurie, Coldwell Banker Realty. Smart MLS
 - $479,9003 bd3 ba1.5k sqft2 Chatham Terrace, Bridgeport, CT 06606For SaleMLS ID #24178834, Alan D. Stewart Jr, ASJ Realty Partners. Smart MLS
- $459,0004 bd2 ba1.7k sqft326 Soundview Avenue, Bridgeport, CT 06606For SaleMLS ID #24200941, Ayo Haynes, Real Broker CT, LLC. Smart MLS
- $460,0003 bd2 ba2.2k sqft1645 Old Town Road, Bridgeport, CT 06606For SaleMLS ID #24188675, Carolyn Colon-Ortega, Century 21 Scala Group. Smart MLS
- $420,0004 bd2 ba1.8k sqft1626 Iranistan Avenue, Bridgeport, CT 06604For SaleMLS ID #24184661, Cisco Borres, RE/MAX Right Choice. Smart MLS
- $545,9007 bd3 ba2.7k sqft865 Iranistan Avenue, Bridgeport, CT 06604For SaleMLS ID #24185152, Sara Barnaba, Century 21 Scala Group. Smart MLS
- $425,0004 bd2 ba1.9k sqft157 Fairview Avenue, Bridgeport, CT 06606For SaleMLS ID #24201243, Angel Torres, Century 21 Scala Group. Smart MLS
- $429,9004 bd2 ba2k sqft1125 Lindley Street, Bridgeport, CT 06606For SaleMLS ID #24199000, Mark Fagan, Emerald Glen Associates. Smart MLS
- $550,0003 bd2 ba1.3k sqft205 Castle Avenue, Fairfield, CT 06825For SaleMLS ID #24209143, Katie O'Grady, Compass Connecticut, LLC. Smart MLS
- $530,0004 bd2 ba2.1k sqft45 Cameo Court, Stratford, CT 06614For SaleMLS ID #24200994, Carolyn Colon-Ortega, Century 21 Scala Group. Smart MLS
- $549,0004 bd2 ba1.9k sqft60 Bunnell Avenue, Stratford, CT 06614For SaleMLS ID #24210791, Cross Cannone, eXp Realty. Smart MLS
- $425,0004 bd2 ba1.5k sqft142 Travis Drive, Bridgeport, CT 06606For SaleMLS ID #24194936, Sara Barnaba, Century 21 Scala Group. Smart MLS
- $379,9004 bd3 ba1.2k sqft116 Rainbow Road, Bridgeport, CT 06606For SaleMLS ID #24183787, Francheska Guilfu, Group 484 LLC. Smart MLS
- $399,9973 bd2 ba1.6k sqft41 Quince Street, Bridgeport, CT 06606For SaleMLS ID #24195220, Rudy Pierre, YellowBrick Real Estate LLC. Smart MLS
- $496,3754 bd2 ba1.8k sqft96 Allencrest Drive, Stratford, CT 06614For SaleMLS ID #24192711, Donald Ormsby, LIONHEART REALTY & MGMT LLC. Smart MLS
- $549,9004 bd3 ba1.6k sqft200 Fairfax Drive, Stratford, CT 06614For SaleMLS ID #24211863, Jeannette Westwood, Coldwell Banker Realty. Smart MLS
- $510,0003 bd2 ba1.6k sqft34 Lansing Avenue, Trumbull, CT 06611For SaleMLS ID #24190923, JaKeith Action Jackson, ASJ Realty Partners. Smart MLS
