Beautifully renovated ranch on a quiet street, offering a spacious main living area and a gorgeous open floor plan. The dining room, with its bay window, adds charm and elegance. A picture window in the kitchen, with sliding glass doors, leads to a large walk-out deck, three large bedrooms, each with ceiling fans, a laundry room, recessed lighting, high-efficiency gas furnace, central air, and an energy-efficient on-demand gas hot water heater. Let me ask you something...what will it feel like to pull into YOUR driveway, walk into a beautifully renovated kitchen with granite countertops, custom cabinets, and a large center island; and know that on the other side of the house, your In-Laws, or rental income are already taken care of?. That's exactly what this home delivers. The apartment features a stunning, updated kitchen also with custom cabinets, granite countertops, subway tile backsplash, center island, stainless steel appliances, large pantry and much more. This home is a must-see.
For sale
Price cut: $25.9K (6/25)
$699,999
430 Albert Avenue, Stratford, CT 06614
5beds
2,252sqft
:
Get pre-qualified$4,756/mo
Single Family Residence
Built in 1953
0.29 Acres Lot
$697,200 Zestimate®
$311/sqft
$-- HOA
What's special
Central airHigh-efficiency gas furnaceLarge walk-out deckRecessed lightingLarge center islandLaundry roomGorgeous open floor plan
- 93 days |
- 376 |
- 15 |
Zillow last checked:
Listing updated:
Listed by:
Cornelius Howard (203)360-0542,
eXp Realty 866-828-3951
Source: Smart MLS,MLS#: 24162070
Facts & features
Interior
Bedrooms & bathrooms
- Bedrooms: 5
- Bathrooms: 2
- Full bathrooms: 2
Primary bedroom
- Features: Remodeled, Ceiling Fan(s), Stall Shower, Vinyl Floor
- Level: Main
Bedroom
- Features: Remodeled, Ceiling Fan(s), Laminate Floor
- Level: Main
Bedroom
- Features: Remodeled, Ceiling Fan(s), Laminate Floor
- Level: Main
Bedroom
- Features: Remodeled, Ceiling Fan(s), Laminate Floor
- Level: Main
Bedroom
- Features: Remodeled, Ceiling Fan(s), Laminate Floor
- Level: Main
Dining room
- Features: Remodeled, Bay/Bow Window, Laminate Floor, Vinyl Floor
- Level: Main
Kitchen
- Features: Remodeled, Breakfast Bar, Granite Counters, Kitchen Island, Sliders, Laminate Floor
- Level: Main
Kitchen
- Features: Remodeled, Skylight, Granite Counters, Laundry Hookup, Pantry, Hardwood Floor
- Level: Main
Living room
- Features: Remodeled, Balcony/Deck, Combination Liv/Din Rm, Sliders, Laminate Floor
- Level: Main
Heating
- Hot Water, Natural Gas
Cooling
- Ceiling Fan(s), Ductless
Appliances
- Included: Gas Range, Oven/Range, Microwave, Refrigerator, Ice Maker, Dishwasher, Instant Hot Water, Washer, Dryer, Tankless Water Heater, Water Heater
- Laundry: Main Level
Features
- In-Law Floorplan
- Basement: None
- Attic: None
- Has fireplace: No
Interior area
- Total structure area: 2,252
- Total interior livable area: 2,252 sqft
- Finished area above ground: 2,252
Property
Lot
- Size: 0.29 Acres
- Features: Dry, Level, Cleared
Details
- Parcel number: 362867
- Zoning: RS-3
Construction
Type & style
- Home type: SingleFamily
- Architectural style: Ranch
- Property subtype: Single Family Residence
Materials
- Vinyl Siding
- Foundation: Concrete Perimeter
- Roof: Asphalt
Condition
- New construction: No
- Year built: 1953
Utilities & green energy
- Sewer: Public Sewer
- Water: Public
Community & HOA
Community
- Subdivision: North End
HOA
- Has HOA: No
Location
- Region: Stratford
Financial & listing details
- Price per square foot: $311/sqft
- Tax assessed value: $188,300
- Annual tax amount: $7,570
- Date on market: 4/22/2026
Estimated market value
$697,200
$662,000 - $732,000
$3,853/mo
Price history
| Date | Event | Price |
|---|---|---|
| 6/25/2026 | Price change | $699,999-3.6%$311/sqft |
Source:  Smart MLS #24162070 Report a problem Smart MLS #24162070 Report a problem | ||
| 5/13/2026 | Price change | $725,900-3.2%$322/sqft |
Source: Smart MLS #24162070 Report a problem | ||
| 4/22/2026 | Listed for sale | $750,000$333/sqft |
Source: Smart MLS #24162070 Report a problem | ||
| 4/10/2026 | Listing removed | $750,000$333/sqft |
Source: eXp Realty #24162070 Report a problem | ||
| 4/5/2026 | Listed for sale | $750,000+78.6%$333/sqft |
Source: Smart MLS #24162070 Report a problem | ||
| 12/2/2024 | Listing removed | $2,500$1/sqft |
Source: Smart MLS #24057781 Report a problem | ||
| 11/4/2024 | Listed for rent | $2,500$1/sqft |
Source: Smart MLS #24057781 Report a problem | ||
| 11/1/2023 | Sold | $420,000+5%$187/sqft |
Source: Smart MLS #170592403 Report a problem | ||
| 9/5/2023 | Pending sale | $399,990$178/sqft |
Source: Smart MLS #170592403 Report a problem | ||
| 8/31/2023 | Listed for sale | $399,990+66.7%$178/sqft |
Source: Smart MLS #170592403 Report a problem | ||
| 9/19/2011 | Sold | $239,900$107/sqft |
Source: Smart MLS #98508553 Report a problem | ||
Public tax history
| Year | Property taxes | Tax assessment |
|---|---|---|
| 2025 | $7,570 | $188,300 |
| 2024 | $7,570 | $188,300 |
| 2023 | $7,570 +1.9% | $188,300 |
| 2022 | $7,430 0% | $188,300 |
| 2021 | $7,432 -0.4% | $188,300 |
| 2020 | $7,464 +2.7% | $188,300 +3.3% |
| 2019 | $7,268 -0.1% | $182,280 |
| 2018 | $7,273 -0.2% | $182,280 |
| 2017 | $7,286 +2.5% | $182,280 |
| 2016 | $7,107 | $182,280 |
Find assessor info on the county website
Monthly payment
Est. payment
Payment breakdown
Explore the cost of this home by adjusting the details. Changes won't be saved.Climate risks
Neighborhood: 06614
Nearby schools
GreatSchools rating
- 4/10Second Hill Lane SchoolGrades: K-6Distance: 0.4 mi
- 4/10Harry B. Flood Middle SchoolGrades: 7-8Distance: 2.4 mi
- 8/10Bunnell High SchoolGrades: 9-12Distance: 1 mi
- $447,4003 bd1 ba1.4k sqft410 Albert Ave, Stratford, CT 06614Off Market
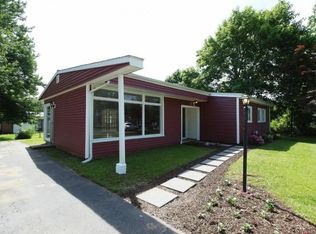
- $380,5003 bd1 ba1.2k sqft450 Albert Ave, Stratford, CT 06614Off Market
- $392,7003 bd1 ba1.2k sqft40 Tomlinson Pl, Stratford, CT 06614Off Market
- $371,0003 bd1 ba1.4k sqft20 Tomlinson Pl, Stratford, CT 06614Off Market

- $329,0003 bd1 ba1.2k sqft425 Albert Ave, Stratford, CT 06614Sold
- $403,4003 bd1 ba1.2k sqft245 Carol Rd, Stratford, CT 06614Off Market
- $373,7000.3 Acres205 Carol Rd, Stratford, CT 06614Off Market
- $424,4003 bd1 ba1.6k sqft60 Tomlinson Pl, Stratford, CT 06614Off Market
A local agent can set up tours, give advice and negotiate with sellers.
Similar homes
- $550,0004 bd2 ba1.8k sqft96 Allencrest Drive, Stratford, CT 06614For Sale

 MLS ID #24192711, Donald Ormsby, LIONHEART REALTY & MGMT LLC. Smart MLS
 - $575,0003 bd2 ba1.6k sqft162 Sheppard Street, Stratford, CT 06614For Sale
 MLS ID #24181040, Rudy Pierre, YellowBrick Real Estate LLC. Smart MLS
 - $749,8005 bd3 ba2.9k sqft12 Briarwoods Terrace, Trumbull, CT 06611For Sale
 MLS ID #24192236, Silvana Orsaia, BHGRE Shore & Country. Smart MLS
 - $749,9004 bd3 ba2.6k sqft3 Gristmill Lane, Shelton, CT 06484For Sale
 MLS ID #24189588, Gina F. Williams, Preston Gray Real Estate. Smart MLS
 - $700,0003 bd3 ba1.6k sqft4685 Madison Avenue, Trumbull, CT 06611For SaleMLS ID #24188335, Steven T. Koleno, Beycome of Connecticut. Smart MLS
- $649,0006 bd2 ba3.1k sqft1526 West Broad Street, Stratford, CT 06615For SaleMLS ID #24185043, Sherri A. Steeneck, Higgins Group Real Estate. Smart MLS
- $619,9004 bd2 ba3.3k sqft23 Great Neck Road, Trumbull, CT 06611For SaleMLS ID #24177853, Jeremy Kaufmann, Carrena Property Mgmt & Realty. Smart MLS
- $529,0004 bd2 ba2.4k sqft171 Boswell Street, Stratford, CT 06615For SaleMLS ID #24182592, Melanie Healey, Coldwell Banker Realty. Smart MLS
- $775,0004 bd2 ba1.5k sqft2698 Easton Turnpike, Fairfield, CT 06825For SaleMLS ID #24173563, Hala Metwally, US Asset Realty. Smart MLS
- $659,9003 bd3 ba1.9k sqft69 Sunnyside Court, Milford, CT 06460For SaleMLS ID #24183751, Rachel Mitchell, Venture Real Estate, Inc.. Smart MLS
- $449,9004 bd3 ba1.7k sqft457 Vincellette Street, Bridgeport, CT 06606For SaleMLS ID #24194089, Edgar Ramirez, Maple Vale Realty LLC. Smart MLS
- $769,9003 bd2 ba1.2k sqft5763 Park Avenue, Fairfield, CT 06825For SaleMLS ID #24175337, Nathaniel Correa, Smart Realty Services Corp. Smart MLS
- $579,9904 bd3 ba1.9k sqft124 Harmony Street, Bridgeport, CT 06606For SaleMLS ID #24180633, Rosania Melo, Rosana Melo Realty. Smart MLS
- $570,0003 bd2 ba1.2k sqft347 Edison Road, Trumbull, CT 06611For SaleMLS ID #24188549, Angela Araujo, Keller Williams Realty. Smart MLS
- $599,9004 bd2 ba1.9k sqft602 Fan Hill Road, Monroe, CT 06468For SaleMLS ID #24189609, Marissa Papa, Preston Gray Real Estate. Smart MLS
- $599,9003 bd2 ba2k sqft5 Sharon Court, Shelton, CT 06484For SaleMLS ID #24186017, Deborah Shuster, Enterprise Realty, Inc.. Smart MLS
- $639,0008 bd4 ba2.5k sqft1910 Park Avenue, Bridgeport, CT 06604For SaleMLS ID #24193769, Torise Baker, Bigger & Better Realty Corp. Smart MLS
- $509,9004 bd2 ba2k sqft94-96 Locust Street, Bridgeport, CT 06610For SaleMLS ID #24192532, Sasha McLeain, Coldwell Banker Realty. Smart MLS
- $650,0004 bd3 ba2k sqft430 Berkeley Road, Fairfield, CT 06825For SaleMLS ID #24183984, Aziz Seyal, William Raveis Real Estate. Smart MLS
- $650,0004 bd5 ba1.5k sqft135 Pheasant Road, West Haven, CT 06516For SaleMLS ID #24172298, Mo Savage, Door to Door Real Estate. Smart MLS
