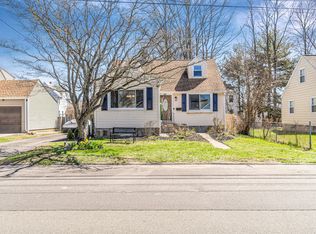
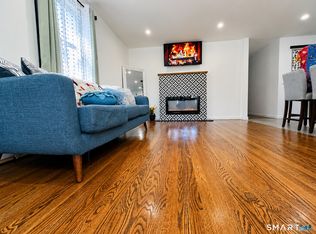
Come see this "House Beautiful" inspired cape in desirable + convenient South-end. Perfectly presented and flooded with sunshine, you'll enjoy an open flow of entertainment rooms, with the stunning designer kitchen as the star of the show! The first floor offers gorgeous hardwood flooring, 2 accommodating bedrooms and a opulent full bath with luxurious rain showerhead. A cozy, Tropic-inspired sunporch sits just off the kitchen and overlooks the private level yard + patio. Upstairs you'll find 2 more generous bedrooms with abundant storage + hardwood flooring. The fully finished lower level adds even more flexible space, beauty + function with a large living area/media room plus guest bedroom/exercise rm/office, laundry and another full bath. Comfy central A/C, an attached 1-car garage, private driveway and postcard-perfect property complete the ease of living here... You've found home!
Under contract
$529,000
171 Boswell Street, Stratford, CT 06615
4beds
2,415sqft
:
Get pre-qualified$3,577/mo
Single Family Residence
Built in 1948
9,583 Square Feet Lot
$-- Zestimate®
$219/sqft
$-- HOA
What's special
Cozy tropic-inspired sunporchPrivate drivewayPostcard-perfect propertyFlooded with sunshineGorgeous hardwood flooringStunning designer kitchen
- 48 days |
- 827 |
- 54 |
Zillow last checked:
Listing updated:
Listed by:
Melanie Healey (203)249-9149,
Coldwell Banker Realty 203-322-2300
Source: Smart MLS,MLS#: 24182592
Facts & features
Interior
Bedrooms & bathrooms
- Bedrooms: 4
- Bathrooms: 2
- Full bathrooms: 2
Primary bedroom
- Features: Hardwood Floor
- Level: Main
Bedroom
- Features: Hardwood Floor
- Level: Main
Bedroom
- Features: Built-in Features, Hardwood Floor
- Level: Upper
Bedroom
- Features: Hardwood Floor
- Level: Upper
Bathroom
- Features: Tub w/Shower, Tile Floor
- Level: Main
Bathroom
- Features: Stall Shower
- Level: Lower
Kitchen
- Features: Quartz Counters, Hardwood Floor
- Level: Main
Living room
- Features: Hardwood Floor
- Level: Main
Rec play room
- Features: Laminate Floor
- Level: Lower
Sun room
- Features: Ceiling Fan(s)
- Level: Main
Heating
- Forced Air, Electric, Oil
Cooling
- Central Air
Appliances
- Included: Electric Range, Microwave, Refrigerator, Freezer, Dishwasher, Washer, Dryer, Electric Water Heater, Water Heater
- Laundry: Lower Level
Features
- Open Floorplan
- Basement: Full,Finished
- Attic: None
- Has fireplace: No
Interior area
- Total structure area: 2,415
- Total interior livable area: 2,415 sqft
- Finished area above ground: 1,495
- Finished area below ground: 920
Property
Parking
- Total spaces: 3
- Parking features: Attached, Driveway, Garage Door Opener, Private
- Attached garage spaces: 1
- Has uncovered spaces: Yes
Features
- Patio & porch: Enclosed, Porch
- Waterfront features: Beach Access
Lot
- Size: 9,583 Square Feet
- Features: Few Trees, Level
Details
- Parcel number: 364424
- Zoning: RM-1
Construction
Type & style
- Home type: SingleFamily
- Architectural style: Cape Cod
- Property subtype: Single Family Residence
Materials
- Vinyl Siding
- Foundation: Concrete Perimeter
- Roof: Asphalt
Condition
- New construction: No
- Year built: 1948
Utilities & green energy
- Sewer: Public Sewer
- Water: Public
Community & HOA
Community
- Features: Basketball Court, Near Public Transport, Health Club, Library, Park, Playground
- Security: Security System
- Subdivision: South End
HOA
- Has HOA: No
Location
- Region: Stratford
Financial & listing details
- Price per square foot: $219/sqft
- Tax assessed value: $134,890
- Annual tax amount: $5,423
- Date on market: 6/11/2026
Estimated market value
Not available
Estimated sales range
Not available
Not available
Price history
| Date | Event | Price |
|---|---|---|
| 7/29/2026 | Pending sale | $529,000$219/sqft |
Source:  Smart MLS #24182592 Report a problem Smart MLS #24182592 Report a problem | ||
| 6/11/2026 | Listed for sale | $529,000+8.2%$219/sqft |
Source: Smart MLS #24182592 Report a problem | ||
| 12/1/2025 | Listing removed | $489,000$202/sqft |
Source: Smart MLS #24133248 Report a problem | ||
| 11/2/2025 | Listed for sale | $489,000+22.3%$202/sqft |
Source: Smart MLS #24133248 Report a problem | ||
| 10/14/2022 | Sold | $400,000+2.8%$166/sqft |
Source: Smart MLS #170516297 Report a problem | ||
| 8/17/2022 | Contingent | $389,000$161/sqft |
Source: Smart MLS #170516297 Report a problem | ||
| 8/13/2022 | Listed for sale | $389,000+76.8%$161/sqft |
Source: Smart MLS #170516297 Report a problem | ||
| 6/10/2022 | Sold | $220,000$91/sqft |
Source: Smart MLS #170486847 Report a problem | ||
| 5/1/2022 | Contingent | $220,000$91/sqft |
Source: Smart MLS #170486847 Report a problem | ||
| 5/1/2022 | Listed for sale | $220,000$91/sqft |
Source: Smart MLS #170486847 Report a problem | ||
Public tax history
| Year | Property taxes | Tax assessment |
|---|---|---|
| 2025 | $5,423 | $134,890 |
| 2024 | $5,423 | $134,890 |
| 2023 | $5,423 +1.9% | $134,890 |
| 2022 | $5,323 0% | $134,890 |
| 2021 | $5,324 -0.4% | $134,890 |
| 2020 | $5,347 +10.6% | $134,890 +11.3% |
| 2019 | $4,834 -0.1% | $121,240 |
| 2018 | $4,837 -0.2% | $121,240 |
| 2017 | $4,846 +8.1% | $121,240 |
| 2015 | $4,483 +1.4% | $121,240 -2.3% |
| 2014 | $4,422 +2.9% | $124,110 |
| 2013 | $4,299 +0.5% | $124,110 |
| 2012 | $4,279 +1% | $124,110 |
| 2011 | $4,238 +2.5% | $124,110 |
| 2010 | $4,135 -1% | $124,110 -9.8% |
| 2009 | $4,176 -0.5% | $137,550 |
| 2008 | $4,197 +1.3% | $137,550 |
| 2007 | $4,143 +4.4% | $137,550 |
| 2006 | $3,970 +7% | $137,550 |
| 2005 | $3,711 +18.5% | $137,550 +62.5% |
| 2004 | $3,132 +4.4% | $84,670 +2.9% |
| 2003 | $2,999 +2.1% | $82,300 -2.8% |
| 2001 | $2,937 +2.4% | $84,700 +4.1% |
| 2000 | $2,869 +3.2% | $81,340 |
| 1999 | $2,779 | $81,340 |
Find assessor info on the county website
Monthly payment
Est. payment
Payment breakdown
Explore the cost of this home by adjusting the details. Changes won't be saved.Climate risks
Neighborhood: 06615
Nearby schools
GreatSchools rating
- 2/10Stratford Academy - Johnson HouseGrades: K-6Distance: 0.1 mi
- 3/10David Wooster Middle SchoolGrades: 7-8Distance: 2.1 mi
- 4/10Stratford High SchoolGrades: 9-12Distance: 1.1 mi
Schools provided by the listing agent
- Elementary: Stratford Acdmy:Victoria Soto
- Middle: Wooster
- High: Stratford
Source: Smart MLS. This data may not be complete. We recommend contacting the local school district to confirm school assignments for this home.
- $475,0004 bd2 ba1.4k sqft161 Boswell St, Stratford, CT 06615Sold
- $375,6003 bd1 ba1.2k sqft197 Boswell St, Stratford, CT 06615Off Market
- $395,9003 bd1 ba1.2k sqft187 Boswell St, Stratford, CT 06615Off Market
- $462,1004 bd2 ba2.1k sqft162 Chelsea St, Stratford, CT 06615Off Market
- $420,2003 bd2 ba1.3k sqft151 Boswell St, Stratford, CT 06615Off Market
- $393,9003 bd1 ba1.2k sqft186 Chelsea St, Stratford, CT 06615Off Market
- $439,4004 bd2 ba1.4k sqft150 Chelsea St, Stratford, CT 06615Off Market
- $470,0003 bd2 ba1.1k sqft205 Boswell St, Stratford, CT 06615Sold
A local agent can set up tours, give advice and negotiate with sellers.
Similar homes
- $550,0004 bd2 ba1.8k sqft96 Allencrest Drive, Stratford, CT 06614For Sale

 MLS ID #24192711, Donald Ormsby, LIONHEART REALTY & MGMT LLC. Smart MLS
 - $399,9003 bd2 ba1.5k sqft314 McKinley Avenue, Stratford, CT 06615For Sale
 MLS ID #24193482, Waltter K. Inoa, BHGRE Gaetano Marra Homes. Smart MLS
 - $515,0003 bd2 ba1.5k sqft8 Anson Street, Stratford, CT 06614For Sale
 MLS ID #24190855, Melissa Casey, Coldwell Banker Realty. Smart MLS
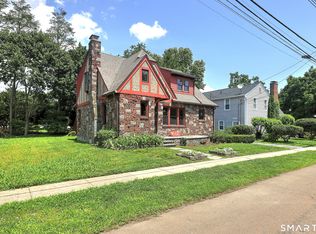
 - $569,9003 bd2 ba1.8k sqft44 Ulrich Road, Stratford, CT 06614For Sale
 MLS ID #24179663, Arnold Peck, Property World. Smart MLS
 - $575,0003 bd2 ba1.6k sqft162 Sheppard Street, Stratford, CT 06614For SaleMLS ID #24181040, Rudy Pierre, YellowBrick Real Estate LLC. Smart MLS
- $499,9003 bd3 ba2k sqft75 Masna Place, Stratford, CT 06614For SaleMLS ID #24173693, Karen Berwick, Real Estate Two. Smart MLS
- $649,0006 bd2 ba3.1k sqft1526 West Broad Street, Stratford, CT 06615For SaleMLS ID #24185043, Sherri A. Steeneck, Higgins Group Real Estate. Smart MLS
- $450,0003 bd1 ba1.2k sqft43 Glendale Road, Stratford, CT 06614For SaleMLS ID #24189963, Stephen Mele, Houlihan Lawrence. Smart MLS
- $490,0003 bd2 ba2k sqft26 Marsdale Avenue, Bridgeport, CT 06606For SaleMLS ID #24191455, Colette J. Daye, Century 21 AllPoints Realty. Smart MLS
- $579,9904 bd3 ba1.9k sqft124 Harmony Street, Bridgeport, CT 06606For SaleMLS ID #24180633, Rosania Melo, Rosana Melo Realty. Smart MLS
- $679,9995 bd2 ba2.2k sqft430 Albert Avenue, Stratford, CT 06614For SaleMLS ID #24162070, Cornelius Howard, eXp Realty. Smart MLS
- $479,0004 bd2 ba1.8k sqft86 Vanguard Street, Bridgeport, CT 06606For SaleMLS ID #24176359, Robert Rosenfeld, Keller Williams Prestige Prop.. Smart MLS
- $475,0004 bd3 ba2.5k sqft111 Elmwood Place, Bridgeport, CT 06605For SaleMLS ID #24164456, Sara Barnaba, Century 21 Scala Group. Smart MLS
- $450,0004 bd2 ba1.2k sqft202 Goddard Avenue, Bridgeport, CT 06610For SaleMLS ID #24180450, Ocilene DeCarvalho, Century 21 Scala Group. Smart MLS
- $629,9004 bd3 ba2.2k sqft249 Canaan Road, Stratford, CT 06614For SaleMLS ID #24150795, Thomas Chanaca, Chanaca Real Estate. Smart MLS
- $599,9002 bd3 ba2.1k sqft255 Huntington Street, Shelton, CT 06484For SaleMLS ID #24192955, Marissa Papa, Preston Gray Real Estate. Smart MLS
- $455,0003 bd2 ba1.9k sqft405 Westfield Avenue, Bridgeport, CT 06606For SaleMLS ID #24180884, Carmen M. Ayala, Century 21 Scala Group. Smart MLS
- $749,8005 bd3 ba2.9k sqft12 Briarwoods Terrace, Trumbull, CT 06611For SaleMLS ID #24192236, Silvana Orsaia, BHGRE Shore & Country. Smart MLS
- $479,9004 bd2 ba1.8k sqft660 West Jackson Avenue, Bridgeport, CT 06604For SaleMLS ID #24158057, Charles W. Scott Sr, Tri-State Realty. Smart MLS
- $589,0006 bd3 ba2.3k sqft319 Carroll Avenue, Bridgeport, CT 06607For SaleMLS ID #24178746, Sara Barnaba, Century 21 Scala Group. Smart MLS
