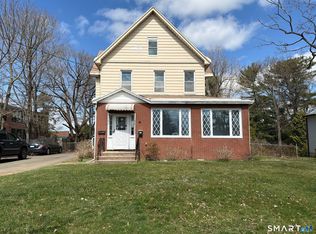
Rare opportunity! MOVE RIGHT IN OR RENT OUT! Recently remodeled 2 family home in nice West side neighborhood. Beautiful, lush, 0.31 acre lot, mostly fenced. Slightly sloped in front, but level in back and on sides. Units are stacked- one is first floor unit, one is second floor unit. All flooring in both units are either hardwood or ceramic tile. First floor is in excellent condition. Second floor is newly refurbished- fresh paint, newly refinished floors and new bath. Both units have new gas stoves, three large BRs, remodeled tiled baths, large eat in kitchens and spacious and bright living rooms. Both units are heated with natural gas. Basement has electric heat on one side (as is) and has potential to be finished; the other side of bsmt has washer & dryer hookups for both units, separate gas boilers and hot water heaters. There is a covered back deck off the 2nd floor, and a covered back porch on the first floor. Back yard is level with deck. Concrete patio area plus concrete patio stones attached right behind house. Convenient for patio tables. Bilco door to basement. * Please note, contractor is completing a couple of small items- light switch cover, sanding and painting a bathroom repair on 1st floor, cleaning the related sheetrock dust in the bathroom, etc. Driveway "as is." While both units are uninhabited right now, they were rented for $1900 each.
For sale
$649,000
1526 West Broad Street, Stratford, CT 06615
6beds
3,110sqft
:
Get pre-qualified$4,451/mo
Multi Family
Built in 1970
-- sqft lot
$-- Zestimate®
$209/sqft
$-- HOA
What's special
Bilco door to basementHeated with natural gasNewly refinished floorsNew gas stovesMostly fencedNew bathFresh paint
- 20 days |
- 742 |
- 39 |
Likely to sell faster than
Zillow last checked:
Listing updated:
Listed by:
Sherri A. Steeneck (203)395-2737,
Higgins Group Real Estate 203-254-9000
Source: Smart MLS,MLS#: 24185043
Facts & features
Interior
Bedrooms & bathrooms
- Bedrooms: 6
- Bathrooms: 2
- Full bathrooms: 2
Heating
- Hot Water, Natural Gas
Cooling
- Ceiling Fan(s)
Appliances
- Included: Gas Water Heater, Water Heater
- Laundry: In Unit, In Basement
Features
- Doors: Storm Door(s)
- Windows: Thermopane Windows
- Basement: Full,Unfinished,Shared Basement,Hatchway Access,Interior Entry,Concrete
- Attic: Access Via Hatch
- Has fireplace: No
Interior area
- Total structure area: 3,110
- Total interior livable area: 3,110 sqft
- Finished area above ground: 2,610
- Finished area below ground: 500
Property
Parking
- Total spaces: 4
- Parking features: On Street, Off Street, Driveway, Private, Shared Driveway, Paved, Asphalt
- Has uncovered spaces: Yes
Accessibility
- Accessibility features: Multiple Entries/Exits
Features
- Patio & porch: Porch, Deck, Patio
- Exterior features: Balcony, Rain Gutters, Garden
- Waterfront features: Beach Access, Water Community
Lot
- Size: 0.31 Acres
- Features: Level, Sloped
Details
- Parcel number: 381185
- Zoning: RM-1
Construction
Type & style
- Home type: MultiFamily
- Architectural style: Units on different Floors
- Property subtype: Multi Family
Materials
- Vinyl Siding
- Foundation: Concrete Perimeter
- Roof: Asphalt
Condition
- New construction: No
- Year built: 1970
Utilities & green energy
- Sewer: Public Sewer
- Water: Public
Green energy
- Energy efficient items: Doors, Windows
Community & HOA
Community
- Features: Golf, Library, Medical Facilities, Park, Public Rec Facilities, Near Public Transport, Shopping/Mall
- Subdivision: West Side
HOA
- Has HOA: No
Location
- Region: Stratford
Financial & listing details
- Price per square foot: $209/sqft
- Tax assessed value: $413,140
- Annual tax amount: $15,587
- Date on market: 7/3/2026
- Exclusions: None
Estimated market value
Not available
Estimated sales range
Not available
Not available
Price history
| Date | Event | Price |
|---|---|---|
| 7/3/2026 | Listed for sale | $649,000+93.2%$209/sqft |
Source:  Smart MLS #24185043 Report a problem Smart MLS #24185043 Report a problem | ||
| 11/5/2003 | Sold | $336,000$108/sqft |
Source: Smart MLS #98172869 Report a problem | ||
Public tax history
| Year | Property taxes | Tax assessment |
|---|---|---|
| 2025 | $8,639 | $214,900 |
| 2024 | $8,639 | $214,900 |
| 2023 | $8,639 +1.9% | $214,900 |
| 2022 | $8,480 0% | $214,900 |
| 2021 | $8,482 -0.4% | $214,900 |
| 2020 | $8,519 +26.5% | $214,900 +27.3% |
| 2019 | $6,732 -0.1% | $168,840 |
| 2018 | $6,737 -0.2% | $168,840 |
| 2017 | $6,749 +8.1% | $168,840 |
| 2015 | $6,244 -1.5% | $168,840 -5.1% |
| 2014 | $6,338 +2.9% | $177,870 |
| 2013 | $6,161 +5.1% | $177,870 +4.6% |
| 2012 | $5,863 +1% | $170,030 |
| 2011 | $5,807 +2.5% | $170,030 |
| 2010 | $5,665 -10.3% | $170,030 -18.2% |
| 2009 | $6,312 -0.5% | $207,900 |
| 2008 | $6,343 +1.3% | $207,900 |
| 2007 | $6,262 +4.4% | $207,900 |
| 2006 | $6,000 +7% | $207,900 |
| 2005 | $5,609 -6.2% | $207,900 +28.5% |
| 2004 | $5,982 +4.5% | $161,730 +2.9% |
| 2003 | $5,725 | $157,100 |
Find assessor info on the county website
Monthly payment
Est. payment
Payment breakdown
Explore the cost of this home by adjusting the details. Changes won't be saved.Climate risks
Neighborhood: 06615
Nearby schools
GreatSchools rating
- 2/10Stratford Academy - Johnson HouseGrades: K-6Distance: 0.9 mi
- 3/10David Wooster Middle SchoolGrades: 7-8Distance: 1.3 mi
- 4/10Stratford High SchoolGrades: 9-12Distance: 0.3 mi
Schools provided by the listing agent
- Middle: Wooster
- High: Stratford
Source: Smart MLS. This data may not be complete. We recommend contacting the local school district to confirm school assignments for this home.
- $312,9003 bd1 ba1.5k sqft1526 W Broad St #1, Stratford, CT 06615Off Market

- $689,5006 bd4 ba2.5k sqft1536 W Broad St, Stratford, CT 06615Off Market
- $438,6003 bd1 ba1.7k sqft1510 W Broad St, Stratford, CT 06615Off Market
- $499,6004 bd2 ba3.5k sqft1546 W Broad St, Stratford, CT 06615Off Market
- $436,9003 bd1 ba1.4k sqft1486 W Broad St, Stratford, CT 06615Off Market
- $--2 bd1 ba1.2k sqft1539 W Broad St #2, Stratford, CT 06615Off Market
- $236,9001 bd1 ba683 sqft1523 W Broad St, Stratford, CT 06615Off Market
- $363,6003 bd1 ba1.1k sqft1556 W Broad St, Stratford, CT 06615Off Market
A local agent can set up tours, give advice and negotiate with sellers.
Similar homes
- $639,0008 bd4 ba2.5k sqft1910 Park Avenue, Bridgeport, CT 06604For Sale

 MLS ID #24193769, Torise Baker, Bigger & Better Realty Corp. Smart MLS
 - $669,0006 bd3 ba3.2k sqft316 West Main Street, Milford, CT 06460For Sale
 MLS ID #24188337, Alan D. Stewart Jr, ASJ Realty Partners. Smart MLS
 - $565,0004 bd2 ba3.5k sqft87-89 Elmwood Avenue, Bridgeport, CT 06605For Sale
 MLS ID #24190328, Cassandra Williams, Coldwell Banker Realty. Smart MLS
 - $529,0004 bd2 ba2.4k sqft171 Boswell Street, Stratford, CT 06615For Sale
 MLS ID #24182592, Melanie Healey, Coldwell Banker Realty. Smart MLS
 - $680,0008 bd3 ba3.2k sqft498-500 Wilmot Avenue, Bridgeport, CT 06605For SaleMLS ID #24188147, Amiyra Beauduy, Century 21 Scala Group. Smart MLS
- $749,8005 bd3 ba2.9k sqft12 Briarwoods Terrace, Trumbull, CT 06611For SaleMLS ID #24192236, Silvana Orsaia, BHGRE Shore & Country. Smart MLS
- $499,9004 bd2 ba1.6k sqft121 Chelsea St, Stratford, CT 06615For Sale By Owner
- $699,9995 bd2 ba2.2k sqft430 Albert Avenue, Stratford, CT 06614For SaleMLS ID #24162070, Cornelius Howard, eXp Realty. Smart MLS
- $730,0006 bd4 ba3.4k sqft59-61 Myrtle Avenue, Bridgeport, CT 06604For SaleMLS ID #24191703, Rosania Melo, Rosana Melo Realty. Smart MLS
- $699,9008 bd3 ba3.1k sqft464-466 Hollister Avenue, Bridgeport, CT 06607For SaleMLS ID #24185630, Rebeca Urbina, Century 21 Scala Group. Smart MLS
- $589,0006 bd3 ba2.3k sqft319 Carroll Avenue, Bridgeport, CT 06607For SaleMLS ID #24178746, Sara Barnaba, Century 21 Scala Group. Smart MLS
- $600,0008 bd3 ba3.3k sqft464-466 Wilmot Avenue, Bridgeport, CT 06607For SaleMLS ID #24181262, Komica Coote-Burwell, Coote & Burwell Realty,LLC. Smart MLS
- $689,0008 bd5 ba3.5k sqft550 Laurel Avenue, Bridgeport, CT 06605For SaleMLS ID #24187801, Sonia C. Zumba, eRealty Advisors, Inc.. Smart MLS
- $550,0004 bd2 ba1.8k sqft96 Allencrest Drive, Stratford, CT 06614For SaleMLS ID #24192711, Donald Ormsby, LIONHEART REALTY & MGMT LLC. Smart MLS
- $549,9997 bd3 ba3.6k sqft443 Connecticut Avenue, Bridgeport, CT 06607For SaleMLS ID #24187432, Andrae Maitland, YellowBrick Real Estate LLC. Smart MLS
- $550,0007 bd3 ba2.8k sqft117-119 Clifford Street, Bridgeport, CT 06607For SaleMLS ID #24188130, Amiyra Beauduy, Century 21 Scala Group. Smart MLS
- $569,9003 bd2 ba1.8k sqft44 Ulrich Road, Stratford, CT 06614For SaleMLS ID #24179663, Arnold Peck, Property World. Smart MLS
- $739,9009 bd3 ba3.2k sqft278 Federal Street, Bridgeport, CT 06606For SaleMLS ID #24188502, Basil Amso, RE/MAX Right Choice. Smart MLS
- $619,9004 bd2 ba3.3k sqft23 Great Neck Road, Trumbull, CT 06611For SaleMLS ID #24177853, Jeremy Kaufmann, Carrena Property Mgmt & Realty. Smart MLS
- $659,0005 bd4 ba2.8k sqft47 Hiram Hill Road, Monroe, CT 06468For SaleMLS ID #24188259, Thomas Mele, Social & Co Realty. Smart MLS
