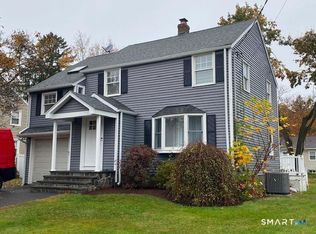
Wonderful opportunity awaits with this versatile two-family home positioned on a desirable corner lot in Stratford. Perfect for both owner-occupants and investors alike, this property offers incredible flexibility and income-generating potential with a month-to-month tenant currently occupying the first-floor unit. The spacious first-floor layout features one bedroom, one and a half baths, living room with fireplace, dining room, and kitchen complete with a cozy breakfast nook. The upper level provides a bright living space with great natural light, two bedrooms, and a full bath. Providing even more upside, the expansive walk-up attic holds fantastic potential to be finished into an additional bedroom or bonus space. Additional property highlights include natural gas heating, hardwood flooring, a detached one-car garage, and a level yard. Conveniently located close to local parks, shopping, and public transportation, this property represents a solid investment or a smart mortgage helper in a convenient neighborhood. The tax amount shown reflects Phase-In Year 1 of Stratford's revaluation. Under the approved 3-year phase-in program, property owners are transitioning to their new assessed values gradually - meaning the amount shown represents one-third (1/3) of the total tax impact of the revaluation. Do your do diligence and confirm with the town.
For sale
$579,900
249 Canaan Road, Stratford, CT 06614
3beds
2,208sqft
Multi Family
Built in 1939
-- sqft lot
$582,200 Zestimate®
$263/sqft
$-- HOA
What's special
- 2 days
- 174
- 11
Zillow last checked:
Listing updated:
Listed by:
Stephen E. Wilhelm (203)615-3386,
Coldwell Banker Realty 203-481-4571
Source: Smart MLS,MLS#: 24219929
Facts & features
Interior
Bedrooms & bathrooms
- Bedrooms: 3
- Bathrooms: 3
- Full bathrooms: 2
- 1/2 bathrooms: 1
Heating
- Hot Water, Natural Gas
Cooling
- None
Appliances
- Included: Gas Water Heater, Water Heater
- Laundry: In Basement, Common Area
Features
- Basement: Full,Unfinished,Shared Basement,Sump Pump,Concrete
- Attic: Walk-up
- Number of fireplaces: 1
Interior area
- Total structure area: 2,208
- Total interior livable area: 2,208 sqft
- Finished area above ground: 2,208
Property
Parking
- Total spaces: 4
- Parking features: Detached, Paved, Off Street, Driveway, Private
- Garage spaces: 1
- Has uncovered spaces: Yes
Lot
- Size: 5,227 Square Feet
- Features: Corner Lot, Level
Details
- Parcel number: 365672
- Zoning: RM-1
Construction
Type & style
- Home type: MultiFamily
- Architectural style: Units on different Floors
- Property subtype: Multi Family
Materials
- Vinyl Siding
- Foundation: Concrete Perimeter
- Roof: Asphalt
Condition
- New construction: No
- Year built: 1939
Utilities & green energy
- Sewer: Public Sewer
- Water: Public
Community & HOA
Community
- Features: Golf, Medical Facilities, Park, Near Public Transport, Shopping/Mall
- Subdivision: North End
HOA
- Has HOA: No
Location
- Region: Stratford
Financial & listing details
- Price per square foot: $263/sqft
- Tax assessed value: $215,629
- Annual tax amount: $8,136
- Date on market: 11/10/2026
Estimated market value
$582,200
$553,000 - $611,000
$2,432/mo
Price history
| Date | Event | Price |
|---|---|---|
| 11/13/2026 | Listed for sale | $579,900-3.2%$263/sqft |
Source:  Smart MLS #24219929 Report a problem | ||
| 10/1/2026 | Listing removed | $599,000$271/sqft |
Source: Smart MLS #24150795 Report a problem | ||
| 9/14/2026 | Price change | $599,000-4.9%$271/sqft |
Source: Smart MLS #24150795 Report a problem | ||
| 5/1/2026 | Price change | $629,900-3.1%$285/sqft |
Source: Smart MLS #24150795 Report a problem | ||
| 1/24/2026 | Listed for sale | $650,000+103.1%$294/sqft |
Source: Smart MLS #24150795 Report a problem | ||
| 9/23/2021 | Sold | $320,000$145/sqft |
Source: Smart MLS #170426405 Report a problem | ||
Public tax history
| Year | Property taxes | Tax assessment |
|---|---|---|
| 2025 | $6,557 | $163,100 |
| 2024 | $6,557 | $163,100 |
| 2023 | $6,557 +1.9% | $163,100 |
| 2022 | $6,436 0% | $163,100 |
| 2021 | $6,438 -0.4% | $163,100 |
| 2020 | $6,465 +6.2% | $163,100 +6.8% |
| 2019 | $6,090 -0.1% | $152,740 |
| 2018 | $6,094 -0.2% | $152,740 |
| 2017 | $6,105 +8.1% | $152,740 |
| 2015 | $5,648 -4.6% | $152,740 -8% |
| 2014 | $5,918 +2.9% | $166,110 |
| 2013 | $5,754 +0.5% | $166,110 |
| 2012 | $5,727 +5.5% | $166,110 +4.5% |
| 2011 | $5,429 +2.5% | $158,970 |
| 2010 | $5,297 -5.1% | $158,970 -13.5% |
| 2009 | $5,579 -0.5% | $183,750 |
| 2008 | $5,606 +1.3% | $183,750 |
| 2007 | $5,535 +4.4% | $183,750 |
| 2006 | $5,303 +7% | $183,750 |
| 2005 | $4,958 +12.1% | $183,750 +53.7% |
| 2004 | $4,423 +4.5% | $119,570 +3% |
| 2003 | $4,231 +2% | $116,100 -2.9% |
| 2001 | $4,148 +8.5% | $119,600 +10.4% |
| 2000 | $3,822 +3.2% | $108,360 |
| 1999 | $3,702 | $108,360 |
Find assessor info on the county website
Monthly payment
Est. payment
Payment breakdown
Explore the cost of this home by adjusting the details. Changes won't be saved.Climate risks
Neighborhood: 06614
Nearby schools
Schools provided by the listing agent
- Elementary: Nichols
- High: Stratford
Source: Smart MLS. This data may not be complete. We recommend contacting the local school district to confirm school assignments for this home.

Similar homes
- $577,7403 bd2 ba1.5k sqft262 Roger Drive, Stratford, CT 06614For Sale
 MLS ID #24219357, Joseph Figmic III, RE/MAX Right Choice. Smart MLS
- $499,9004 bd2 ba1.6k sqft22-24 Evers Court, Bridgeport, CT 06610For Sale
 MLS ID #24215561, Christopher Germosen, King Realty Group LLC. Smart MLS
- $496,3754 bd2 ba1.8k sqft96 Allencrest Drive, Stratford, CT 06614For Sale
 MLS ID #24192711, Donald Ormsby, LIONHEART REALTY & MGMT LLC. Smart MLS
- $530,0003 bd2 ba1.6k sqft249 Circle Drive, Stratford, CT 06614For Sale
 MLS ID #24180954, Liping Wang, William Raveis Real Estate. Smart MLS
- $479,0005 bd3 ba2k sqft220 Priscilla Street, Bridgeport, CT 06610For SaleMLS ID #24209776, Rosania Melo, Rosana Melo Realty. Smart MLS
- $570,0005 bd3 ba3k sqft73 Yale Street, Bridgeport, CT 06605For SaleMLS ID #24213646, Jose Cuahuizo, Whitestone Real Estate Group. Smart MLS
- $600,0003 bd2 ba2.2k sqft22 Larkspur Drive, Trumbull, CT 06611For SaleMLS ID #24172293, Hyacinth Dolor, Global Real Estate Services, LLC. Smart MLS
- $625,0004 bd2 ba2.3k sqft45-47 Grasso Terrace, Bridgeport, CT 06604For SaleMLS ID #24216466, Helene Daly, Compass Connecticut, LLC. Smart MLS
- $639,9006 bd2 ba2.4k sqft147 Trumbull Avenue, Bridgeport, CT 06606For SaleMLS ID #24216578, Davis E. Owen JR., Davis Owen Real Estate. Smart MLS
- $699,0003 bd3 ba3.1k sqft12 Briarwoods Terrace, Trumbull, CT 06611For SaleMLS ID #24216643, Silvana Orsaia, BHGRE Shore & Country. Smart MLS
- $599,0003 bd2 ba1.4k sqft33 Central Avenue, Milford, CT 06460For SaleMLS ID #24205374, Ray Foote, Divided Sky Realty. Smart MLS
- $480,0004 bd2 ba2.4k sqft74-76 Hill Street, Bridgeport, CT 06606For SaleMLS ID #24206071, Chris Carrena, Carrena Property Mgmt & Realty. Smart MLS
- $379,0004 bd2 ba2.3k sqft289 Ogden Street, Bridgeport, CT 06608For SaleMLS ID #24218214, Joan Junga, CB Country to Coast Realty. Smart MLS
- $669,9004 bd2 ba1.9k sqft487 Salem Street, Bridgeport, CT 06606For SaleMLS ID #24207756, Rosania Melo, Rosana Melo Realty. Smart MLS
- $575,0003 bd1 ba1.9k sqft360 Garder Road, Monroe, CT 06468For SaleMLS ID #24151805, Carolyn Colon-Ortega, Century 21 Scala Group. Smart MLS
- $600,0004 bd2 ba2.5k sqft321 Olivia Street, Derby, CT 06418For SaleMLS ID #24210399, Minerva Vega Lozano, Five Stars Realty. Smart MLS
- $689,0004 bd2 ba1.9k sqft4 Ascolese Road, Trumbull, CT 06611For SaleMLS ID #24196779, Ruth Miner, Country Club Properties. Smart MLS
- $475,0006 bd2 ba3.1k sqft185 Grandview Avenue, Bridgeport, CT 06606For SaleMLS ID #24217921, Carolyn Colon-Ortega, Century 21 Scala Group. Smart MLS
- $649,9003 bd3 ba2k sqft66 Tuckahoe Drive, Shelton, CT 06484For SaleMLS ID #24201003, Jim See, Higgins Group Real Estate. Smart MLS
