Beautifully renovated Colonial located in Bridgeport's desirable North End! This move-in ready home was extensively updated in 2020 and features a new roof, new siding, modern kitchen, updated bathrooms, refinished hardwood floors, central air conditioning, and an energy-efficient tankless heating system. Offering spacious living areas, this home also includes a detached two-car garage and a stunning oversized backyard situated on approximately 0.23 acres-perfect for entertaining, gardening, or enjoying outdoor activities. Relax on the large deck overlooking the private, fenced yard with attractive stone fencing. The partially finished basement provides additional versatile space that can be used as a recreation room, home office, gym, playroom, or for many other possibilities to fit your lifestyle. A rare opportunity to own a fully renovated home combining modern updates, comfort, and outdoor space in one of Bridgeport's most sought-after neighborhoods. Conveniently located near parks, shopping, restaurants, schools, and major highways.
Under contract
$579,990
124 Harmony Street, Bridgeport, CT 06606
4beds
1,987sqft
Single Family Residence
Built in 1916
10,018 Square Feet Lot
$-- Zestimate®
$292/sqft
$-- HOA
What's special
- 132 days
- 80
- 3
Zillow last checked:
Listing updated:
Listed by:
Rosania Melo (203)545-1459,
Rosana Melo Realty 203-545-1459
Source: Smart MLS,MLS#: 24180633
Facts & features
Interior
Bedrooms & bathrooms
- Bedrooms: 4
- Bathrooms: 3
- Full bathrooms: 3
Primary bedroom
- Level: Upper
Bedroom
- Level: Upper
Bedroom
- Level: Upper
Bedroom
- Level: Lower
Dining room
- Level: Main
Living room
- Level: Main
Heating
- Hot Water, Natural Gas
Cooling
- Central Air
Appliances
- Included: Gas Range, Microwave, Refrigerator, Dishwasher, Washer, Dryer, Tankless Water Heater
- Laundry: Lower Level
Features
- Basement: Full,Partially Finished
- Attic: Pull Down Stairs
- Number of fireplaces: 1
Interior area
- Total structure area: 1,987
- Total interior livable area: 1,987 sqft
- Finished area above ground: 1,387
- Finished area below ground: 600
Property
Parking
- Total spaces: 6
- Parking features: Detached, Driveway, Private
- Garage spaces: 2
- Has uncovered spaces: Yes
Lot
- Size: 10,018 Square Feet
- Features: Level
Details
- Parcel number: 36153
- Zoning: RA
Construction
Type & style
- Home type: SingleFamily
- Architectural style: Colonial
- Property subtype: Single Family Residence
Materials
- Vinyl Siding
- Foundation: Stone
- Roof: Asphalt
Condition
- New construction: No
- Year built: 1916
Utilities & green energy
- Sewer: Public Sewer
- Water: Public
Green energy
- Energy generation: Solar
Community & HOA
Community
- Security: Security System
- Subdivision: North End
HOA
- Has HOA: No
Location
- Region: Bridgeport
Financial & listing details
- Price per square foot: $292/sqft
- Tax assessed value: $155,250
- Annual tax amount: $6,746
- Date on market: 6/2/2026
- Exclusions: container located back yard
Estimated market value
Not available
Estimated sales range
Not available
Not available
Price history
| Date | Event | Price |
|---|---|---|
| 7/31/2026 | Pending sale | $579,990$292/sqft |
Source:  Smart MLS #24180633 Report a problem Smart MLS #24180633 Report a problem | ||
| 6/9/2026 | Listed for sale | $579,990+222.2%$292/sqft |
Source: Smart MLS #24180633 Report a problem | ||
| 5/1/2019 | Sold | $180,000+5.9%$91/sqft |
Source: Public Record Report a problem | ||
| 8/4/2011 | Listing removed | $170,000$86/sqft |
Source: RE/MAX Heritage #T982223 Report a problem | ||
| 4/24/2011 | Listed for sale | $170,000+82.8%$86/sqft |
Source: RE/MAX HERITAGE #T982223 Report a problem | ||
| 4/26/1999 | Sold | $93,000$47/sqft |
Source: Smart MLS #98035593 Report a problem | ||
Public tax history
| Year | Property taxes | Tax assessment |
|---|---|---|
| 2025 | $6,746 | $155,250 |
| 2024 | $6,746 | $155,250 |
| 2023 | $6,746 | $155,250 |
| 2022 | $6,746 | $155,250 |
| 2021 | $6,746 +1.2% | $155,250 +25.7% |
| 2020 | $6,667 | $123,490 |
| 2019 | $6,667 -0.7% | $123,490 |
| 2018 | $6,714 | $123,490 |
| 2017 | $6,714 | $123,490 |
| 2016 | $6,714 +14% | $123,490 -11.5% |
| 2015 | $5,892 | $139,610 |
| 2014 | $5,892 +0.8% | $139,610 |
| 2013 | $5,843 +1.8% | $139,610 |
| 2012 | $5,739 +3.7% | $139,610 |
| 2011 | $5,534 | $139,610 |
| 2010 | $5,534 +2.3% | $139,610 |
| 2009 | $5,408 +4.8% | $139,610 +20.6% |
| 2008 | $5,162 +4% | $115,790 +0% |
| 2007 | $4,965 +1.4% | $115,780 |
| 2006 | $4,895 +8.4% | $115,780 |
| 2004 | $4,514 -6.5% | $115,780 +32.3% |
| 2003 | $4,830 -15.1% | $87,501 |
| 2001 | $5,688 +83.1% | $87,501 +83.1% |
| 2000 | $3,106 0% | $47,789 0% |
| 1999 | $3,107 | $47,800 |
Find assessor info on the county website
Monthly payment
Est. payment
Payment breakdown
Explore the cost of this home by adjusting the details. Changes won't be saved.Climate risks
Neighborhood: North End
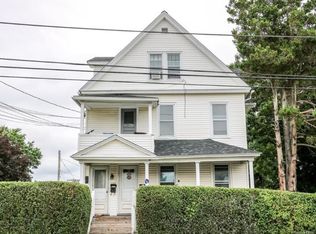

Similar homes
- $585,0004 bd2 ba1.4k sqft1385 Chopsey Hill Road, Bridgeport, CT 06606For Sale
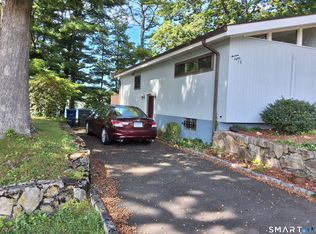
 MLS ID #24211714, Jeffrey Tisdale, RE/MAX Right Choice. Smart MLS
 - $515,0003 bd3 ba2.7k sqft368 Platt Street, Bridgeport, CT 06606For Sale
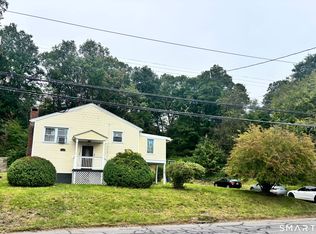 MLS ID #24211664, Craig Ings, Hill Top Real Estate, LLC. Smart MLS
 - $589,9004 bd2 ba1.9k sqft41 Burritt Avenue, Stratford, CT 06615For Sale
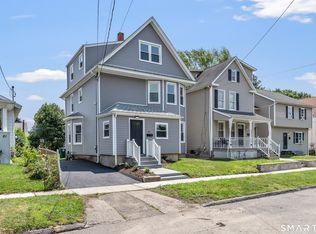 MLS ID #24213461, Paul C. Plonsky, Realty ONE Group Connect. Smart MLS
 - $499,9003 bd2 ba1.3k sqft75 Hemlock Street, Bridgeport, CT 06605For Sale
 MLS ID #24212515, Jose E. Montilla, eXp Realty. Smart MLS
 - $669,9004 bd2 ba1.9k sqft487 Salem Street, Bridgeport, CT 06606For SaleMLS ID #24207756, Rosania Melo, Rosana Melo Realty. Smart MLS
- $569,9004 bd3 ba1.8k sqft12 Sunset Avenue, Trumbull, CT 06611For SaleMLS ID #24162802, Karin Stocknoff, Century 21 AllPoints Realty. Smart MLS
- $679,9004 bd2 ba2k sqft465 James Farm Road, Stratford, CT 06614For SaleMLS ID #24213147, Lori Manigo, Manigo Realty Group. Smart MLS
- $719,0004 bd3 ba1k sqft18 Maple Street, Trumbull, CT 06611For SaleMLS ID #24213771, Cristy A. Lu, YellowBrick Real Estate LLC. Smart MLS
- $599,0003 bd2 ba1.4k sqft4280 Madison Avenue, Trumbull, CT 06611For SaleMLS ID #24205611, Marcelino Molina, Coldwell Banker Realty. Smart MLS
- $665,0004 bd3 ba2.8k sqft2960 East Main Street, Bridgeport, CT 06610For SaleMLS ID #24205680, Carmen Alvarado, Century 21 Scala Group. Smart MLS
- $599,0004 bd3 ba2.8k sqft161 Delaware Drive, Stratford, CT 06614For SaleMLS ID #24204081, Renee Taormina, Coldwell Banker Realty. Smart MLS
- $565,0003 bd2 ba1.9k sqft135 Plymouth Street, Stratford, CT 06614For SaleMLS ID #24206242, Michael Pavlicin, Coldwell Banker Realty. Smart MLS
- $450,0003 bd1 ba1.5k sqft3674 Park Avenue, Bridgeport, CT 06604For SaleMLS ID #24189123, Charles W. Scott Sr, Tri-State Realty. Smart MLS
- $730,0004 bd3 ba2.3k sqft40 Candlewood Road, Stratford, CT 06614For SaleMLS ID #24213393, Kat P. Hendrickson, Coldwell Banker Realty. Smart MLS
- $539,9004 bd3 ba1.8k sqft4270 Main Street, Stratford, CT 06614For SaleMLS ID #24197779, Renee Barreira, Higgins Group Real Estate. Smart MLS
- $699,9004 bd3 ba2.3k sqft236 Housatonic Drive, Milford, CT 06460For SaleMLS ID #24212940, Jon Testani, eXp Realty. Smart MLS
- $619,9004 bd2 ba1.6k sqft50 Bulmer Drive, Stratford, CT 06614For SaleMLS ID #24203617, Kathy Chiluisa, RE/MAX Right Choice. Smart MLS
- $564,9994 bd2 ba2k sqft69 Fairview Street, Milford, CT 06460For SaleMLS ID #24200760, JC Martel, Fathom Realty CT LLC. Smart MLS
- $649,0005 bd2 ba2.2k sqft430 Albert Avenue, Stratford, CT 06614For SaleMLS ID #24162070, Cornelius Howard, eXp Realty. Smart MLS
- $629,0003 bd1 ba1.8k sqft57 Soundview Avenue, Shelton, CT 06484For SaleMLS ID #24212768, Celeste Hanley, Compass Connecticut, LLC. Smart MLS
