Skip main navigation
Sold for $542,500
  • $542,500

    162 Sheppard Street, Stratford, CT 06614

    3beds
    1,647sqft
    Single Family Residence
    Built in 1946
    7,405 Square Feet Lot
    $571,400 Zestimate®
    $329/sqft
    $3,424 Estimated rent

    Home value

    $571,400

    $543,000 - $600,000

    $3,424/mo

    Zestimate® history
    Loading
    Loading...

    Owner options

    List your home for rent

    $3,424/mo

    Rent Zestimate®

    Find your next renter with Zillow Rental Manager. Plus, with online applications, you can quickly screen prospective tenants – for free.

    Learn more

    $3,424/mo

    Rent Zestimate®

    Refinance and save

    $3,755/mo

    Est. payment

    Refinancing to a lower rate could help reduce your monthly payments and save thousands over the life of the loan.

    See today's rates

    $3,755/mo

    Est. payment

    Explore your selling options

    Work with a Zillow partner agent

    Leverage their expertise and Zillow's premium Showcase listings to get your home seen by more buyers.

    Get started

    List with your own agent

    Get your home in front of millions of buyers by listing it on Zillow.

    Learn how to do it

    Sell it yourself

    Take full control of how buyers see your home on Zillow by listing For Sale by Owner (FSBO).

    List your home

    What's special

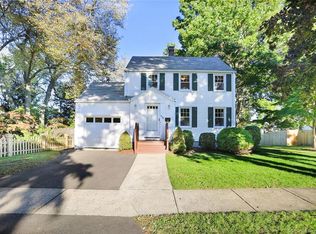
    A totally renovated beautiful home in the coveted Paradise Green section of Stratford. Situated perfectly on a corner lot. Fully renovated kitchen with all Stainless Steel Appliances and cabinets. Brand new exterior siding. Enjoy a bright and functional floor plan with inviting pointed archways between rooms. The generous-sized living room and formal dining room are perfect for family gatherings and entertaining friends. Gorgeous hardwood floors throughout. This charming home provides 3 ample-sized bedrooms and 2 full baths. Functional kitchen with ample cabinets and storage. Large rear entrance room with beautiful wainscotting is the perfect spot for a first-floor office or oversized mudroom. A spacious deck and patio make play, grilling and entertaining effortless. Newer hot water heater (2017) and serviced mechanicals for peach of mind. Central air. 2 car garage. Conveniently located just a short stroll to shops, schools, parks, restaurants and all conveniences. Don't wait. Real value here just waiting for the next owner!

    Zillow last checked:

    Listing updated:

    Listed by:

    Sailoz Sikka 203-257-4180,

    William Raveis Real Estate 203-255-6841

    Bought with:

    Rudy Pierre, REB.0792769

    YellowBrick Real Estate LLC

    Source: Smart MLS,MLS#: 24108731MLS Logo

    Facts & features

    Interior

    Bedrooms & bathrooms
    • Bedrooms: 3
    • Bathrooms: 2
    • Full bathrooms: 2
    Primary bedroom
    • Level: Upper
    Bedroom
    • Level: Upper
    Bedroom
    • Level: Upper
    Primary bathroom
    • Level: Upper
    Bathroom
    • Level: Main
    Dining room
    • Level: Main
    Kitchen
    • Level: Main
    Living room
    • Level: Main
    Heating
    • Forced Air, Natural Gas
    Cooling
    • Central Air
    Appliances
    • Included: Oven/Range, Refrigerator, Dishwasher, Washer, Dryer, Gas Water Heater, Water Heater
    Features
    • Basement: Full,Storage Space,Concrete
    • Attic: Pull Down Stairs
    • Has fireplace: No
    Interior area
    • Total structure area: 1,647
    • Total interior livable area: 1,647 sqft
    • Finished area above ground: 1,647

    Property

    Parking
    • Total spaces: 2
    • Parking features: Attached
    • Attached garage spaces: 2
    Features
    • Patio & porch: Deck, Patio
    • Exterior features: Rain Gutters, Stone Wall
    • Fencing: Partial
    Lot
    • Size: 7,405 Square Feet
    • Features: Corner Lot, Dry
    Details
    • Parcel number: 378453
    • Zoning: RS-4

    Construction

    Type & style
    • Home type: SingleFamily
    • Architectural style: Colonial
    • Property subtype: Single Family Residence
    Materials
    • Shingle Siding
    • Foundation: Block
    • Roof: Asphalt
    Condition
    • New construction: No
    • Year built: 1946

    Utilities & green energy

    • Sewer: Public Sewer
    • Water: Public

    Community & HOA

    Community
    • Subdivision: Paradise Green
    HOA
    • Has HOA: No
    Location
    • Region: Stratford

    Financial & listing details

    • Price per square foot: $329/sqft
    • Tax assessed value: $165,270
    • Annual tax amount: $6,644
    • Date on market: 7/8/2025

    Price history

    DateEventPrice
    8/13/2026Listing removed$575,000$349/sqft
    Source: Smart MLS #24181040 Report a problem
    6/4/2026Listed for sale$575,000+6%$349/sqft
    Source: Smart MLS #24181040 Report a problem
    8/28/2025Sold$542,500-1.2%$329/sqft
    Source: Smart MLS #24108731 Report a problem
    8/4/2025Pending sale$549,000$333/sqft
    Source: William Raveis Real Estate, Mortgage & Insurance #24108731 Report a problem
    7/8/2025Listed for sale$549,000+48.4%$333/sqft
    Source: Smart MLS #24108731 Report a problem
    10/25/2024Sold$370,000+0.3%$225/sqft
    Source: Smart MLS #24050130 Report a problem
    10/3/2024Listed for sale$369,000+78.3%$224/sqft
    Source: Smart MLS #24050130 Report a problem
    12/20/2018Sold$207,000+4%$126/sqft
    Source: Smart MLS #170117576 Report a problem
    11/2/2018Pending sale$199,000$121/sqft
    Source: Coldwell Banker Residential Brokerage - Branford Office #170117576 Report a problem
    10/13/2018Price change$199,000-11.6%$121/sqft
    Source: Coldwell Banker Residential Brokerage - Branford Office #170117576 Report a problem
    9/18/2018Price change$225,000-3.8%$137/sqft
    Source: Coldwell Banker Residential Brokerage - Branford Office #170117576 Report a problem
    9/4/2018Price change$234,000-6%$142/sqft
    Source: Coldwell Banker Residential Brokerage - Branford Office #170117576 Report a problem
    8/22/2018Listed for sale$249,000$151/sqft
    Source: Coldwell Banker Res Brokerage #170117576 Report a problem

    Public tax history

    YearProperty taxesTax assessment
    2025$6,644 $165,270
    2024$6,644 $165,270
    2023$6,644 +1.9%$165,270
    2022$6,522 0%$165,270
    2021$6,523 -0.4%$165,270
    2020$6,551 -10.7%$165,270 -10.2%
    2019$7,337 -0.1%$184,030
    2018$7,343 -0.2%$184,030
    2017$7,356 +8.1%$184,030
    2015$6,805 +8.5%$184,030 +4.5%
    2014$6,273 +2.9%$176,050
    2013$6,098 +0.5%$176,050
    2012$6,070 +1%$176,050
    2011$6,012 +2.5%$176,050
    2010$5,866 -11.3%$176,050 -19.2%
    2009$6,616 -0.5%$217,910
    2008$6,648 +1.3%$217,910
    2007$6,563 +4.4%$217,910
    2006$6,289 +7%$217,910
    2005$5,879 +35.1%$217,910 +85.3%
    2004$4,350 +4.4%$117,600 +2.9%
    2003$4,165 +2.1%$114,300 -2.8%
    2001$4,078 +8.5%$117,600 +10.4%
    2000$3,758 +3.3%$106,540
    1999$3,639 $106,540
    Find assessor info on the county website

    Neighborhood: 06614

    Nearby schools

    GreatSchools rating
    Schools provided by the listing agent
    • Elementary: Eli Whitney
    • High: Bunnell

    Source: Smart MLS. This data may not be complete. We recommend contacting the local school district to confirm school assignments for this home.

    Sell for more on Zillow
    Get a Zillow Showcase℠ listing at no additional cost and you could sell for .
    $571,400
    2% more
    +$11,428
    With Zillow Showcase(estimated)
    $582,828
    Sell for more on Zillow
    Get a Zillow Showcase℠ listing at no additional cost and you could sell for .
    $571,400
    2% more
    +$11,428
    With Zillow Showcase(estimated)
    $582,828