Skip main navigation
Off market
Street View
  • $538,900

    104 Sheppard St, Stratford, CT 06614

    3beds
    1,548sqft
    SingleFamily
    Built in 1946
    8,276 Square Feet Lot
    $538,900 Zestimate®
    $348/sqft
    $4,026 Estimated rent

    Home value

    $538,900

    $512,000 - $566,000

    $4,026/mo

    Zestimate® history
    Loading
    Loading...

    Owner options

    List your home for rent

    $4,026/mo

    Rent Zestimate®

    Find your next renter with Zillow Rental Manager. Plus, with online applications, you can quickly screen prospective tenants – for free.

    Learn more

    $4,026/mo

    Rent Zestimate®

    Refinance and save

    $3,656/mo

    Est. payment

    Refinancing to a lower rate could help reduce your monthly payments and save thousands over the life of the loan.

    See today's rates

    $3,656/mo

    Est. payment

    Explore your selling options

    Work with a Zillow partner agent

    Leverage their expertise and Zillow's premium Showcase listings to get your home seen by more buyers.

    Get started

    List with your own agent

    Get your home in front of millions of buyers by listing it on Zillow.

    Learn how to do it

    Sell it yourself

    Take full control of how buyers see your home on Zillow by listing For Sale by Owner (FSBO).

    List your home

    What's special

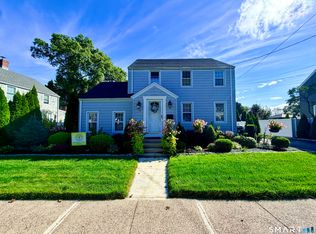
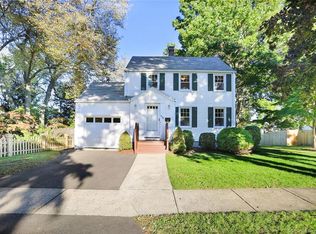
    Woah! This home has it all! Gorgeous wood flooring throughout, ample large windows, a brick fireplace, and more. Entering the home, you're invited into the modern kitchen. Exposed brick, wood cabinets, and a pantry are hallmark features of this room. Windows over the stainless steel sink look out to the back yard. Sunlight streams into the home at all angles, highlighting a circular semi-open floor concept between the kitchen, living rooms, and dining room. From the kitchen, you can access the downstairs bathroom or enter the spacious living room. Windows offer views of the friendly neighborhood and large barn doors offer a semi-private entrance to the formal dining room. Here, a bay window provides a cozy spot for the family dog to curl up as everyone gathers around the table. The bonus living room has a brick fireplace, ready to warm your hands after running around the large back deck and yard, which is accessed via this room's sliding glass doors. The back deck is the perfect place to enjoy a night out with friends and family. When it's time for the kids to sleep, simply walk up the carpeted wood stairs off of the bonus living room to the spacious wood floored upstairs. The master bedroom has a private bathroom ensuite, decorated with modern stone work. A second bedroom is close by, making a perfect nursery or kid's room. Another room is down the hall, offering space for a loud teenager or in-home office! With so many sunlit rooms, it's hard to choose a favorite.

    This property is off market, which means it's not currently listed for sale or rent on Zillow. This may be different from what's available on other websites or public sources.
    Facts & features

    Interior

    Bedrooms & bathrooms
    • Bedrooms: 3
    • Bathrooms: 2
    • Full bathrooms: 2
    Heating
    • Forced air, Gas
    Cooling
    • Central
    Appliances
    • Included: Dishwasher, Range / Oven, Refrigerator
    • Laundry: Lower Level
    Features
    • Basement: Unfinished
    • Attic: Pull Down Stairs
    • Has fireplace: Yes
    Interior area
    • Total interior livable area: 1,548 sqft

    Property

    Parking
    • Total spaces: 1
    • Parking features: Garage - Attached
    Features
    • Patio & porch: Deck
    • Exterior features: Wood
    • Fencing: Full
    • Waterfront features: Not Applicable
    Lot
    • Size: 8,276 sqft
    • Features: Level
    Details
    • Parcel number: STRAM4012B13L57
    • Zoning: RS-4

    Construction

    Type & style
    • Home type: SingleFamily
    • Architectural style: Colonial
    Materials
    • Roof: Asphalt
    Condition
    • Year built: 1946

    Utilities & green energy

    • Sewer: Public Sewer
    • Water: Public Water Connected

    Community & neighborhood

    Community
    • Community features: Fitness Center
    Location
    • Region: Stratford

    HOA & financial

    Other financial information
    • Total actual rent: 345000

    Other

    Other facts
    • Sewer: Public Sewer
    • Heating: Forced Air, Natural Gas
    • Appliances: Dishwasher, Refrigerator, Oven/Range
    • FireplaceYN: true
    • Roof: Asphalt
    • GarageYN: true
    • AttachedGarageYN: true
    • Basement: Partially Finished
    • AssociationYN: 0
    • HeatingYN: true
    • PatioAndPorchFeatures: Deck
    • FireplacesTotal: 1
    • RoomsTotal: 7
    • ConstructionMaterials: Frame, Wood Siding
    • LotFeatures: Level
    • ArchitecturalStyle: Colonial
    • CommunityFeatures: Fitness Center, Medical Facilities, Public Transportation, Shopping/Mall, Library, Public Rec Facilities
    • Cooling: Central Air
    • ParkingFeatures: Attached Garage
    • Fencing: Full
    • Attic: Pull Down Stairs
    • LaundryFeatures: Lower Level
    • YearBuiltSource: Public Records
    • Zoning: RS-4
    • FoundationDetails: Concrete
    • WaterSource: Public Water Connected
    • WaterfrontFeatures: Not Applicable
    • TotalActualRent: 345000.00
    • MlsStatus: Show
    • TaxAnnualAmount: 7570

    Price history

    DateEventPrice
    1/29/2021Sold$365,000+5.8%$236/sqft
    Source: Smart MLS #170336897 Report a problem
    12/30/2020Contingent$345,000$223/sqft
    Source: Smart MLS #170336897 Report a problem
    11/30/2020Pending sale$345,000$223/sqft
    Source: YellowBrick Real Estate LLC #170336897 Report a problem
    11/25/2020Listed for sale$345,000+45.6%$223/sqft
    Source: YellowBrick Real Estate LLC #170336897 Report a problem
    1/15/2017Sold$237,000$153/sqft
    Source: Smart MLS #D10141288 Report a problem
    11/10/2016Sold$237,000-34.3%$153/sqft
    Source: Smart MLS #99127908 Report a problem
    7/18/2005Sold$361,000+38.8%$233/sqft
    Source: Public Record Report a problem
    5/24/2002Sold$260,000+48.6%$168/sqft
    Source: Public Record Report a problem
    11/2/1998Sold$175,000+9.4%$113/sqft
    Source: Public Record Report a problem
    1/26/1996Sold$160,000$103/sqft
    Source: Public Record Report a problem

    Public tax history

    YearProperty taxesTax assessment
    2025$7,660 $190,540
    2024$7,660 $190,540
    2023$7,660 +1.7%$190,540 -0.2%
    2022$7,535 0%$190,960
    2021$7,537 -0.4%$190,960
    2020$7,570 +4.6%$190,960 +5.2%
    2019$7,240 -0.1%$181,580
    2018$7,245 -0.2%$181,580
    2017$7,258 +5.4%$181,580 +2.8%
    2016$6,889 $176,680

    Find assessor info on the county website

    Neighborhood: 06614

    Nearby schools

    GreatSchools rating
    Get pre-qualified for a loan
    At Zillow Home Loans, we can pre-qualify you in as little as 5 minutes with no impact to your credit score.

    An equal housing lender. NMLS #10287.

    Sell for more on Zillow
    Get a Zillow Showcase℠ listing at no additional cost and you could sell for .
    $538,900
    2% more
    +$10,778
    With Zillow Showcase(estimated)
    $549,678