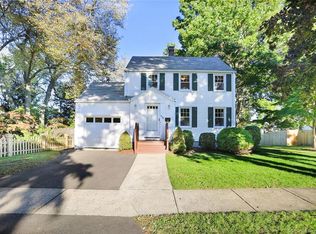
Step into timeless elegance and exceptional craftsmanship with this stunning, completely updated Colonial. Celebrated for its remarkable curb appeal, this home proudly won a local beautification award for its professional, exceptional landscaping, complete with a full irrigation system to keep the grounds pristine. Interior features include gleaming Hardwood floor flowing seamlessly throughout the sunlit, completely updated living areas. The formal dining room is perfectly sized for hosting family dinners and special gatherings. Enjoy the modern kitchen with functional island in addition to the clever coffee bar and mudroom combination, outfitted with storage cabinets and shelving. The several versatile living options include a potential 4th bedroom on the main level (complete with a closet) and a potential 5th bedroom downstairs featuring tile floor and its own closet, offering fantastic flexibility for a home office, guest suite, or multi-generational living. It's everyday comfort with central air conditioning, a dedicated lower-level laundry area with a washer and dryer, and abundant basement storage space. The outdoor oasis is an entertainer's backyard as you step out onto the spacious walk-out deck overlooking a beautiful stone patio for the ultimate setting for outdoor dining while taking in the views of the flawless, perfectly manicured lawn. The 2-Car Garage includes convenient additional storage tucked away directly behind the garage for tools or seasonal items.
Under contract
$535,000
94 Sheppard Street, Stratford, CT 06614
3beds
1,558sqft
Single Family Residence
Built in 1946
8,712 Square Feet Lot
$-- Zestimate®
$343/sqft
$-- HOA
What's special
- 19 days
- 1,060
- 102
Zillow last checked:
Listing updated:
Listed by:
Renee Penna (203)395-0423,
Renee & Associates 203-283-5764
Source: Smart MLS,MLS#: 24208965
Facts & features
Interior
Bedrooms & bathrooms
- Bedrooms: 3
- Bathrooms: 2
- Full bathrooms: 1
- 1/2 bathrooms: 1
Rooms
- Room types: Breezeway, Laundry
Primary bedroom
- Level: Upper
Bedroom
- Level: Upper
Bedroom
- Level: Upper
Dining room
- Level: Main
Kitchen
- Level: Main
Living room
- Level: Main
Office
- Level: Main
Other
- Features: Dry Bar, Sliders, Tile Floor
- Level: Main
Heating
- Forced Air, Natural Gas
Cooling
- Ceiling Fan(s), Central Air
Appliances
- Included: Oven/Range, Range Hood, Refrigerator, Dishwasher, Washer, Dryer, Tankless Water Heater
- Laundry: Lower Level, Mud Room
Features
- Entrance Foyer
- Basement: Full,Partially Finished
- Attic: Access Via Hatch
- Has fireplace: No
Interior area
- Total structure area: 1,558
- Total interior livable area: 1,558 sqft
- Finished area above ground: 1,558
Property
Parking
- Total spaces: 2
- Parking features: Detached
- Garage spaces: 2
Features
- Patio & porch: Deck
- Exterior features: Rain Gutters, Lighting, Underground Sprinkler
Lot
- Size: 8,712 Square Feet
- Features: Dry, Level, Cleared, Landscaped
Details
- Parcel number: 378446
- Zoning: RS-4
Construction
Type & style
- Home type: SingleFamily
- Architectural style: Colonial
- Property subtype: Single Family Residence
Materials
- Vinyl Siding
- Foundation: Concrete Perimeter
- Roof: Asphalt
Condition
- New construction: No
- Year built: 1946
Utilities & green energy
- Sewer: Public Sewer
- Water: Public
Green energy
- Energy generation: Solar
Community & HOA
Community
- Subdivision: Paradise Green
HOA
- Has HOA: No
Location
- Region: Stratford
Financial & listing details
- Price per square foot: $343/sqft
- Tax assessed value: $233,454
- Annual tax amount: $8,800
- Date on market: 10/3/2026
- Exclusions: Stainless steel Freezer in basement, pizza oven, grill
Estimated market value
Not available
Estimated sales range
Not available
Not available
Price history
| Date | Event | Price |
|---|---|---|
| 10/12/2026 | Pending sale | $535,000$343/sqft |
Source:  Smart MLS #24208965 Report a problem Smart MLS #24208965 Report a problem | ||
| 10/9/2026 | Listed for sale | $535,000+57.8%$343/sqft |
Source: Smart MLS #24208965 Report a problem | ||
| 3/24/2021 | Listing removed | -- |
Source: Owner Report a problem | ||
| 7/28/2018 | Listing removed | $339,000$218/sqft |
Source: Owner Report a problem | ||
| 6/11/2018 | Listed for sale | $339,000+30.9%$218/sqft |
Source: Owner Report a problem | ||
| 6/7/2013 | Sold | $259,000$166/sqft |
Source: Smart MLS #99022519 Report a problem | ||
| 4/16/2013 | Listed for sale | $259,000-31.1%$166/sqft |
Source: William Raveis Real Estate #99022519 Report a problem | ||
| 5/17/2006 | Sold | $376,000+25.4%$241/sqft |
Source: Smart MLS #98270143 Report a problem | ||
| 6/13/2003 | Sold | $299,900+139.9%$192/sqft |
Source: Smart MLS #98148538 Report a problem | ||
| 5/30/1997 | Sold | $125,000$80/sqft |
Source: Public Record Report a problem | ||
Public tax history
| Year | Property taxes | Tax assessment |
|---|---|---|
| 2025 | $7,916 | $196,910 |
| 2024 | $7,916 | $196,910 |
| 2023 | $7,916 +1.9% | $196,910 |
| 2022 | $7,770 0% | $196,910 |
| 2021 | $7,772 -0.4% | $196,910 |
| 2020 | $7,806 +15.3% | $196,910 +16% |
| 2019 | $6,768 -0.1% | $169,750 |
| 2018 | $6,773 -0.2% | $169,750 |
| 2017 | $6,785 +8.1% | $169,750 |
| 2015 | $6,277 -5.1% | $169,750 -8.5% |
| 2014 | $6,612 +2.9% | $185,570 |
| 2013 | $6,428 +0.5% | $185,570 |
| 2012 | $6,398 +1% | $185,570 |
| 2011 | $6,337 +2.5% | $185,570 |
| 2010 | $6,183 +0.6% | $185,570 -8.3% |
| 2009 | $6,146 -0.5% | $202,440 |
| 2008 | $6,176 +1.3% | $202,440 |
| 2007 | $6,097 +4.4% | $202,440 |
| 2006 | $5,842 +7% | $202,440 |
| 2005 | $5,462 +22.3% | $202,440 +67.7% |
| 2004 | $4,465 +4.5% | $120,710 +2.9% |
| 2003 | $4,274 +2% | $117,300 -2.9% |
| 2001 | $4,189 +17.7% | $120,800 +19.7% |
| 2000 | $3,560 +3.2% | $100,940 |
| 1999 | $3,448 | $100,940 |
Find assessor info on the county website
Monthly payment
Est. payment
Payment breakdown
Explore the cost of this home by adjusting the details. Changes won't be saved.Climate risks
Neighborhood: 06614
Nearby schools
Schools provided by the listing agent
- High: Bunnell
Source: Smart MLS. This data may not be complete. We recommend contacting the local school district to confirm school assignments for this home.
Similar homes
- $549,0004 bd2 ba1.9k sqft60 Bunnell Avenue, Stratford, CT 06614For Sale

 MLS ID #24210791, Cross Cannone, eXp Realty. Smart MLS
 - $515,0004 bd2 ba2.1k sqft45 Cameo Court, Stratford, CT 06614For Sale
 MLS ID #24200994, Carolyn Colon-Ortega, Century 21 Scala Group. Smart MLS
 - $496,3754 bd2 ba1.8k sqft96 Allencrest Drive, Stratford, CT 06614For Sale
 MLS ID #24192711, Donald Ormsby, LIONHEART REALTY & MGMT LLC. Smart MLS
 - $439,9004 bd3 ba1.8k sqft3456 East Main Street, Bridgeport, CT 06610For Sale
 MLS ID #24215316, Jorge Cintron, Vylla Home (CT) LLC. Smart MLS
 - $499,9004 bd2 ba1.6k sqft22-24 Evers Court, Bridgeport, CT 06610For SaleMLS ID #24215561, Christopher Germosen, King Realty Group LLC. Smart MLS
- $489,9994 bd2 ba1.2k sqft406 Lakeside Drive, Bridgeport, CT 06606For SaleMLS ID #24210959, Kenny Clyburn, BHGRE Shore & Country. Smart MLS
- $585,0004 bd2 ba1.4k sqft1385 Chopsey Hill Road, Bridgeport, CT 06606For SaleMLS ID #24211714, Jeffrey Tisdale, RE/MAX Right Choice. Smart MLS
- $599,0003 bd2 ba1.4k sqft4280 Madison Avenue, Trumbull, CT 06611For SaleMLS ID #24205611, Marcelino Molina, Coldwell Banker Realty. Smart MLS
- $569,9004 bd3 ba1.8k sqft12 Sunset Avenue, Trumbull, CT 06611For SaleMLS ID #24162802, Karin Stocknoff, Century 21 AllPoints Realty. Smart MLS
- $459,0004 bd2 ba1.7k sqft326 Soundview Avenue, Bridgeport, CT 06606For SaleMLS ID #24200941, Ayo Haynes, Real Broker CT, LLC. Smart MLS
- $430,0004 bd2 ba1.5k sqft1046 Sylvan Avenue, Bridgeport, CT 06606For SaleMLS ID #24213405, Moses A. Peter, KW Legacy Partners. Smart MLS
- $475,0004 bd2 ba1.2k sqft196 North Anthony Street, Bridgeport, CT 06606For SaleMLS ID #24200099, Kiki Kokenos, William Raveis Real Estate. Smart MLS
- $495,0002 bd3 ba1.4k sqftOronoque Village, Stratford, CT 06614For SaleMLS ID #24199616, Mark Pires, Coldwell Banker Realty. Smart MLS
- $469,9003 bd2 ba1.2k sqft66 Hilltop Circle, Milford, CT 06460For SaleMLS ID #24206475, Colleen M. Zacarelli, Coldwell Banker Realty. Smart MLS
- $515,0003 bd2 ba1.6k sqft86 Roydon Road, New Haven, CT 06511For SaleMLS ID #24207419, Y. George Lee, Farnam Realty Group. Smart MLS
- $600,0003 bd2 ba2.2k sqft22 Larkspur Drive, Trumbull, CT 06611For SaleMLS ID #24172293, Hyacinth Dolor, Global Real Estate Services, LLC. Smart MLS
- $380,0002 bd2 ba1k sqft3 Alfred Court, Stratford, CT 06615For SaleMLS ID #24206836, Bianca Champlin, mygoodagent. Smart MLS
- $525,0003 bd2 ba1.8k sqft208 Strongtown Road, Southbury, CT 06488For SaleMLS ID #24194206, Sadiki A. Thames, Weichert Realtors MRG. Smart MLS
- $449,9003 bd2 ba2.2k sqft1645 Old Town Road, Bridgeport, CT 06606For SaleMLS ID #24188675, Carolyn Colon-Ortega, Century 21 Scala Group. Smart MLS
- $649,9003 bd3 ba2k sqft66 Tuckahoe Drive, Shelton, CT 06484For SaleMLS ID #24201003, Jim See, Higgins Group Real Estate. Smart MLS
