Discover Location and Comfort in This rare Peabody model, one of the less common floor plans in the community. Amazing central location just 50-100 yards from the pool and clubhouse. Everyday convenience and vibrant social life are right at your doorstep. Oronoque Village offers nearly 300 scenic acres with true maintenance free living. Enjoy two renovated clubhouses, three swimming pools, fitness center, tennis & pickleball courts, bocce, walking trails, gardening areas, and dozens of clubs and events. High speed cable/internet included in common charges. The championship golf course (Blackhawk Country Club) is independently owned and not part of Oronoque, yet it runs beautifully through the community, adding scenic fairway views and a country-club feel. Preferential golf privileges available. Experience the perfect blend of privacy, proximity, and active adult living in one of Fairfield County's most desirable settings. Convenient to highways, shopping, dining, and Metro North. Rare opportunities don't last in Oronoque!
For sale
$539,000
546 North Trail #A, Stratford, CT 06614
2beds
1,434sqft
Condominium, Townhouse
Built in 1976
-- sqft lot
$-- Zestimate®
$376/sqft
$577/mo HOA
What's special
Two renovated clubhousesScenic fairway viewsTennis and pickleball courtsGardening areasWalking trailsThree swimming pools
- 5 days |
- 350 |
- 11 |
Zillow last checked:
Listing updated:
Listed by:
Mark Pires (203)247-2655,
Coldwell Banker Realty 203-254-7100
Source: Smart MLS,MLS#: 24199616
Facts & features
Interior
Bedrooms & bathrooms
- Bedrooms: 2
- Bathrooms: 3
- Full bathrooms: 3
Primary bedroom
- Level: Main
Bedroom
- Level: Main
Dining room
- Level: Main
Living room
- Level: Main
Heating
- Forced Air, Natural Gas
Cooling
- Central Air
Appliances
- Included: Gas Range, Refrigerator, Dishwasher, Washer, Dryer, Gas Water Heater, Water Heater
- Laundry: Lower Level
Features
- Open Floorplan, In-Law Floorplan
- Basement: Full,Finished,Garage Access,Liveable Space
- Attic: Access Via Hatch
- Number of fireplaces: 1
- Common walls with other units/homes: End Unit
Interior area
- Total structure area: 1,434
- Total interior livable area: 1,434 sqft
- Finished area above ground: 1,434
Property
Parking
- Total spaces: 1
- Parking features: Attached, Driveway
- Attached garage spaces: 1
- Has uncovered spaces: Yes
Features
- Stories: 2
- Has private pool: Yes
- Pool features: Gunite, Lap
Details
- Parcel number: 375157
- Zoning: G-4
Construction
Type & style
- Home type: Condo
- Architectural style: Townhouse
- Property subtype: Condominium, Townhouse
- Attached to another structure: Yes
Materials
- Vertical Siding
Condition
- New construction: No
- Year built: 1976
Utilities & green energy
- Sewer: Public Sewer
- Water: Public
Community & HOA
Community
- Features: Adult Community 55, Golf, Health Club, Medical Facilities, Shopping/Mall, Tennis Court(s)
- Senior community: Yes
- Subdivision: Oronoque
HOA
- Has HOA: Yes
- Amenities included: Clubhouse, Exercise Room/Health Club, Health Club, Recreation Facilities, Pool, Tennis Court(s), Management
- Services included: Maintenance Grounds, Trash, Snow Removal, Pool Service, Road Maintenance
- HOA fee: $577 monthly
Location
- Region: Stratford
Financial & listing details
- Price per square foot: $376/sqft
- Tax assessed value: $139,440
- Annual tax amount: $5,605
- Date on market: 8/17/2026
Estimated market value
Not available
Estimated sales range
Not available
Not available
Price history
| Date | Event | Price |
|---|---|---|
| 8/17/2026 | Listed for sale | $539,000$376/sqft |
Source:  Smart MLS #24199616 Report a problem Smart MLS #24199616 Report a problem | ||
Public tax history
Tax history is unavailable.
Monthly payment
Est. payment
Payment breakdown
Explore the cost of this home by adjusting the details. Changes won't be saved.Climate risks
Neighborhood: 06614
Nearby schools
GreatSchools rating
- 4/10Chapel SchoolGrades: K-6Distance: 1.2 mi
- 4/10Harry B. Flood Middle SchoolGrades: 7-8Distance: 1.2 mi
- 8/10Bunnell High SchoolGrades: 9-12Distance: 2.5 mi
- $665,0002 bd3 ba2.1k sqft546 N Trl #B, Stratford, CT 06614Sold

- $365,7001 bd3 ba1.4k sqft554 North Trl #A, Stratford, CT 06614Off Market

- $350,9001 bd2 ba1.1k sqft554 North Trl #B, Stratford, CT 06614Off Market
- $509,1002 bd3 ba2.4k sqft564 Pequot Ln #B, Stratford, CT 06614Off Market

- $522,7002 bd3 ba2.4k sqft564 Pequot Ln, Stratford, CT 06614Off Market
- $530,0002 bd3 ba1.4k sqft634 N Trl #B, Stratford, CT 06614Sold
- $379,8001 bd2 ba1.4k sqft634 North Trl #A, Stratford, CT 06614Off Market
- $530,0001 bd2 ba1.4k sqft634 North Trl #B, Stratford, CT 06614Sold
A local agent can set up tours, give advice and negotiate with sellers.
Similar homes
- $599,0003 bd3 ba2k sqft269 Wilbrook Road, Stratford, CT 06614For Sale
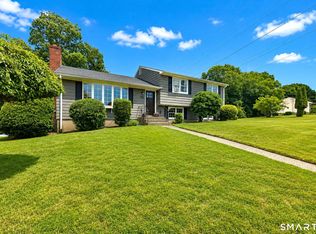
 MLS ID #24199776, Sue Varrone, Coldwell Banker Realty. Smart MLS
 - $529,9003 bd2 ba1.2k sqft265 Arrowhead Place, Stratford, CT 06614For Sale
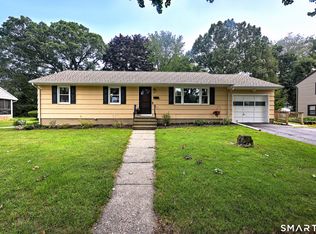 MLS ID #24198369, Stacey Schwartz, Coldwell Banker Realty. Smart MLS
 - $625,0002 bd3 ba1.4k sqftOronoque Village, Stratford, CT 06614For Sale
 MLS ID #24072730, Kathleen Blackall, William Raveis Real Estate. Smart MLS
 - $582,0001 bd3 ba1.4k sqftOronoque Village, Stratford, CT 06614For Sale
 MLS ID #24176182, Mary Kelleher, Coldwell Banker Realty. Smart MLS
 - $560,0003 bd2 ba1.6k sqft249 Circle Drive, Stratford, CT 06614For SaleMLS ID #24180954, Liping Wang, William Raveis Real Estate. Smart MLS
- $569,9003 bd2 ba1.1k sqft315 Buddington Road, Shelton, CT 06484For SaleMLS ID #24198241, Maria Vaz, Coldwell Banker Realty. Smart MLS
- $465,0001 bd3 ba2k sqftOronoque Village, Stratford, CT 06614For SaleMLS ID #24167595, Maureen Greenberg, House Real Estate. Smart MLS
- $550,0004 bd2 ba1.8k sqft96 Allencrest Drive, Stratford, CT 06614For SaleMLS ID #24192711, Donald Ormsby, LIONHEART REALTY & MGMT LLC. Smart MLS
- $580,0003 bd2 ba1.7k sqft59 Springwood Drive, Trumbull, CT 06611For SaleMLS ID #24197258, Jose B. Rivera, eXp Realty. Smart MLS
- $465,0003 bd2 ba1.3k sqft421 Wakelee Avenue, Stratford, CT 06614For SaleMLS ID #24185725, Tanya Silva, YellowBrick Real Estate LLC. Smart MLS
- $502,9002 bd3 ba1.6k sqftThe Gardens At Summerfield, Shelton, CT 06484For SaleMLS ID #24194224, Steve Gentile, BHGRE Gaetano Marra Homes. Smart MLS
- $599,0004 bd3 ba2.1k sqft130 Brandon Avenue, Stratford, CT 06614For SaleMLS ID #24175698, Gary Piccirillo, RE/MAX Right Choice. Smart MLS
- $560,0003 bd3 ba2k sqft69 Richard Boulevard, Shelton, CT 06484For SaleMLS ID #24190702, Kurt Jain, NextHome Real Estate Services. Smart MLS
- $459,0004 bd3 ba2.1k sqft183 Nichols Avenue, Stratford, CT 06614For SaleMLS ID #24179140, Marcelle O. Sahossi, Keller Williams Prestige Prop.. Smart MLS
- $459,9004 bd2 ba1.7k sqft68 Oronoque Trail, Shelton, CT 06484For SaleMLS ID #24196127, Candice Slatt, Century 21 Scala Group. Smart MLS
- $399,0002 bd2 ba1.1k sqftLongmeadow, Milford, CT 06460For SaleMLS ID #24198091, Wendy Weir, RE/MAX Right Choice. Smart MLS
- $545,0004 bd3 ba1.9k sqft6 Paugussett Road, Newtown, CT 06482For SaleMLS ID #24197795, August Chapman, Keller Williams Realty. Smart MLS
- $565,0003 bd3 ba1.8k sqft20 Wallace Street, Shelton, CT 06484For SaleMLS ID #24198015, Aleta A. Miner, Carey & Guarrera Real Estate. Smart MLS
- $579,9003 bd3 ba2.1k sqft131 Pepper Tree Hill Lane, Southbury, CT 06488For SaleMLS ID #24199652, Sue Varrone, Coldwell Banker Realty. Smart MLS
- $570,0003 bd3 ba1.9k sqft11 Cribbins Avenue, Shelton, CT 06484For SaleMLS ID #24177982, Derek Greene, Derek Greene. Smart MLS
