Welcome to your dream home in this sought after 55+ active adult community. This beautifully maintained ranch offers the perfect blend of comfort, style, and convenience, designed with your lifestyle in mind. The open floor plan creates a seamless flow between the living room, dining area and kitchen, making it perfect for both relaxing and entertaining. Gather around the cozy fireplace in the living room, or enjoy preparing meals in the kitchen, featuring a large island and sleek stainless-steel appliances. The spacious primary suite offers a peaceful retreat with a full bath and a generous walk-in closet. With everything on one level, you'll appreciate the conveniences of single floor living, allowing you to move easily throughout the home. Step outside to your private deck overlooking the fourth tee, where you can enjoy quiet mornings or evenings surrounded by greenery. The lower level has been fully remodeled and is used as a family room with separate office area, full bath and storage utility room. Residents of Oronoque Village enjoy access to a wealth of community amenities, including clubs, pools, tennis courts, pickleball facilities, and social activities year-round. Oronoque Village is an esteemed 55 plus community offering a wonderful active lifestyle. Spread over 300 picturesque acres, surrounded by golf course and wooded area, making it a place of beauty in all seasons. Discover a life filled with peace, practicality and unmatched comfort in this remarkable home. Welcome to your dream home in this sought after 55+ active adult community. This beautifully maintained ranch offers the perfect blend of comfort, style, and convenience, designed with your lifestyle in mind. The open floor plan creates a seamless flow between the living room, dining area and kitchen, making it perfect for both relaxing and entertaining. Gather around the cozy fireplace in the living room, or enjoy preparing meals in the kitchen, featuring a large island and sleek stainless-steel appliances. The spacious primary suite offers a peaceful retreat with a full bath and a generous walk-in closet. With everything on one level, you'll appreciate the conveniences of single floor living, allowing you to move easily throughout the home. Step outside to your private deck overlooking the fourth tee, where you can enjoy quiet mornings or evenings surrounded by greenery. The lower level has been fully remodeled and is used as a family room with separate office area, full bath and storage utility room. Residents of Oronoque Village enjoy access to a wealth of community amenities, including clubs, pools, tennis courts, pickleball facilities, and social activities year-round. Oronoque Village is an esteemed 55 plus community offering a wonderful active lifestyle. Spread over 300 picturesque acres, surrounded by golf course and wooded area, making it a place of beauty in all seasons. Discover a life filled with peace, practicality and unmatched comfort in this remarkable home. The next chapter of your journey starts here!
For sale
$625,000
283 Agawam Drive #A, Stratford, CT 06614
2beds
1,415sqft
Condominium
Built in 1972
-- sqft lot
$618,600 Zestimate®
$442/sqft
$557/mo HOA
What's special
Beautifully maintained ranch
- 61 days |
- 191 |
- 4 |
Zillow last checked:
Listing updated:
Listed by:
Kathleen Blackall (203)814-2263,
William Raveis Real Estate 203-255-6841
Source: Smart MLS,MLS#: 24072730
Facts & features
Interior
Bedrooms & bathrooms
- Bedrooms: 2
- Bathrooms: 3
- Full bathrooms: 3
Primary bedroom
- Features: Ceiling Fan(s), Full Bath, Walk-In Closet(s), Hardwood Floor
- Level: Main
Bedroom
- Features: Ceiling Fan(s), Hardwood Floor
- Level: Main
Dining room
- Features: Hardwood Floor
- Level: Main
Kitchen
- Features: Granite Counters, Kitchen Island, Hardwood Floor
- Level: Main
Living room
- Features: Combination Liv/Din Rm, Gas Log Fireplace, Sliders, Hardwood Floor
- Level: Main
Heating
- Forced Air, Natural Gas
Cooling
- Central Air
Appliances
- Included: Gas Cooktop, Microwave, Refrigerator, Dishwasher, Gas Water Heater, Water Heater
- Laundry: Main Level
Features
- Wired for Data, Open Floorplan
- Basement: Full,Finished,Garage Access,Walk-Out Access,Liveable Space,Concrete
- Attic: Access Via Hatch
- Number of fireplaces: 1
- Common walls with other units/homes: End Unit
Interior area
- Total structure area: 1,415
- Total interior livable area: 1,415 sqft
- Finished area above ground: 1,415
Property
Parking
- Total spaces: 3
- Parking features: Attached, Paved, Garage Door Opener
- Attached garage spaces: 1
Features
- Stories: 2
- Patio & porch: Deck
- Exterior features: Rain Gutters, Garden
- Has private pool: Yes
- Pool features: Fenced, In Ground
- Has view: Yes
- View description: Golf Course
- Waterfront features: Beach Access
- Frontage type: Golf Course
Lot
- Features: Few Trees
Details
- Additional structures: Pool House
- Parcel number: 362791
- Zoning: G-05
Construction
Type & style
- Home type: Condo
- Architectural style: Ranch
- Property subtype: Condominium
- Attached to another structure: Yes
Materials
- Clapboard
Condition
- New construction: No
- Year built: 1972
Details
- Builder model: Thoreau
Utilities & green energy
- Sewer: Public Sewer
- Water: Public
Community & HOA
Community
- Features: Adult Community 55, Golf, Tennis Court(s)
- Senior community: Yes
- Subdivision: Oronoque
HOA
- Has HOA: Yes
- Amenities included: Clubhouse, Pool, Tennis Court(s), Management
- Services included: Maintenance Grounds, Trash, Snow Removal, Pool Service, Road Maintenance, Insurance
- HOA fee: $557 monthly
Location
- Region: Stratford
Financial & listing details
- Price per square foot: $442/sqft
- Tax assessed value: $236,670
- Annual tax amount: $9,514
- Date on market: 6/17/2026
- Exclusions: Excluded from sale: rack in laundry room, full length mirror and shelving in utility room
Estimated market value
$618,600
$588,000 - $650,000
$2,892/mo
Price history
| Date | Event | Price |
|---|---|---|
| 6/17/2026 | Listed for sale | $625,000+83.8%$442/sqft |
Source:  Smart MLS #24072730 Report a problem Smart MLS #24072730 Report a problem | ||
| 3/29/2018 | Sold | $340,000-2.8%$240/sqft |
Source: Smart MLS #170053339 Report a problem | ||
| 2/20/2018 | Pending sale | $349,900$247/sqft |
Source: Patterson & Associates Real Estate #170053339 Report a problem | ||
| 2/17/2018 | Listed for sale | $349,900+94.4%$247/sqft |
Source: Patterson & Associates Real Estate #170053339 Report a problem | ||
| 1/23/2018 | Sold | $180,000-10%$127/sqft |
Source: Smart MLS #170037784 Report a problem | ||
| 12/11/2017 | Listed for sale | $199,900-5%$141/sqft |
Source: Real Estate Two #170037784 Report a problem | ||
| 6/28/2002 | Sold | $210,500$149/sqft |
Source: Smart MLS #98125413 Report a problem | ||
Public tax history
| Year | Property taxes | Tax assessment |
|---|---|---|
| 2025 | $9,514 | $236,670 |
| 2024 | $9,514 | $236,670 |
| 2023 | $9,514 +1.9% | $236,670 |
| 2022 | $9,339 0% | $236,670 |
| 2021 | $9,341 -0.4% | $236,670 |
| 2020 | $9,382 +13.9% | $236,670 +14.6% |
| 2019 | $8,236 +13.8% | $206,570 +13.9% |
| 2018 | $7,237 -0.2% | $181,370 |
| 2017 | $7,249 +8.1% | $181,370 |
| 2015 | $6,707 +0.7% | $181,370 -3% |
| 2014 | $6,659 +2.9% | $186,900 |
| 2013 | $6,474 +0.5% | $186,900 |
| 2012 | $6,444 +1% | $186,900 |
| 2011 | $6,383 +2.5% | $186,900 |
| 2010 | $6,228 +13.8% | $186,900 +3.6% |
| 2009 | $5,475 -0.5% | $180,320 |
| 2008 | $5,502 +1.3% | $180,320 |
| 2007 | $5,431 | $180,320 |
Find assessor info on the county website
Monthly payment
Est. payment
Payment breakdown
Explore the cost of this home by adjusting the details. Changes won't be saved.Climate risks
Neighborhood: 06614
Nearby schools
GreatSchools rating
- 4/10Chapel SchoolGrades: K-6Distance: 0.5 mi
- 4/10Harry B. Flood Middle SchoolGrades: 7-8Distance: 0.6 mi
- 8/10Bunnell High SchoolGrades: 9-12Distance: 2 mi
- $351,900-- bd-- ba-- sqft283 Agawam Dr, Stratford, CT 06614Off Market
- $518,4001 bd2 ba1.4k sqft283 Agawam Dr #B, Stratford, CT 06614Off Market

- $419,5001 bd2 ba1.4k sqft285 Agawam Dr #A, Stratford, CT 06614Off Market
- $498,5002 bd2 ba1.4k sqft285 Agawam Dr #B, Stratford, CT 06614Sold
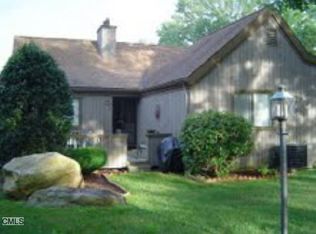
- $448,7001 bd3 ba1.6k sqft284 Agawam Dr #A, Stratford, CT 06614Off Market
- $412,9002 bd1 ba1.6k sqft284 Agawam Dr, Stratford, CT 06614Off Market
- $550,8002 bd4 ba1.6k sqft284 Agawam Dr #B, Stratford, CT 06614Off Market
- $422,5001 bd2 ba1.7k sqft282 Agawam Dr #B, Stratford, CT 06614Sold
A local agent can set up tours, give advice and negotiate with sellers.
Similar homes
- $599,0003 bd3 ba2k sqft269 Wilbrook Road, Stratford, CT 06614For Sale
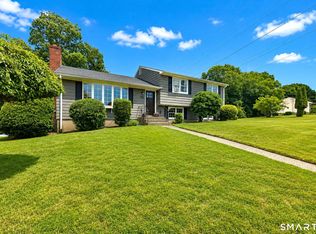
 MLS ID #24199776, Sue Varrone, Coldwell Banker Realty. Smart MLS
 - $625,0003 bd3 ba2k sqft72 Broadmere Road, Stratford, CT 06614For Sale
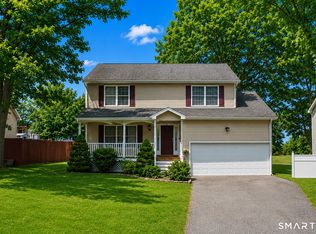 MLS ID #24199554, Bill H. Smart, Whitestone Real Estate Group. Smart MLS
 - $582,0001 bd3 ba1.4k sqftOronoque Village, Stratford, CT 06614For Sale
 MLS ID #24176182, Mary Kelleher, Coldwell Banker Realty. Smart MLS
 - $605,0003 bd3 ba1.4k sqftOronoque Village, Stratford, CT 06614For Sale
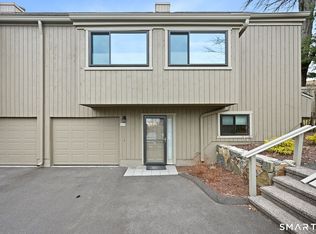 MLS ID #24147937, Monica Osorio, Realty ONE Group Connect. Smart MLS
 - $529,9003 bd2 ba1.2k sqft265 Arrowhead Place, Stratford, CT 06614For SaleMLS ID #24198369, Stacey Schwartz, Coldwell Banker Realty. Smart MLS
- $745,0004 bd2 ba2.1k sqft80 Prayer Spring Road, Stratford, CT 06614For SaleMLS ID #24189201, Georgina Fryer, Coldwell Banker Realty. Smart MLS
- $396,0001 bd2 ba1.4k sqftOronoque Village, Stratford, CT 06614For SaleMLS ID #24178944, Lindsay Violette, Houlihan Lawrence. Smart MLS
- $549,9002 bd2 ba1.7k sqft25 Orowoc Trail, Shelton, CT 06484For SaleMLS ID #24198427, Marissa Papa, Preston Gray Real Estate. Smart MLS
- $580,0003 bd2 ba1.7k sqft59 Springwood Drive, Trumbull, CT 06611For SaleMLS ID #24197258, Jose B. Rivera, eXp Realty. Smart MLS
- $619,0003 bd3 ba1.7k sqft59 Countryside Drive, Monroe, CT 06468For SaleMLS ID #24187003, Antonio Salerno, RE/MAX Heritage. Smart MLS
- $649,9003 bd3 ba1.9k sqft39 Candlewood Road, Milford, CT 06461For SaleMLS ID #24196501, Ron Stewart, Houlihan Lawrence WD. Smart MLS
- $539,9002 bd2 ba1.7k sqftTrumbull Town Commons, Trumbull, CT 06611For SaleMLS ID #24187652, Kristen Heinrich, BHGRE Gaetano Marra Homes. Smart MLS
- $649,0002 bd3 ba1.7k sqftWoodfield Village, Fairfield, CT 06825For SaleMLS ID #24191449, Evangela A. Brock, Douglas Elliman of Connecticut. Smart MLS
- $649,9003 bd3 ba1.7k sqft101 Sport Hill Road, Easton, CT 06612For SaleMLS ID #24192579, Kathy Chiluisa, RE/MAX Right Choice. Smart MLS
- $699,9003 bd2 ba2.1k sqft16 Velvet Street, Trumbull, CT 06611For SaleMLS ID #24198329, Elizabeth Casey, William Raveis Real Estate. Smart MLS
- $560,0003 bd3 ba2k sqft69 Richard Boulevard, Shelton, CT 06484For SaleMLS ID #24190702, Kurt Jain, NextHome Real Estate Services. Smart MLS
- $609,0003 bd2 ba1.6k sqft13 Far Horizons Drive, Bethel, CT 06801For SaleMLS ID #24197405, Jay Streaman, RE/MAX Right Choice. Smart MLS
- $589,0003 bd4 ba1.9k sqftGreystone On The Lake, Shelton, CT 06484For SaleMLS ID #24172513, Anthony Parenti, Berkshire Hathaway NE Prop.. Smart MLS
- $599,0003 bd2 ba1k sqft19 Chetwood Street, Milford, CT 06460For SaleMLS ID #24195409, Danielle Blumner, Berkshire Hathaway NE Prop.. Smart MLS
- $559,0002 bd3 ba2k sqftGreystone On The Lake, Shelton, CT 06484For SaleMLS ID #24167000, Joan Junga, CB Country to Coast Realty. Smart MLS
