Not all condos are created equal, and 135 Mayfield Drive proves it. Offering approximately 1,774 square feet, this is one of the larger residences in the community-and maybe one of a few units with direct access from the attached two-car garage into the home, providing a level of convenience and privacy that simply isn't available anywhere else in the complex. Inside, you'll find a spacious and flexible floor plan featuring two generous bedrooms, two full bathrooms, and a versatile extra room that easily adapts to your lifestyle as a home office, den, media room, or guest space. Thoughtfully designed living areas provide the perfect balance of openness and comfort for everyday living or entertaining. Set within a beautifully maintained Trumbull community, this home combines exceptional space, a truly one-of-a-kind layout, and an unbeatable everyday convenience. Opportunities to own a residence with features this distinctive are exceptionally rare. Some homes are simply different. This is one of them
For sale
$539,900
135 Mayfield Drive #135, Trumbull, CT 06611
2beds
1,767sqft
:
Get pre-qualified$4,464/mo
Condominium
Built in 1988
-- sqft lot
$537,200 Zestimate®
$306/sqft
$610/mo HOA
What's special
Exceptional spaceTwo generous bedroomsOne-of-a-kind layoutBeautifully maintained trumbull community
- 27 days |
- 1,202 |
- 46 |
Zillow last checked:
Listing updated:
Listed by:
Kristen Heinrich (475)266-0113,
BHGRE Gaetano Marra Homes 203-627-8726
Source: Smart MLS,MLS#: 24187652
Facts & features
Interior
Bedrooms & bathrooms
- Bedrooms: 2
- Bathrooms: 2
- Full bathrooms: 2
Rooms
- Room types: Bonus Room
Primary bedroom
- Level: Main
Bedroom
- Level: Main
Dining room
- Level: Main
Living room
- Level: Main
Heating
- Forced Air, Natural Gas
Cooling
- Central Air
Appliances
- Included: Gas Cooktop, Gas Range, Refrigerator, Dishwasher, Water Heater
Features
- Basement: None
- Attic: Access Via Hatch
- Number of fireplaces: 1
- Common walls with other units/homes: End Unit
Interior area
- Total structure area: 1,767
- Total interior livable area: 1,767 sqft
- Finished area above ground: 1,767
Video & virtual tour
Property
Parking
- Total spaces: 1
- Parking features: Attached
- Attached garage spaces: 1
Features
- Stories: 1
- Has private pool: Yes
- Pool features: Heated, Salt Water, In Ground
Lot
- Features: Level
Details
- Parcel number: 392987
- Zoning: A
Construction
Type & style
- Home type: Condo
- Architectural style: Ranch
- Property subtype: Condominium
- Attached to another structure: Yes
Materials
- Wood Siding
Condition
- New construction: No
- Year built: 1988
Utilities & green energy
- Sewer: Public Sewer
- Water: Public
Community & HOA
Community
- Subdivision: Trumbull Center
HOA
- Has HOA: Yes
- Amenities included: Management
- Services included: Maintenance Grounds, Trash, Snow Removal, Pool Service
- HOA fee: $610 monthly
Location
- Region: Trumbull
Financial & listing details
- Price per square foot: $306/sqft
- Tax assessed value: $228,340
- Annual tax amount: $8,390
- Date on market: 7/6/2026
Estimated market value
$537,200
$510,000 - $564,000
$3,559/mo
Price history
| Date | Event | Price |
|---|---|---|
| 7/6/2026 | Listed for sale | $539,900+40.2%$306/sqft |
Source:  Smart MLS #24187652 Report a problem Smart MLS #24187652 Report a problem | ||
| 1/31/2024 | Sold | $385,000-3.5%$218/sqft |
Source: Smart MLS #170590942 Report a problem | ||
| 1/27/2024 | Pending sale | $399,000$226/sqft |
Source: Smart MLS #170590942 Report a problem | ||
| 11/2/2023 | Price change | $399,000-3.9%$226/sqft |
Source: Smart MLS #170590942 Report a problem | ||
| 9/29/2023 | Listed for sale | $415,000$235/sqft |
Source: Smart MLS #170590942 Report a problem | ||
Public tax history
Tax history is unavailable.
Monthly payment
Est. payment
Payment breakdown
Explore the cost of this home by adjusting the details. Changes won't be saved.Climate risks
Neighborhood: Long Hill
Nearby schools
GreatSchools rating
- 9/10Jane Ryan SchoolGrades: K-5Distance: 0.3 mi
- 8/10Madison Middle SchoolGrades: 6-8Distance: 1.3 mi
- 10/10Trumbull High SchoolGrades: 9-12Distance: 1.6 mi
- $380,0001 bd1 ba958 sqft277 Mayfield Dr #277, Trumbull, CT 06611Sold

- $427,5002 bd2 ba1.7k sqft273 Mayfield Dr UNIT 273, Trumbull, CT 06611Sold
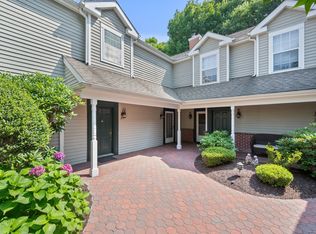
- $470,0002 bd2 ba1.7k sqft245 Mayfield Dr UNIT 245, Trumbull, CT 06611Sold

- $510,0002 bd2 ba1.6k sqft267 Mayfield Dr UNIT 267, Trumbull, CT 06611Sold

- $475,0002 bd2 ba1.5k sqft143 Mayfield Dr, Trumbull, CT 06611Sold
- $400,0002 bd2 ba1.5k sqft172 Mayfield Dr #172, Trumbull, CT 06611Sold
- $470,0002 bd2 ba1.7k sqft308 Hadley Dr #308, Trumbull, CT 06611Sold
- $540,0002 bd2 ba1.5k sqft177 Mayfield Dr UNIT 177, Trumbull, CT 06611Sold
A local agent can set up tours, give advice and negotiate with sellers.
A local lender can help you make sure your offer is ready when you are.
Similar homes
- $769,9004 bd3 ba2.2k sqft45 Glenbrook Road, Trumbull, CT 06611For Sale
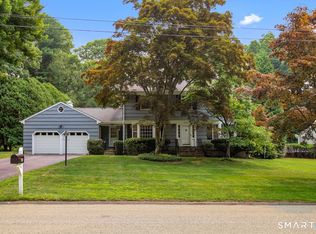
 MLS ID #24193192, Derek Greene, Derek Greene. Smart MLS
 - $539,0002 bd3 ba2.5k sqftOronoque Village, Stratford, CT 06614For Sale
 MLS ID #24183616, Monica Dalton, Oronoque Real Estate. Smart MLS
 - $540,0003 bd3 ba2k sqft35 Charles Road, Seymour, CT 06483For Sale
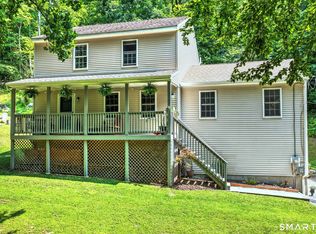 MLS ID #24190868, Kathleen Turner, Property Choices Real Estate. Smart MLS
 - $460,0002 bd3 ba2k sqftNorthbrook Of Monroe, Monroe, CT 06468For Sale
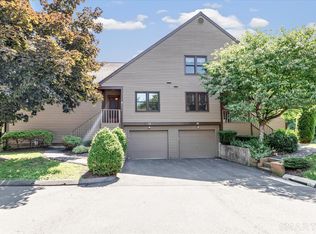 MLS ID #24195198, Cisco Borres, RE/MAX Right Choice. Smart MLS
 - $559,0003 bd3 ba1.7k sqft954 Howe Avenue, Shelton, CT 06484For SaleMLS ID #24189391, Photie Kleftogiannis, O'Brien Premier Properties. Smart MLS
- $649,0002 bd3 ba1.7k sqftWoodfield Village, Fairfield, CT 06825For SaleMLS ID #24191449, Evangela A. Brock, Douglas Elliman of Connecticut. Smart MLS
- $525,0003 bd4 ba1.8k sqftL'hermitage, Shelton, CT 06484For SaleMLS ID #24186967, Brian Davis, Coldwell Banker Realty. Smart MLS
- $599,0003 bd3 ba1.8k sqft130 Alpine Drive, Newtown, CT 06482For SaleMLS ID #24192998, Lauren Auresto, BHGRE Gaetano Marra Homes. Smart MLS
- $599,0003 bd3 ba2k sqft269 Wilbrook Road, Stratford, CT 06614For SaleMLS ID #24193121, Sue Varrone, Coldwell Banker Realty. Smart MLS
- $519,9003 bd2 ba1.8k sqft269 Wakelee Avenue, Stratford, CT 06614For SaleMLS ID #24193756, Waltter K. Inoa, BHGRE Gaetano Marra Homes. Smart MLS
- $625,0002 bd3 ba1.4k sqftOronoque Village, Stratford, CT 06614For SaleMLS ID #24072730, Kathleen Blackall, William Raveis Real Estate. Smart MLS
- $535,0004 bd3 ba2.4k sqft1 Rev Taylor Drive, Ansonia, CT 06401For SaleMLS ID #24192653, Lauren Levey, Real Broker CT, LLC. Smart MLS
- $569,0003 bd3 ba2k sqft31 Paugussett Road, Newtown, CT 06482For SaleMLS ID #24189512, Colleen M. Zacarelli, Coldwell Banker Realty. Smart MLS
- $399,9002 bd3 ba1.4k sqft30 Happy Hollow Circle #A, Stratford, CT 06614For SaleMLS ID #24194630, Andrew Westphal, Whitestone Real Estate Group. Smart MLS
- $639,9003 bd3 ba1.7k sqft59 Countryside Drive, Monroe, CT 06468For SaleMLS ID #24187003, Antonio Salerno, RE/MAX Heritage. Smart MLS
- $599,0002 bd3 ba1.9k sqftLiberty At Newtown, Newtown, CT 06470For SaleMLS ID #24194026, Annmarie Del Franco, Blackstone Properties of CT. Smart MLS
- $605,0003 bd3 ba1.4k sqftOronoque Village, Stratford, CT 06614For SaleMLS ID #24147937, Monica Osorio, Realty ONE Group Connect. Smart MLS
- $425,0002 bd2 ba2k sqft85 Euclid Avenue, Stratford, CT 06614For SaleMLS ID #24193747, Nikoll Selca, CORE Realty Group. Smart MLS
- $585,0003 bd3 ba1.6k sqft19 Botsford Hill Road, Newtown, CT 06470For SaleMLS ID #24176982, Sandy J. Anderson, Berkshire Hathaway NE Prop.. Smart MLS
- $575,0003 bd3 ba1.6k sqft23 Cedar Hill Road, Newtown, CT 06470For SaleMLS ID #24183809, Kathy Hamilton, Berkshire Hathaway NE Prop.. Smart MLS
