WOW! WOW! Completely renovated with exceptional attention to detail, this stunning 2+ bedroom condo offers luxurious living in a prime Trumbull location close to shopping, schools, and major highways. A private entrance leads to this quiet second-floor unit with no one above you, creating a peaceful and private setting.The spectacular new kitchen is designed for both everyday living and entertaining, featuring elegant white cabinetry, quartz countertops, stainless steel appliances, double ovens, a gas cooktop, dishwasher, refrigerator, built-in wine cooler, and abundant storage. Sunlight fills the spacious interior, highlighting the beautiful new flooring throughout. The large living room is warm and inviting with a gas fireplace and sliders that open to a private deck, perfect for relaxing. A generous private den provides flexible space for a home office, or potential third bedroom. The primary suite features a huge walk-in closet and a beautifully updated bath. An oversized second bedroom also includes a walk-in closet with access to an additional fully renovated bath. Additional highlights include an oversized two-car garage, large private basement storage, economical gas heat, and central air. The professionally landscaped complex offers a rare amenity with a fabulous saltwater pool. Move-in ready and finished with high-end materials throughout, this exceptional home combines comfort, style, and convenience. OFFERS IN HAND PRESENTING MONDAY 3-1-26
Sold for $540,000
$540,000
177 Mayfield Drive #177, Trumbull, CT 06611
2beds
1,595sqft
Condominium
Built in 1989
-- sqft lot
$553,500 Zestimate®
$339/sqft
$3,375 Estimated rent
Home value
$553,500
$498,000 - $614,000
$3,375/mo
Zestimate® history
Owner options
List your home for rent
$3,375/mo
Rent Zestimate®
Find your next renter with Zillow Rental Manager. Plus, with online applications, you can quickly screen prospective tenants – for free.
$3,375/mo
Rent Zestimate®
Refinance and save
$4,283/mo
Est. payment
Refinancing to a lower rate could help reduce your monthly payments and save thousands over the life of the loan.
$4,283/mo
Est. payment
Explore your selling options
Work with a Zillow partner agent
Leverage their expertise and Zillow's premium Showcase listings to get your home seen by more buyers.
Get startedList with your own agent
Get your home in front of millions of buyers by listing it on Zillow.
Learn how to do itSell it yourself
Take full control of how buyers see your home on Zillow by listing For Sale by Owner (FSBO).
List your homeWhat's special
Fabulous saltwater poolPrivate entranceOversized two-car garageElegant white cabinetryQuartz countertopsProfessionally landscaped complexAdditional fully renovated bath
Zillow last checked:
Listing updated:
Listed by:
THE SUSAN SANTORO TEAM,
Susan Santoro (203)605-5297,
William Pitt Sotheby's Int'l 203-453-2533
Bought with:
Meghan Pane, RES.0812711
Preston Gray Real Estate
Marissa Papa
Source: Smart MLS,MLS#: 24156359
Facts & features
Interior
Bedrooms & bathrooms
- Bedrooms: 2
- Bathrooms: 2
- Full bathrooms: 2
Primary bedroom
- Features: Full Bath, Walk-In Closet(s), Hardwood Floor
- Level: Main
- Area: 263.52 Square Feet
- Dimensions: 14.4 x 18.3
Bedroom
- Features: Jack & Jill Bath, Walk-In Closet(s), Hardwood Floor
- Level: Main
- Area: 125.72 Square Feet
- Dimensions: 9.11 x 13.8
Dining room
- Features: Hardwood Floor
- Level: Main
- Area: 114.95 Square Feet
- Dimensions: 9.5 x 12.1
Kitchen
- Features: Remodeled, Breakfast Bar, Quartz Counters, Hardwood Floor
- Level: Main
- Area: 110.23 Square Feet
- Dimensions: 9.11 x 12.1
Living room
- Features: Balcony/Deck, Fireplace, Hardwood Floor
- Level: Main
- Area: 334.28 Square Feet
- Dimensions: 12.2 x 27.4
Office
- Features: Hardwood Floor
- Level: Main
- Area: 90.64 Square Feet
- Dimensions: 8.8 x 10.3
Heating
- Forced Air, Natural Gas
Cooling
- Central Air
Appliances
- Included: Gas Range, Microwave, Refrigerator, Dishwasher, Washer, Dryer, Wine Cooler, Gas Water Heater, Water Heater
Features
- Basement: None
- Attic: Access Via Hatch
- Number of fireplaces: 1
- Common walls with other units/homes: End Unit
Interior area
- Total structure area: 1,595
- Total interior livable area: 1,595 sqft
- Finished area above ground: 1,595
Property
Parking
- Total spaces: 2
- Parking features: Detached, Garage Door Opener
- Garage spaces: 2
Features
- Stories: 1
- Patio & porch: Deck
- Exterior features: Balcony
- Has private pool: Yes
- Pool features: Salt Water, In Ground
Lot
- Features: Few Trees, Level, Cul-De-Sac
Details
- Parcel number: 393013
- Zoning: A
Construction
Type & style
- Home type: Condo
- Architectural style: Ranch
- Property subtype: Condominium
- Attached to another structure: Yes
Materials
- Clapboard
Condition
- New construction: No
- Year built: 1989
Utilities & green energy
- Sewer: Public Sewer
- Water: Public
Community & HOA
Community
- Features: Near Public Transport, Golf, Health Club, Lake, Library, Medical Facilities, Pool, Shopping/Mall
HOA
- Has HOA: Yes
- Amenities included: Pool, Management
- Services included: Maintenance Grounds, Trash, Snow Removal, Pool Service, Road Maintenance
- HOA fee: $566 monthly
Location
- Region: Trumbull
Financial & listing details
- Price per square foot: $339/sqft
- Tax assessed value: $213,010
- Annual tax amount: $7,827
- Date on market: 2/28/2026
Price history
| Date | Event | Price |
|---|---|---|
| 4/6/2026 | Sold | $540,000+3.9%$339/sqft |
Source:  Smart MLS #24156359 Report a problem Smart MLS #24156359 Report a problem | ||
| 3/9/2026 | Pending sale | $519,900$326/sqft |
Source: Smart MLS #24156359 Report a problem | ||
| 2/28/2026 | Listed for sale | $519,900+4%$326/sqft |
Source: Smart MLS #24156359 Report a problem | ||
| 12/2/2024 | Sold | $500,000+1.4%$313/sqft |
Source: Smart MLS #24049635 Report a problem | ||
| 10/5/2024 | Pending sale | $492,900$309/sqft |
Source:  William Raveis Real Estate, Mortgage & Insurance #24049635 Report a problem William Raveis Real Estate, Mortgage & Insurance #24049635 Report a problem | ||
| 10/1/2024 | Listed for sale | $492,900+56.7%$309/sqft |
Source: Smart MLS #24049635 Report a problem | ||
| 3/2/2021 | Sold | $314,500-0.2%$197/sqft |
Source: Smart MLS #170345588 Report a problem | ||
| 1/17/2021 | Contingent | $314,995$197/sqft |
Source: Smart MLS #170345588 Report a problem | ||
| 12/17/2020 | Price change | $314,995-1.5%$197/sqft |
Source: Coldwell Banker Realty #170345588 Report a problem | ||
| 10/15/2020 | Listed for sale | $319,900$201/sqft |
Source: Coldwell Banker Realty #170345588 Report a problem | ||
Public tax history
Tax history is unavailable.
Neighborhood: Long Hill
Nearby homes
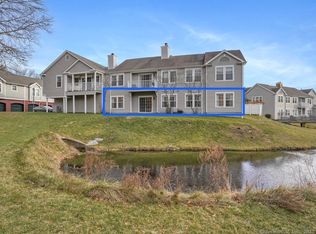
- $475,0002 bd2 ba1.5k sqft143 Mayfield Dr, Trumbull, CT 06611Sold
- $400,0002 bd2 ba1.5k sqft172 Mayfield Dr #172, Trumbull, CT 06611Sold
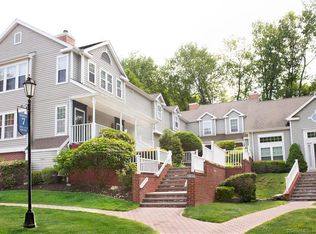
- $470,0002 bd2 ba1.7k sqft308 Hadley Dr #308, Trumbull, CT 06611Sold
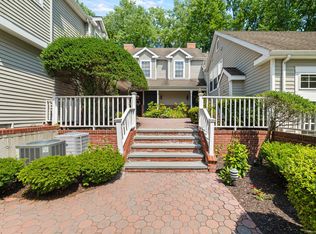
- $500,0002 bd2 ba1.7k sqft306 Hadley Dr #306, Trumbull, CT 06611Sold
- $380,0001 bd1 ba958 sqft277 Mayfield Dr #277, Trumbull, CT 06611Sold
- $427,5002 bd2 ba1.7k sqft273 Mayfield Dr UNIT 273, Trumbull, CT 06611Sold
- $539,9002 bd2 ba1.7k sqft135 Mayfield Dr UNIT 135, Trumbull, CT 06611For Sale
- $470,0002 bd2 ba1.7k sqft245 Mayfield Dr UNIT 245, Trumbull, CT 06611Sold
Nearby schools
GreatSchools rating
- 9/10Jane Ryan SchoolGrades: K-5Distance: 0.3 mi
- 8/10Madison Middle SchoolGrades: 6-8Distance: 1.3 mi
- 10/10Trumbull High SchoolGrades: 9-12Distance: 1.6 mi
Schools provided by the listing agent
- Elementary: Jane Ryan
- High: Trumbull
Source: Smart MLS. This data may not be complete. We recommend contacting the local school district to confirm school assignments for this home.


Get pre-qualified for a loan
At Zillow Home Loans, we can pre-qualify you in as little as 5 minutes with no impact to your credit score.An equal housing lender. NMLS #10287.
Sell for more on Zillow
Get a Zillow Showcase℠ listing at no additional cost and you could sell for .
$553,500
2% more
+$11,070
With Zillow Showcase(estimated)
$564,570
- Connecticut
- Fairfield County
- Trumbull
- 06611
- Long Hill
- 177 Mayfield Drive Unit 177
Nearby cities
Nearby neighborhoods
Nearby zip codes
Other Trumbull Topics
