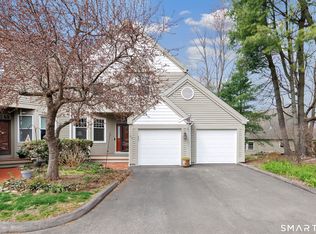
Filled with natural light from soaring ceilings, numerous skylights, and expansive windows, this beautifully maintained end unit in the highly desirable L'Hermitage community offers an exceptional combination of space, comfort, and flexibility. Featuring 3 bedrooms, 4 full bathrooms, and an attached two car garage, this thoughtfully designed home is ideal for both everyday living and entertaining. The spacious living and dining areas are centered around a cozy fireplace and flow seamlessly into the bright solarium, where peaceful wooded views create the perfect setting to enjoy your morning coffee, relax with a good book, or simply unwind. A main level bedroom and full bathroom provide outstanding flexibility for guests or a private home office. Upstairs, the spacious primary suite offers abundant closet space and a private full bathroom, while an additional bedroom and full bathroom complete the upper level. The finished lower level expands the living space with a large recreation room, separate office, fourth full bathroom, dedicated laundry room, and generous storage and workshop space. A private deck overlooking the tranquil wooded setting offers the perfect extension of the living space, while the convenient location places you just minutes from Route 8, the Merritt Parkway, shopping, dining, parks, and everything Shelton has to offer.
Accepting backups
$525,000
55 Jardin Circle #55, Shelton, CT 06484
3beds
1,844sqft
:
Get pre-qualified$3,911/mo
Condominium, Townhouse
Built in 1988
-- sqft lot
$-- Zestimate®
$285/sqft
$585/mo HOA
What's special
- 21 days |
- 695 |
- 27 |
Zillow last checked:
Listing updated:
Listed by:
The Lewis Team At Coldwell Banker Realty,
Brian Davis (203)997-7505,
Coldwell Banker Realty 203-878-7424
Source: Smart MLS,MLS#: 24186967
Facts & features
Interior
Bedrooms & bathrooms
- Bedrooms: 3
- Bathrooms: 4
- Full bathrooms: 4
Rooms
- Room types: Bonus Room, Laundry
Primary bedroom
- Level: Upper
Bedroom
- Level: Upper
Bedroom
- Level: Main
Dining room
- Level: Main
Living room
- Level: Main
Heating
- Gas on Gas
Cooling
- Central Air
Appliances
- Included: Electric Cooktop, Oven/Range, Microwave, Refrigerator, Dishwasher, Washer, Dryer, Water Heater
- Laundry: Lower Level
Features
- Basement: Full,Heated,Finished,Cooled
- Attic: Storage,Pull Down Stairs
- Number of fireplaces: 1
- Common walls with other units/homes: End Unit
Interior area
- Total structure area: 1,844
- Total interior livable area: 1,844 sqft
- Finished area above ground: 1,844
Property
Parking
- Total spaces: 2
- Parking features: Detached
- Garage spaces: 2
Accessibility
- Accessibility features: Bath Grab Bars, Roll-In Shower
Features
- Stories: 3
- Patio & porch: Deck
- Exterior features: Balcony
Lot
- Features: Corner Lot, Few Trees, Cul-De-Sac
Details
- Parcel number: 300830
- Zoning: R-1
Construction
Type & style
- Home type: Condo
- Architectural style: Townhouse
- Property subtype: Condominium, Townhouse
- Attached to another structure: Yes
Materials
- Wood Siding
Condition
- New construction: No
- Year built: 1988
Utilities & green energy
- Sewer: Public Sewer
- Water: Public
Community & HOA
Community
- Subdivision: Huntington
HOA
- Has HOA: Yes
- Amenities included: Management
- Services included: Maintenance Grounds, Trash, Snow Removal, Road Maintenance
- HOA fee: $585 monthly
Location
- Region: Shelton
Financial & listing details
- Price per square foot: $285/sqft
- Tax assessed value: $269,360
- Annual tax amount: $5,069
- Date on market: 7/2/2026
Estimated market value
Not available
Estimated sales range
Not available
Not available
Price history
| Date | Event | Price |
|---|---|---|
| 7/16/2026 | Listed for sale | $525,000$285/sqft |
Source:  Smart MLS #24186967 Report a problem Smart MLS #24186967 Report a problem | ||
Public tax history
Tax history is unavailable.
Monthly payment
Est. payment
Payment breakdown
Explore the cost of this home by adjusting the details. Changes won't be saved.Climate risks
Neighborhood: 06484
Nearby schools
GreatSchools rating
- 6/10Perry Hill Elementary SchoolGrades: 5-6Distance: 0.8 mi
- 4/10Intermediate SchoolGrades: 7-8Distance: 0.6 mi
- 7/10Shelton High SchoolGrades: 9-12Distance: 0.9 mi
Schools provided by the listing agent
- Elementary: Long Hill
- High: Shelton
Source: Smart MLS. This data may not be complete. We recommend contacting the local school district to confirm school assignments for this home.
- $510,5003 bd3 ba2.1k sqft62 Jardin Cir #62, Shelton, CT 06484Sold

- $518,0003 bd3 ba2.2k sqft63 Jardin Cir UNIT 63, Shelton, CT 06484Sold

- $450,7003 bd1 ba1.1k sqft42 Falmouth Dr, Shelton, CT 06484Off Market
- $532,8004 bd2 ba2.2k sqft38 Falmouth Dr, Shelton, CT 06484Off Market
- $512,5003 bd2 ba1.7k sqft46 Falmouth Dr, Shelton, CT 06484Off Market
- $575,0003 bd4 ba2.8k sqft34 L Hermitage Dr #34, Shelton, CT 06484Sold
- $781,9004 bd3 ba3.8k sqft50 Falmouth Dr, Shelton, CT 06484Off Market
- $470,0003 bd3 ba1.1k sqft34 Falmouth Dr, Shelton, CT 06484Sold
A local agent can set up tours, give advice and negotiate with sellers.
A local lender can help you make sure your offer is ready when you are.
Similar homes
- $559,0003 bd3 ba1.7k sqft954 Howe Avenue, Shelton, CT 06484For Sale

 MLS ID #24189391, Photie Kleftogiannis, O'Brien Premier Properties. Smart MLS
 - $589,0003 bd4 ba1.9k sqftGreystone On The Lake, Shelton, CT 06484For Sale
 MLS ID #24172513, Anthony Parenti, Berkshire Hathaway NE Prop.. Smart MLS
 - $559,0002 bd3 ba2k sqftGreystone On The Lake, Shelton, CT 06484For Sale
 MLS ID #24167000, Joan Junga, CB Country to Coast Realty. Smart MLS
 - $589,9003 bd2 ba1.8k sqft35 Nutmeg Lane, Shelton, CT 06484For Sale
 MLS ID #24189761, Jodi Dawley, Real Estate Two. Smart MLS
 - $499,9003 bd2 ba1.9k sqft36 Manton Street, Shelton, CT 06484For SaleMLS ID #24186698, Robert J. Van Egghen, Fiorelli Realty, LLC. Smart MLS
- $599,9004 bd3 ba2.4k sqft120 Soundview Avenue, Shelton, CT 06484For SaleMLS ID #24188057, Marissa Papa, Preston Gray Real Estate. Smart MLS
- $474,9993 bd2 ba1.1k sqft215 Prospect Avenue, Shelton, CT 06484For SaleMLS ID #24184573, Tracy Edwards, Stacy Blake Realty LLC. Smart MLS
- $489,9003 bd3 ba1.8k sqft123 River Road, Shelton, CT 06484For SaleMLS ID #24174914, Marissa Papa, Preston Gray Real Estate. Smart MLS
- $749,9004 bd3 ba2.6k sqft3 Gristmill Lane, Shelton, CT 06484For SaleMLS ID #24189588, Gina F. Williams, Preston Gray Real Estate. Smart MLS
- $619,9003 bd3 ba2.2k sqft22 Cloverdale Avenue, Shelton, CT 06484For SaleMLS ID #24180020, Antonio Salerno, RE/MAX Heritage. Smart MLS
- $549,9004 bd3 ba2.6k sqft91 Ford Street, Ansonia, CT 06401For SaleMLS ID #24187897, Chelsea Curran, Real Broker CT, LLC. Smart MLS
- $734,9003 bd3 ba2.3k sqft11 Birdseye Rd Extension, Shelton, CT 06484For SaleMLS ID #24190242, Sam Granata, Preston Gray Real Estate. Smart MLS
- $500,0003 bd3 ba2.3k sqft7 Dogwood Drive, Ansonia, CT 06401For SaleMLS ID #24182052, Sam E. Ratner, Keller Williams Realty Prtnrs.. Smart MLS
- $525,0003 bd2 ba1.6k sqft470 Oceanview Terrace, Stratford, CT 06615For SaleMLS ID #24192063, Jeff Romatzick, William Raveis Real Estate. Smart MLS
- $595,0003 bd3 ba2.3k sqft473 Fairway Road, Orange, CT 06477For SaleMLS ID #24187312, Antonio Salerno, RE/MAX Heritage. Smart MLS
- $499,9003 bd2 ba2.5k sqft975 Main Street, Hamden, CT 06514For SaleMLS ID #24164220, John Izzo, William Raveis Real Estate. Smart MLS
- $530,0003 bd3 ba2.3k sqft28 Charter Oak Drive, Oxford, CT 06478For SaleMLS ID #24182905, Tom Slekis, Berkshire Hathaway NE Prop.. Smart MLS
- $485,0003 bd2 ba1.1k sqft1008 Garden Road, Orange, CT 06477For SaleMLS ID #24182513, Wayne Hugendubel, Coldwell Banker Realty. Smart MLS
- $580,0003 bd3 ba2k sqft31 Paugussett Road, Newtown, CT 06482For SaleMLS ID #24189512, Colleen M. Zacarelli, Coldwell Banker Realty. Smart MLS
- $559,0002 bd3 ba2.5k sqftOronoque Village, Stratford, CT 06614For SaleMLS ID #24183616, Monica Dalton, Oronoque Real Estate. Smart MLS
