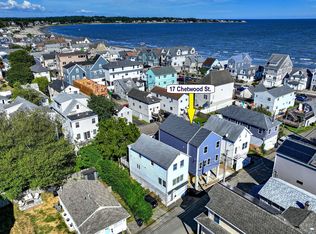
Welcome to 19 Chetwood St. in Milfords Silver Beach neighborhood, a move-in ready, completely renovated, elevated coastal home where you can have the perfect year round residence, conveniently located weekend retreat or investment property. The sun-filled main level, features 9-foot ceilings, rich hardwood floors, a cozy gas fireplace, and an open concept layout for quiet evenings or entertaining friends after a day at the beach. The beautifully updated kitchen is the heart of the home, complete with granite countertops, abundant cabinetry and generous center island where everyone gathers! Sliding doors open to a spacious Trex deck with stairs to brick patio below. Upstairs, hardwood floors continue throughout all 3 bedrooms. The primary bedroom features a custom California Closet. Its updated bath includes a full-sized stacked washer and dryer and energy efficient Navien on-demand hot water system. Unlike many, 19 Chetwood offers the convenience of both a private driveway and a full-sized garage, providing both valuable parking as well as storage! You're just steps to the Beach, Silver Sands State Park, its scenic boardwalk, downtown restaurants, shopping, Metro-North station, and major highways for easy access to both New York & Boston! If you're searching for a weekend getaway from the City, a full-time coastal residence or a property with excellent rental potential, 19 Chetwood St offers that rare authentic beach lifestyle without sacrificing convenience.
For sale
$599,000
19 Chetwood Street, Milford, CT 06460
3beds
1,084sqft
Single Family Residence
Built in 1915
2,178 Square Feet Lot
$-- Zestimate®
$553/sqft
$-- HOA
What's special
Cozy gas fireplaceElevated coastal homePrivate drivewayGenerous center islandRich hardwood floorsSun-filled main levelUpdated bath
- 39 days
- 1,278
- 54
Zillow last checked:
Listing updated:
Listed by:
Danielle Blumner (203)306-6958,
Berkshire Hathaway NE Prop. 203-877-2704
Source: Smart MLS,MLS#: 24195409
Facts & features
Interior
Bedrooms & bathrooms
- Bedrooms: 3
- Bathrooms: 2
- Full bathrooms: 1
- 1/2 bathrooms: 1
Primary bedroom
- Features: Built-in Features, Ceiling Fan(s), Hardwood Floor
- Level: Upper
Bedroom
- Features: Walk-In Closet(s), Hardwood Floor
- Level: Upper
Bedroom
- Features: Skylight, Hardwood Floor
- Level: Upper
Primary bathroom
- Features: Remodeled, Full Bath, Tub w/Shower, Laundry Hookup, Tile Floor
- Level: Upper
Great room
- Features: Remodeled, High Ceilings, Ceiling Fan(s), Dining Area, Gas Log Fireplace, Hardwood Floor
- Level: Main
Kitchen
- Features: Remodeled, Breakfast Bar, Granite Counters, Half Bath, Sliders, Hardwood Floor
- Level: Main
Heating
- Forced Air, Natural Gas
Cooling
- Central Air
Appliances
- Included: Gas Range, Oven/Range, Microwave, Range Hood, Refrigerator, Dishwasher, Disposal, Washer, Dryer, Gas Water Heater, Tankless Water Heater
- Laundry: Upper Level
Features
- Open Floorplan, Entrance Foyer
- Basement: None
- Attic: Crawl Space,Access Via Hatch
- Number of fireplaces: 1
Interior area
- Total structure area: 1,084
- Total interior livable area: 1,084 sqft
- Finished area above ground: 1,084
Property
Parking
- Total spaces: 4
- Parking features: Attached, Off Street, Driveway, Garage Door Opener, Private, Gravel
- Attached garage spaces: 2
- Has uncovered spaces: Yes
Features
- Patio & porch: Deck, Patio
- Exterior features: Garden
- Waterfront features: Walk to Water, Beach Access, Access
Lot
- Size: 2,178 Square Feet
- Features: Level, In Flood Zone
Details
- Parcel number: 1201381
- Zoning: R5
Construction
Type & style
- Home type: SingleFamily
- Architectural style: Other
- Property subtype: Single Family Residence
Materials
- Vinyl Siding
- Foundation: Concrete Perimeter
- Roof: Shingle
Condition
- New construction: No
- Year built: 1915
Utilities & green energy
- Sewer: Public Sewer
- Water: Public
- Utilities for property: Cable Available
Green energy
- Energy efficient items: Thermostat
Community & HOA
Community
- Features: Basketball Court, Near Public Transport, Health Club, Library, Medical Facilities, Shopping/Mall
- Subdivision: Silver Sands Beach
HOA
- Has HOA: No
Location
- Region: Milford
Financial & listing details
- Price per square foot: $553/sqft
- Tax assessed value: $231,860
- Annual tax amount: $6,851
- Date on market: 7/29/2026
Estimated market value
Not available
Estimated sales range
Not available
Not available
Price history
| Date | Event | Price |
|---|---|---|
| 7/29/2026 | Listed for sale | $599,000-9.1%$553/sqft |
Source:  Smart MLS #24195409 Report a problem Smart MLS #24195409 Report a problem | ||
| 7/28/2026 | Listing removed | $659,000$608/sqft |
Source:  Berkshire Hathaway HomeServices New England Properties #24173371 Report a problem Berkshire Hathaway HomeServices New England Properties #24173371 Report a problem | ||
| 6/30/2026 | Price change | $659,000-2.4%$608/sqft |
Source: Smart MLS #24173371 Report a problem | ||
| 5/19/2026 | Listed for sale | $675,000+136.8%$623/sqft |
Source: Smart MLS #24173371 Report a problem | ||
| 8/16/2004 | Sold | $285,000+338.5%$263/sqft |
Source: Smart MLS #N216598 Report a problem | ||
| 4/3/2000 | Sold | $65,000$60/sqft |
Source: Public Record Report a problem | ||
Public tax history
| Year | Property taxes | Tax assessment |
|---|---|---|
| 2025 | $6,851 +1.4% | $231,860 |
| 2024 | $6,756 +7.2% | $231,860 |
| 2023 | $6,300 +2% | $231,860 |
| 2022 | $6,179 +34.1% | $231,860 +39.1% |
| 2021 | $4,607 -0.1% | $166,630 |
| 2020 | $4,612 -0.1% | $166,630 |
| 2019 | $4,617 -0.1% | $166,630 |
| 2018 | $4,622 -0.2% | $166,630 |
| 2017 | $4,631 +12.7% | $166,630 +12.9% |
| 2016 | $4,109 +127.6% | $147,610 +128% |
| 2015 | $1,805 +2.4% | $64,730 |
| 2014 | $1,762 -56.5% | $64,730 -58% |
| 2013 | $4,050 +30.4% | $154,110 +27% |
| 2012 | $3,105 -18.8% | $121,300 -8.4% |
| 2011 | $3,825 +1.6% | $132,400 |
| 2010 | $3,765 +3.4% | $132,400 |
| 2009 | $3,641 -2.6% | $132,400 |
| 2008 | $3,738 +8.2% | $132,400 +21.7% |
| 2007 | $3,455 +26.1% | $108,760 +27.8% |
| 2005 | $2,739 +10.2% | $85,120 |
| 2003 | $2,486 +12.8% | $85,120 +3.8% |
| 2001 | $2,204 | $82,040 |
Find assessor info on the county website
Monthly payment
Est. payment
Payment breakdown
Explore the cost of this home by adjusting the details. Changes won't be saved.Climate risks
Neighborhood: 06460
Nearby schools
Schools provided by the listing agent
- Elementary: Meadowside
- Middle: West Shore
- High: Jonathan Law
Source: Smart MLS. This data may not be complete. We recommend contacting the local school district to confirm school assignments for this home.


Similar homes
- $549,9003 bd1 ba1.5k sqft91 Bertrose Avenue, Milford, CT 06460For Sale

 MLS ID #24196366, Leslie Terres, West Shore Realty. Smart MLS
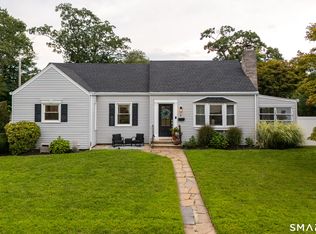
 - $619,0002 bd2 ba1.3k sqft6 Liberty Street, Milford, CT 06460For Sale
 MLS ID #24201634, Dena Liberman, Weichert, Realtors-On The Mark. Smart MLS

 - $595,0003 bd2 ba1.6k sqft40 Mills Avenue, Milford, CT 06460For Sale
 MLS ID #24193961, Jennifer Lynne, Coldwell Banker Realty. Smart MLS
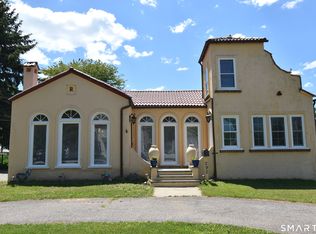
 - $485,0003 bd2 ba1.6k sqft292 Naugatuck Avenue, Milford, CT 06460For Sale
 MLS ID #24180296, Pam Famiglietti, William Raveis Real Estate. Smart MLS
 - $529,9003 bd2 ba1.2k sqft265 Arrowhead Place, Stratford, CT 06614For SaleMLS ID #24198369, Stacey Schwartz, Coldwell Banker Realty. Smart MLS
- $550,0003 bd2 ba1.1k sqft315 Buddington Road, Shelton, CT 06484For SaleMLS ID #24198241, Maria Vaz, Coldwell Banker Realty. Smart MLS
- $499,0003 bd1 ba1.5k sqft215 North Street, Milford, CT 06461For SaleMLS ID #24196473, Luke S. Porto, William Raveis Real Estate. Smart MLS
- $495,9953 bd2 ba1.3k sqft170 Hollywood Avenue, Stratford, CT 06614For SaleMLS ID #24202654, Frank Schiavone, Compass Connecticut, LLC. Smart MLS
- $550,0003 bd1 ba1.4k sqft178 Church Street, Monroe, CT 06468For SaleMLS ID #24204003, Federico Martinez, Keller Williams Prestige Prop.. Smart MLS
- $479,9003 bd2 ba1.5k sqft76 Newton Street, Stratford, CT 06614For SaleMLS ID #24201374, Ronald J. Gydus, Carey & Guarrera Real Estate. Smart MLS
- $489,9003 bd2 ba1.2k sqft53 Perry Merrill Drive, West Haven, CT 06516For SaleMLS ID #24202175, Aidan Parlee, Oxford Realty. Smart MLS
- $590,0003 bd2 ba1.3k sqft2261 Easton Turnpike, Fairfield, CT 06825For SaleMLS ID #24185327, Roxanna Bajra, Keller Williams Prestige Prop.. Smart MLS
- $449,0003 bd2 ba1.1k sqft18 Drake Street, Stratford, CT 06614For SaleMLS ID #24194141, Heide Moeller, Coldwell Banker Realty. Smart MLS
- $449,5003 bd1 ba1.3k sqft274 Mount Pleasant Avenue, Stratford, CT 06614For SaleMLS ID #24197575, Wendye Pardue, William Raveis Real Estate. Smart MLS
- $549,0004 bd2 ba1k sqft2082 Stratfield Road, Fairfield, CT 06825For SaleMLS ID #24194135, Brandy N. Hall, Higgins Group Real Estate. Smart MLS
- $449,0003 bd2 ba1.3k sqft810 Huntington Turnpike, Bridgeport, CT 06610For SaleMLS ID #24197126, Yasmina Delacruz, BHGRE Gaetano Marra Homes. Smart MLS
- $480,0003 bd2 ba1.5k sqft110 Ruby Lane, Stratford, CT 06614For SaleMLS ID #24194984, Daniel Villacis, Modern Day Real Estate. Smart MLS
- $434,9004 bd2 ba1.4k sqft481 Savin Avenue, West Haven, CT 06516For SaleMLS ID #24204665, Robert F. Fischer JR, Houlihan Lawrence WD. Smart MLS
- $499,9003 bd2 ba1.2k sqft29 Poverty Hollow Road, Newtown, CT 06470For SaleMLS ID #24197944, Gregg Leonard, William Raveis Real Estate. Smart MLS
- $605,0003 bd3 ba1.4k sqftOronoque Village, Stratford, CT 06614For SaleMLS ID #24147937, Monica Osorio, Realty ONE Group Connect. Smart MLS
