A Rare Listing in Sought-After Settler Woods Labor Day WEEKEND OPEN HOUSE - SATURDAY, SEPT 5TH 10 - 1 Located in the quiet seclusion of the Settlers Woods subdivision, this 0.29 acre treed lot offers a 2 Bedroom, 2 Bath Raised Ranch amidst the sanctuary of woods seen from the Living Room picture window, and the peace of mind of having no structure behind on the adjoining lot. A popular neighborhood for trick or treaters at Halloween, there is a great vibe shared by neighbors. Settlers is conveniently located off of New Haven Avenue, and yet offers seclusion free of traffic, noise and parking congestion. This home features hardwood floors, tiled bath, 54" above ground swimming pool, wood deck, attached single vehicle garage with built-ins, shed, spacious lower-level family room with sliders. 2-zoned heat Several owner improvements including solid wood doors throughout and closet organizers.
For sale
$469,900
49 Ingersol Road, Milford, CT 06460
2beds
1,288sqft
Single Family Residence
Built in 1983
0.29 Acres Lot
$-- Zestimate®
$365/sqft
$-- HOA
What's special
- 1 day
- 333
- 11
Zillow last checked:
Listing updated:
Listed by:
Bryan Anderson (203)306-7294,
Sarah Harrower Realty 203-668-4339
Source: Smart MLS,MLS#: 24203435
Facts & features
Interior
Bedrooms & bathrooms
- Bedrooms: 2
- Bathrooms: 2
- Full bathrooms: 1
- 1/2 bathrooms: 1
Primary bedroom
- Features: Ceiling Fan(s)
- Level: Main
Bedroom
- Features: Hardwood Floor
- Level: Main
Bathroom
- Features: Remodeled, Vinyl Floor
- Level: Lower
Family room
- Features: Sliders, Wall/Wall Carpet
- Level: Lower
Kitchen
- Features: Balcony/Deck, Dining Area, Vinyl Floor
- Level: Main
Living room
- Features: Bay/Bow Window, High Ceilings, Ceiling Fan(s), Hardwood Floor
- Level: Main
Heating
- Baseboard, Hot Water, Natural Gas
Cooling
- Ceiling Fan(s), Window Unit(s)
Appliances
- Included: Electric Range, Oven/Range, Microwave, Range Hood, Refrigerator, Dishwasher, Disposal, Washer, Dryer, Electric Water Heater, Water Heater
- Laundry: Lower Level
Features
- Wired for Data
- Basement: Full,Heated,Finished,Garage Access
- Attic: Access Via Hatch
- Has fireplace: No
Interior area
- Total structure area: 1,288
- Total interior livable area: 1,288 sqft
- Finished area above ground: 1,288
Property
Parking
- Total spaces: 2
- Parking features: Attached, Paved, Driveway, Garage Door Opener, Private, Asphalt
- Attached garage spaces: 1
- Has uncovered spaces: Yes
Features
- Patio & porch: Deck
- Has private pool: Yes
- Pool features: Above Ground
Lot
- Size: 0.29 Acres
- Features: Wooded, Sloped
Details
- Parcel number: 1213244
- Zoning: R-18
Construction
Type & style
- Home type: SingleFamily
- Architectural style: Ranch
- Property subtype: Single Family Residence
Materials
- Vinyl Siding
- Foundation: Concrete Perimeter, Raised
- Roof: Asphalt
Condition
- New construction: No
- Year built: 1983
Utilities & green energy
- Sewer: Public Sewer
- Water: Public
Community & HOA
Community
- Features: Library, Medical Facilities, Park, Playground, Near Public Transport, Shopping/Mall, Tennis Court(s)
- Subdivision: Settlers Woods
HOA
- Has HOA: No
Location
- Region: Milford
Financial & listing details
- Price per square foot: $365/sqft
- Tax assessed value: $289,490
- Annual tax amount: $6,525
- Date on market: 9/3/2026
Estimated market value
Not available
Estimated sales range
Not available
Not available
Price history
| Date | Event | Price |
|---|---|---|
| 9/4/2026 | Listed for sale | $469,900+88%$365/sqft |
Source:  Smart MLS #24203435 Report a problem Smart MLS #24203435 Report a problem | ||
| 9/6/2013 | Sold | $250,000-3.8%$194/sqft |
Source: Smart MLS #99029293 Report a problem | ||
| 7/9/2013 | Price change | $259,900-3.2%$202/sqft |
Source: RE/MAX Right Choice Real Estate #N337649 Report a problem | ||
| 5/28/2013 | Listed for sale | $268,500+32.9%$208/sqft |
Source: RE/MAX RIGHT CHOICE #N337649 Report a problem | ||
| 10/26/2001 | Sold | $202,000+25.5%$157/sqft |
Source: Smart MLS #N182603 Report a problem | ||
| 11/30/1988 | Sold | $161,000$125/sqft |
Source: Public Record Report a problem | ||
Public tax history
| Year | Property taxes | Tax assessment |
|---|---|---|
| 2025 | $6,268 +1.4% | $212,130 |
| 2024 | $6,181 +7.2% | $212,130 |
| 2023 | $5,764 +2% | $212,130 |
| 2022 | $5,653 +16.3% | $212,130 +20.7% |
| 2021 | $4,859 -0.1% | $175,740 |
| 2020 | $4,864 -0.1% | $175,740 |
| 2019 | $4,870 -0.1% | $175,740 |
| 2018 | $4,875 -0.2% | $175,740 |
| 2017 | $4,884 -1.1% | $175,740 -0.9% |
| 2016 | $4,939 -0.1% | $177,400 |
| 2015 | $4,946 +2.4% | $177,400 |
| 2014 | $4,829 +3.6% | $177,400 |
| 2013 | $4,662 +2.7% | $177,400 |
| 2012 | $4,541 +0.5% | $177,400 +13.4% |
| 2011 | $4,519 +1.6% | $156,412 |
| 2010 | $4,448 +3.4% | $156,412 |
| 2009 | $4,301 -2.6% | $156,412 |
| 2008 | $4,416 +2.2% | $156,412 +15% |
| 2007 | $4,322 +16.2% | $136,026 +17.6% |
| 2005 | $3,721 +10.2% | $115,640 |
| 2003 | $3,377 +8.7% | $115,640 |
| 2001 | $3,106 | $115,640 |
Find assessor info on the county website
Monthly payment
Est. payment
Payment breakdown
Explore the cost of this home by adjusting the details. Changes won't be saved.Climate risks
Neighborhood: 06460
Nearby schools
Schools provided by the listing agent
- Elementary: Orchard Hills
- Middle: East Shore
- High: Joseph A. Foran
Source: Smart MLS. This data may not be complete. We recommend contacting the local school district to confirm school assignments for this home.
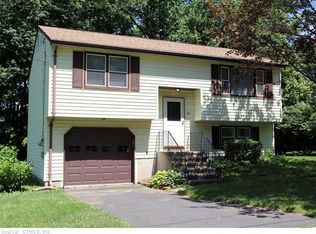
Similar homes
- $539,0003 bd3 ba1.2k sqft11 Londonderry Lane, Milford, CT 06460For Sale

 MLS ID #24203349, Michael Hvizdo, Coldwell Banker Realty. Smart MLS
 - $--2 bd1 ba1.2k sqft85 Fairview St, Milford, CT 06460AuctionAuction.com 2
- $--2 bd1 ba880 sqft42 Morehouse Ave, Milford, CT 06460Auction
 Auction.com 2
 - $499,0003 bd2 ba1.3k sqft21 Meadow Street, Milford, CT 06460For Sale
 MLS ID #24199118, Michael DeBiase, Keller Williams Realty. Smart MLS
 - $489,9002 bd1 ba825 sqft233 Chapel Street, Milford, CT 06460For SaleMLS ID #24183347, Dawn Puchala, Key Realty of Connecticut. Smart MLS
- $579,9003 bd2 ba1.2k sqft74 Live Oaks Road, Milford, CT 06460For SaleMLS ID #24201496, Danielle Austin, Century 21 AllPoints Realty. Smart MLS
- $439,0002 bd2 ba1.1k sqftSeabreeze Village, Milford, CT 06460For SaleMLS ID #24201048, Cristy A. Lu, YellowBrick Real Estate LLC. Smart MLS
- $349,5002 bd2 ba1k sqftBreaker Beach, Milford, CT 06460For SaleMLS ID #24200882, Laura Hardacre, Coldwell Banker Realty. Smart MLS
- $355,0002 bd2 ba1.7k sqft109 Seemans Lane #27, Milford, CT 06460For SaleMLS ID #24204441, Steven T. Koleno, Beycome of Connecticut. Smart MLS
- $520,0003 bd2 ba1.1k sqft83 Tower Street, Milford, CT 06460For SaleMLS ID #24199464, Mateo Avila, Keller Williams Prestige Prop.. Smart MLS
- $619,0002 bd2 ba1.3k sqft6 Liberty Street, Milford, CT 06460For SaleMLS ID #24201634, Dena Liberman, Weichert, Realtors-On The Mark. Smart MLS
- $499,0003 bd1 ba1.5k sqft215 North Street, Milford, CT 06461For SaleMLS ID #24196473, Luke S. Porto, William Raveis Real Estate. Smart MLS
- $489,9003 bd2 ba1.2k sqft53 Perry Merrill Drive, West Haven, CT 06516For SaleMLS ID #24202175, Aidan Parlee, Oxford Realty. Smart MLS
- $434,9004 bd2 ba1.4k sqft481 Savin Avenue, West Haven, CT 06516For SaleMLS ID #24204665, Robert F. Fischer JR, Houlihan Lawrence WD. Smart MLS
- $649,0003 bd2 ba1.4k sqft36 Great Meadow Road, Milford, CT 06460For SaleMLS ID #24202670, Adriana Radu, Coldwell Banker Realty. Smart MLS
- $460,0003 bd1 ba1.5k sqft102 Andrews Avenue, Milford, CT 06460For SaleMLS ID #24196809, Victoria A. Stillings, Coldwell Banker Realty. Smart MLS
- $410,0003 bd1 ba760 sqft103 Orland Street, Milford, CT 06460For SaleMLS ID #24199072, Lisa Andrade, Ellison Homes Real Estate. Smart MLS
- $485,0002 bd2 ba1.2k sqft44 Wood Avenue, Milford, CT 06460For SaleMLS ID #24186458, Melanie L. Gunn, Coldwell Banker Realty. Smart MLS
- $449,9003 bd2 ba1.2k sqft246 Beatrice Drive, West Haven, CT 06516For SaleMLS ID #24200996, Mark J. Glassman, Property World. Smart MLS
- $485,0003 bd2 ba1.6k sqft292 Naugatuck Avenue, Milford, CT 06460For SaleMLS ID #24180296, Pam Famiglietti, William Raveis Real Estate. Smart MLS
