Bring your kayaks & beach chairs & enter into the coastal lifestyle. Stunning newer construction, ideally located in desirable Silver Sands area. Updated & thoughtfully designed, this exquisite beach retreat offers the perfect blend of luxury, comfort, & convenience. Feat oversized garage w/ ample parking & storage, along w/ a walk-out to a private yard & patio-perfect for enjoying your morning coffee while listening to the birds chirp & evening bonfires. Inside find a magnificent open flr plan designed for everyday living & effortless entertaining. The expansive kitchen is a true showstopper, offering abundant cabinetry, a lg center island w/ quartz countertops, & seamless flow into dining & living areas. Sliders invite in natural light. The main level boasts amazing soaring ceilings & a spacious bedroom & full bath, providing flexibility for guests or convenient one-level living. Upstairs, retreat to the luxurious primary suite w/ a spa-inspired bathroom w/ gorgeous soaking tub & an oversized walk-in shower-your own private sanctuary to relax & unwind. Down the hall find a versatile flex space perfect for a 3rd bedroom, home office, den, or guest room. Just down the street, you'll fall in love with the sandy beach and scenic boardwalk-perfect for daily strolls w/ breathtaking views of LI sound. This all electric home was built with energy efficiency in mind w/solar for very low cost to operate. Check out our virtual 3D tour to do an interactive walk through.
Accepting backups
Price cut: $49.1K (5/29)
$749,900
14 Chetwood Street, Milford, CT 06460
3beds
1,648sqft
:
Get pre-qualified$5,014/mo
Single Family Residence
Built in 2016
2,613 Square Feet Lot
$739,400 Zestimate®
$455/sqft
$-- HOA
What's special
Amazing soaring ceilingsLuxurious primary suiteExpansive kitchenAbundant cabinetry
- 91 days |
- 325 |
- 5 |
Zillow last checked:
Listing updated:
Listed by:
Stacy M. Blake (203)927-9689,
Stacy Blake Realty LLC 203-713-8090
Source: Smart MLS,MLS#: 24169879
Facts & features
Interior
Bedrooms & bathrooms
- Bedrooms: 3
- Bathrooms: 2
- Full bathrooms: 2
Primary bedroom
- Features: Remodeled, Bedroom Suite, Full Bath, Walk-In Closet(s)
- Level: Upper
Bedroom
- Level: Upper
Bedroom
- Level: Main
Dining room
- Level: Main
Family room
- Level: Upper
Living room
- Level: Main
Heating
- Forced Air, Electric
Cooling
- Ductless
Appliances
- Included: Oven/Range, Microwave, Refrigerator, Dishwasher
Features
- Open Floorplan
- Basement: Partial,Garage Access,Interior Entry,Concrete
- Attic: None
- Has fireplace: No
Interior area
- Total structure area: 1,648
- Total interior livable area: 1,648 sqft
- Finished area above ground: 1,648
Property
Parking
- Total spaces: 6
- Parking features: Attached, Other, Garage Door Opener
- Attached garage spaces: 5
Features
- Patio & porch: Patio
- Waterfront features: Walk to Water, Water Community, Access
Lot
- Size: 2,613 Square Feet
- Features: Level
Details
- Parcel number: 1201392
- Zoning: R5
Construction
Type & style
- Home type: SingleFamily
- Architectural style: Colonial
- Property subtype: Single Family Residence
Materials
- Vinyl Siding
- Foundation: Concrete Perimeter
- Roof: Asphalt
Condition
- New construction: No
- Year built: 2016
Utilities & green energy
- Sewer: Public Sewer
- Water: Public
Community & HOA
Community
- Features: Medical Facilities, Park, Playground, Public Rec Facilities, Shopping/Mall
- Subdivision: Silver Sands Beach
HOA
- Has HOA: No
Location
- Region: Milford
Financial & listing details
- Price per square foot: $455/sqft
- Tax assessed value: $292,790
- Annual tax amount: $8,652
- Date on market: 4/25/2026
Estimated market value
$739,400
$702,000 - $776,000
$3,658/mo
Price history
| Date | Event | Price |
|---|---|---|
| 5/29/2026 | Price change | $749,900-6.1%$455/sqft |
Source:  Smart MLS #24169879 Report a problem Smart MLS #24169879 Report a problem | ||
| 5/24/2026 | Price change | $799,000-0.1%$485/sqft |
Source: Smart MLS #24169879 Report a problem | ||
| 4/25/2026 | Listed for sale | $799,900-11.1%$485/sqft |
Source: Smart MLS #24169879 Report a problem | ||
| 6/21/2024 | Listing removed | -- |
Source: Smart MLS #24012500 Report a problem | ||
| 4/28/2024 | Price change | $899,900-2.7%$546/sqft |
Source: Smart MLS #24012500 Report a problem | ||
| 4/25/2024 | Listed for sale | $925,000+32.1%$561/sqft |
Source: Smart MLS #24012500 Report a problem | ||
| 10/11/2023 | Listing removed | -- |
Source: Zillow Rentals Report a problem | ||
| 10/5/2023 | Price change | $4,300-2.3%$3/sqft |
Source: Zillow Rentals Report a problem | ||
| 9/8/2023 | Price change | $4,400-8.3%$3/sqft |
Source: Zillow Rentals Report a problem | ||
| 8/30/2023 | Listed for rent | $4,800$3/sqft |
Source: Zillow Rentals Report a problem | ||
| 11/30/2021 | Sold | $700,000-5.4%$425/sqft |
Source: Smart MLS #170424111 Report a problem | ||
| 11/4/2021 | Contingent | $739,999$449/sqft |
Source: Smart MLS #170424111 Report a problem | ||
| 11/4/2021 | Listed for sale | $739,999+1038.5%$449/sqft |
Source: Smart MLS #170424111 Report a problem | ||
| 7/23/2014 | Sold | $65,000-18.6%$39/sqft |
Source: Smart MLS #N346356 Report a problem | ||
| 6/12/2014 | Pending sale | $79,900$48/sqft |
Source: Berkshire Hathaway HomeServices New England Properties #N346356 Report a problem | ||
| 3/6/2014 | Price change | $79,900-20.1%$48/sqft |
Source: BerkshireHathawayNEProperties #N346356 Report a problem | ||
| 8/2/2013 | Listed for sale | $100,000$61/sqft |
Source: Prudential Connecticut Realty #N340102 Report a problem | ||
Public tax history
| Year | Property taxes | Tax assessment |
|---|---|---|
| 2025 | $8,652 +1.4% | $292,790 |
| 2024 | $8,532 +7.3% | $292,790 |
| 2023 | $7,955 +1.9% | $292,790 |
| 2022 | $7,803 +30.7% | $292,790 +35.6% |
| 2021 | $5,972 -0.1% | $215,980 |
| 2020 | $5,978 -0.1% | $215,980 |
| 2019 | $5,985 -0.1% | $215,980 |
| 2018 | $5,991 +262.2% | $215,980 +263% |
| 2017 | $1,654 -0.1% | $59,500 +0% |
| 2016 | $1,656 -25.5% | $59,480 -25.4% |
| 2015 | $2,223 +2.4% | $79,750 |
| 2014 | $2,171 -30.4% | $79,750 -32.8% |
| 2013 | $3,119 +2.7% | $118,680 |
| 2012 | $3,038 -18.2% | $118,680 -7.7% |
| 2011 | $3,715 +1.6% | $128,596 |
| 2010 | $3,657 +3.4% | $128,596 |
| 2009 | $3,536 +4.7% | $128,596 +7.5% |
| 2008 | $3,377 +7.5% | $119,626 +20.9% |
| 2007 | $3,142 +24.9% | $98,908 +26.5% |
| 2005 | $2,516 +10.2% | $78,190 |
| 2003 | $2,283 +8.7% | $78,190 |
| 2001 | $2,100 | $78,190 |
Find assessor info on the county website
Monthly payment
Est. payment
Payment breakdown
Explore the cost of this home by adjusting the details. Changes won't be saved.Climate risks
Neighborhood: 06460
Nearby schools
GreatSchools rating
- 7/10Meadowside SchoolGrades: K-5Distance: 0.7 mi
- 7/10West Shore Middle SchoolGrades: 6-8Distance: 1.9 mi
- 6/10Jonathan Law High SchoolGrades: 9-12Distance: 1.3 mi
Schools provided by the listing agent
- High: Jonathan Law
Source: Smart MLS. This data may not be complete. We recommend contacting the local school district to confirm school assignments for this home.
- $437,8002 bd1 ba1.1k sqft16 Chetwood St, Milford, CT 06460Off Market
- $369,4002 bd1 ba604 sqft12 Chetwood St, Milford, CT 06460Off Market
- $658,0002 bd1 ba1.7k sqft20 Chetwood St, Milford, CT 06460Off Market
- $462,8003 bd1 ba1.2k sqft10 Chetwood St, Milford, CT 06460Off Market
- $749,0003 bd3 ba1.5k sqft17 Chetwood St, Milford, CT 06460For Sale
- $493,9002 bd2 ba990 sqft15 Chetwood St, Milford, CT 06460Off Market
- $432,4002 bd1 ba884 sqft11 Chetwood St, Milford, CT 06460Off Market
- $659,0003 bd2 ba1k sqft19 Chetwood St, Milford, CT 06460For Sale
A local agent can set up tours, give advice and negotiate with sellers.
Similar homes
- $749,0003 bd3 ba1.5k sqft17 Chetwood Street, Milford, CT 06460For Sale
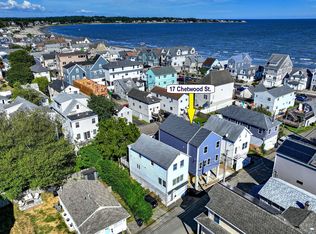
 MLS ID #24123704, Luke S. Porto, William Raveis Real Estate. Smart MLS
 - $635,0002 bd2 ba1k sqft784 East Broadway, Milford, CT 06460For Sale
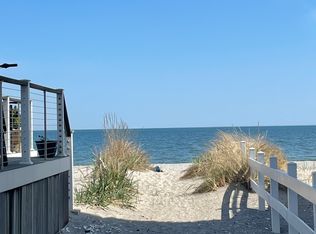 MLS ID #24163253, Holli Shanbrom, Coldwell Banker Realty. Smart MLS
 - $699,9994 bd2 ba1.8k sqft67 Wilbar Avenue, Milford, CT 06460For Sale
 MLS ID #24182228, Stacy M. Blake, Stacy Blake Realty LLC. Smart MLS
 - $789,9003 bd3 ba1.7k sqft1 Edgefield Avenue, Milford, CT 06460For Sale
 MLS ID #24190814, Rose Coppola, Houlihan Lawrence WD. Smart MLS
 - $675,0003 bd3 ba1.6k sqft33 Rivercliff Drive, Milford, CT 06460For SaleMLS ID #24189741, AJ Letterman, Compass Connecticut, LLC. Smart MLS
- $799,9004 bd3 ba2.3k sqft236 Housatonic Drive, Milford, CT 06460For SaleMLS ID #24189777, Jon Testani, eXp Realty. Smart MLS
- $529,0003 bd1 ba1.3k sqft21 Meadow Street, Milford, CT 06460For SaleMLS ID #24192997, Michael DeBiase, Keller Williams Realty. Smart MLS
- $689,0003 bd3 ba1.6k sqft181 Eastern Parkway, Milford, CT 06460For SaleMLS ID #24165864, Lauren Auresto, BHGRE Gaetano Marra Homes. Smart MLS
- $875,0003 bd3 ba1.8k sqft2 Paris Street, Milford, CT 06460For SaleMLS ID #24186986, Dalia Coleman, Coldwell Banker Realty. Smart MLS
- $699,0003 bd3 ba1.7k sqft412 Narrow Lane, Orange, CT 06477For SaleMLS ID #24188708, Jacquelyn O. St Peter, Best Real Estate Brokerage LLC. Smart MLS
- $575,0003 bd2 ba1.3k sqft30 Gerard Street, Milford, CT 06460For SaleMLS ID #24188444, Rudy Pierre, YellowBrick Real Estate LLC. Smart MLS
- $525,0003 bd2 ba1.1k sqft83 Tower Street, Milford, CT 06460For SaleMLS ID #24166108, Mateo Avila, Keller Williams Prestige Prop.. Smart MLS
- $519,0004 bd2 ba1.9k sqft184 West Avenue, Milford, CT 06461For SaleMLS ID #24190645, Anissa L. Paolillo, Redfin Corporation. Smart MLS
- $515,0003 bd1 ba1.1k sqft217 Merwin Avenue, Milford, CT 06460For SaleMLS ID #24159730, Charly Talledo, William Raveis Real Estate. Smart MLS
- $749,0003 bd2 ba2k sqft125 Buck Hill Road, Easton, CT 06612For SaleMLS ID #24169826, Jess Lane Alsina, Serhant Connecticut, LLC. Smart MLS
- $849,9003 bd3 ba1.7k sqft473 Ridgeview Road, Orange, CT 06477For SaleMLS ID #24123636, Bluma Katz, mygoodagent. Smart MLS
- $489,9002 bd1 ba825 sqft233 Chapel Street, Milford, CT 06460For SaleMLS ID #24183347, Dawn Puchala, Key Realty of Connecticut. Smart MLS
- $749,0004 bd3 ba2.2k sqft48 Crestwood Road, Monroe, CT 06468For SaleMLS ID #24182242, Victor L. Vitti, Higgins Group Real Estate. Smart MLS
- $769,9003 bd2 ba1.2k sqft5763 Park Avenue, Fairfield, CT 06825For SaleMLS ID #24175337, Nathaniel Correa, Smart Realty Services Corp. Smart MLS
- $619,0003 bd3 ba1.9k sqft454 Old Cellar Road, Orange, CT 06477For SaleMLS ID #24181284, Jennifer M. Salerno, RE/MAX Heritage. Smart MLS
