Seller ready to move on to their next project! In Milford's coveted Rivercliff neighborhood With serene water views, this stunning home has been masterfully transformed AND EXPANDED from the studs out by Walk Invest, LLC - A premier residential renovation firm with 20+ years of experience and 40+ completed high-end renovations statewide. Their signature is total transformation, and this home is no exception. A reimagined floor plan with almost 1600 sq ft- complete with new staircase and added dormers for expanded square footage - sets the tone for a residence where no detail was overlooked. The sun-drenched new kitchen stuns with new cabinetry, custom pot filler, designer hood, and a handcrafted backsplash. A custom drop zone/mudroom and crown molding throughout add function and elegance in equal measure. A spacious primary suite on the main level with boutique like bath complete with a custom glass shower door. Two other spacious bedrooms upstairs share a well appointed bathroom AND a bonus media room. Every system is brand new: HVAC, electrical, plumbing, foam insulation, and all-new drywall create a home that performs as beautifully as it looks. Refinished hardwood floors, new LED recessed lighting, and refreshed basement round out the interior. Outside, new windows, roof with metal accents, siding, deck, stylish black gutters and fresh landscaping complete the picture. This is not a flip - it's a complete architectural reimagining. Experience the Walk Invest differenc
For sale
Price cut: $10K (7/6)
$689,000
181 Eastern Parkway, Milford, CT 06460
3beds
1,600sqft
:
Get pre-qualified$4,561/mo
Single Family Residence
Built in 1952
6,098 Square Feet Lot
$683,300 Zestimate®
$431/sqft
$-- HOA
What's special
Serene water viewsCrown molding throughoutBonus media roomCustom pot fillerHandcrafted backsplashFresh landscapingStylish black gutters
- 101 days |
- 1,878 |
- 94 |
Zillow last checked:
Listing updated:
Listed by:
Lauren Auresto (203)470-5150,
BHGRE Gaetano Marra Homes 203-693-1185
Source: Smart MLS,MLS#: 24165864
Facts & features
Interior
Bedrooms & bathrooms
- Bedrooms: 3
- Bathrooms: 3
- Full bathrooms: 2
- 1/2 bathrooms: 1
Primary bedroom
- Features: Full Bath
- Level: Main
Bedroom
- Level: Upper
Bedroom
- Level: Upper
Bathroom
- Level: Main
Bathroom
- Level: Main
Bathroom
- Level: Upper
Family room
- Level: Main
Kitchen
- Level: Main
Media room
- Level: Upper
Heating
- Forced Air, Propane
Cooling
- Central Air
Appliances
- Included: Gas Range, Range Hood, Refrigerator, Freezer, Dishwasher, Electric Water Heater, Water Heater
- Laundry: Lower Level, Mud Room
Features
- Basement: Full,Unfinished
- Attic: None
- Has fireplace: No
Interior area
- Total structure area: 1,600
- Total interior livable area: 1,600 sqft
- Finished area above ground: 1,600
Property
Parking
- Total spaces: 1
- Parking features: Detached
- Garage spaces: 1
Features
- Patio & porch: Deck
- Exterior features: Sidewalk, Rain Gutters
- Fencing: Partial
- Has view: Yes
- View description: Water
- Has water view: Yes
- Water view: Water
- Waterfront features: Walk to Water
Lot
- Size: 6,098 Square Feet
- Features: Level, Cleared
Details
- Additional structures: Shed(s)
- Parcel number: 1198828
- Zoning: R7.5
Construction
Type & style
- Home type: SingleFamily
- Architectural style: Cape Cod
- Property subtype: Single Family Residence
Materials
- Vinyl Siding
- Foundation: Concrete Perimeter
- Roof: Asphalt
Condition
- New construction: No
- Year built: 1952
Utilities & green energy
- Sewer: Public Sewer
- Water: Public
Community & HOA
Community
- Subdivision: Rivercliff
HOA
- Has HOA: No
Location
- Region: Milford
Financial & listing details
- Price per square foot: $431/sqft
- Tax assessed value: $198,620
- Annual tax amount: $5,869
- Date on market: 4/13/2026
Estimated market value
$683,300
$649,000 - $717,000
$3,519/mo
Price history
| Date | Event | Price |
|---|---|---|
| 7/6/2026 | Price change | $689,000-1.4%$431/sqft |
Source:  Smart MLS #24165864 Report a problem Smart MLS #24165864 Report a problem | ||
| 5/26/2026 | Price change | $699,000-8.5%$437/sqft |
Source: Smart MLS #24165864 Report a problem | ||
| 5/12/2026 | Price change | $764,000-1.9%$478/sqft |
Source: Smart MLS #24165864 Report a problem | ||
| 4/30/2026 | Price change | $779,000-2.5%$487/sqft |
Source: Smart MLS #24165864 Report a problem | ||
| 4/13/2026 | Listed for sale | $799,000+90.2%$499/sqft |
Source: Smart MLS #24165864 Report a problem | ||
| 10/29/2025 | Sold | $420,000-1.2%$263/sqft |
Source: Smart MLS #24101950 Report a problem | ||
| 7/17/2025 | Pending sale | $425,000$266/sqft |
Source: Smart MLS #24101950 Report a problem | ||
| 6/6/2025 | Listed for sale | $425,000$266/sqft |
Source: Smart MLS #24101950 Report a problem | ||
Public tax history
| Year | Property taxes | Tax assessment |
|---|---|---|
| 2025 | $5,869 +1.4% | $198,620 |
| 2024 | $5,788 +7.2% | $198,620 |
| 2023 | $5,397 +2% | $198,620 |
| 2022 | $5,293 +16.6% | $198,620 +21% |
| 2021 | $4,540 -0.1% | $164,190 |
| 2020 | $4,545 -0.1% | $164,190 |
| 2019 | $4,550 -0.1% | $164,190 |
| 2018 | $4,555 -0.2% | $164,190 |
| 2017 | $4,563 -3% | $164,190 -2.8% |
| 2016 | $4,705 -0.1% | $168,990 |
| 2015 | $4,711 +2.4% | $168,990 |
| 2014 | $4,600 +3.6% | $168,990 |
| 2013 | $4,441 +2.7% | $168,990 |
| 2012 | $4,326 +2.9% | $168,990 +16.1% |
| 2011 | $4,205 +1.6% | $145,558 |
| 2010 | $4,140 +3.4% | $145,558 |
| 2009 | $4,003 -2.6% | $145,558 |
| 2008 | $4,109 +2.6% | $145,558 +15.4% |
| 2007 | $4,006 +16.8% | $126,084 +18.3% |
| 2005 | $3,431 +10.2% | $106,610 |
| 2003 | $3,113 +8.7% | $106,610 |
| 2001 | $2,864 | $106,610 |
Find assessor info on the county website
Monthly payment
Est. payment
Payment breakdown
Explore the cost of this home by adjusting the details. Changes won't be saved.Climate risks
Neighborhood: 06460
Nearby schools
GreatSchools rating
- 6/10J. F. Kennedy SchoolGrades: PK-5Distance: 1.9 mi
- 7/10West Shore Middle SchoolGrades: 6-8Distance: 0.6 mi
- 6/10Jonathan Law High SchoolGrades: 9-12Distance: 1.3 mi
- $506,0003 bd1 ba1.4k sqft177 Eastern Pkwy, Milford, CT 06460Off Market
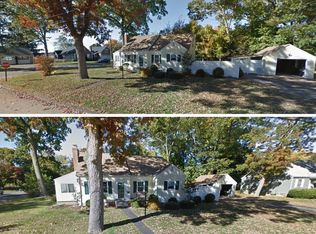
- $610,7003 bd2 ba1.8k sqft189 Eastern Pkwy, Milford, CT 06460Off Market
- $561,6003 bd2 ba2.2k sqft96 Regent Ter, Milford, CT 06460Off Market

- $678,1003 bd1 ba1.5k sqft186 Housatonic Dr, Milford, CT 06460Off Market

- $584,6003 bd2 ba1.8k sqft171 Eastern Pkwy, Milford, CT 06460Off Market
- $503,6002 bd2 ba1.2k sqft92 Regent Ter, Milford, CT 06460Off Market
- $493,0003 bd2 ba1.4k sqft184 Eastern Pkwy, Milford, CT 06460Off Market
- $506,3003 bd2 ba1.3k sqft180 Eastern Pkwy, Milford, CT 06460Off Market
A local agent can set up tours, give advice and negotiate with sellers.
Similar homes
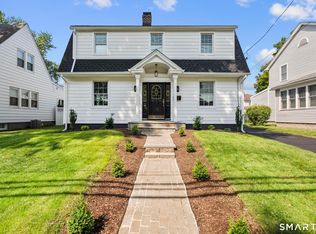
- $675,0003 bd3 ba1.6k sqft33 Rivercliff Drive, Milford, CT 06460For Sale
 MLS ID #24189741, AJ Letterman, Compass Connecticut, LLC. Smart MLS
 - $529,0003 bd1 ba1.3k sqft21 Meadow Street, Milford, CT 06460For Sale
 MLS ID #24192997, Michael DeBiase, Keller Williams Realty. Smart MLS
 - $789,9003 bd3 ba1.7k sqft1 Edgefield Avenue, Milford, CT 06460For Sale
 MLS ID #24190814, Rose Coppola, Houlihan Lawrence WD. Smart MLS
 - $599,9002 bd3 ba2.1k sqft255 Huntington Street, Shelton, CT 06484For Sale
 MLS ID #24192955, Marissa Papa, Preston Gray Real Estate. Smart MLS
 - $635,0002 bd2 ba1k sqft784 East Broadway, Milford, CT 06460For SaleMLS ID #24163253, Holli Shanbrom, Coldwell Banker Realty. Smart MLS
- $649,9003 bd3 ba1.7k sqft101 Sport Hill Road, Easton, CT 06612For SaleMLS ID #24192579, Kathy Chiluisa, RE/MAX Right Choice. Smart MLS
- $745,0004 bd2 ba2.1k sqft80 Prayer Spring Road, Stratford, CT 06614For SaleMLS ID #24189201, Georgina Fryer, Coldwell Banker Realty. Smart MLS
- $699,0004 bd2 ba1.9k sqft244 Stratfield Road, Fairfield, CT 06825For SaleMLS ID #24185798, Laura Kottler, Compass Connecticut, LLC. Smart MLS
- $499,0003 bd3 ba1.7k sqft6 Snowapple Lane, Milford, CT 06460For SaleMLS ID #24182619, Michael Ferraro, Compass Connecticut, LLC. Smart MLS
- $515,0003 bd1 ba1.1k sqft217 Merwin Avenue, Milford, CT 06460For SaleMLS ID #24159730, Charly Talledo, William Raveis Real Estate. Smart MLS
- $749,0003 bd3 ba1.5k sqft17 Chetwood Street, Milford, CT 06460For SaleMLS ID #24123704, Luke S. Porto, William Raveis Real Estate. Smart MLS
- $700,0003 bd3 ba2.1k sqft26 Green Hill Road, Orange, CT 06477For SaleMLS ID #24189582, Beth Saunders, Berkshire Hathaway NE Prop.. Smart MLS
- $585,9003 bd2 ba2k sqft121 Ravencrest Drive, Stratford, CT 06614For SaleMLS ID #24169520, Kenyatta Davis, Mark Tavares Realty, LLC. Smart MLS
- $425,0003 bd1 ba1.5k sqft565 Pond Point Avenue, Milford, CT 06460For SaleMLS ID #24186730, Stephanie Ellison, Ellison Homes Real Estate. Smart MLS
- $625,0003 bd3 ba2k sqft72 Broadmere Road, Stratford, CT 06614For SaleMLS ID #24158435, Bill H. Smart, YellowBrick Real Estate LLC. Smart MLS
- $739,9993 bd3 ba1.8k sqft44 Cricket Lane, Fairfield, CT 06825For SaleMLS ID #24182814, Adam Wagner, Keller Williams Prestige Prop.. Smart MLS
- $619,0003 bd3 ba1.9k sqft454 Old Cellar Road, Orange, CT 06477For SaleMLS ID #24181284, Jennifer M. Salerno, RE/MAX Heritage. Smart MLS
- $595,0003 bd3 ba2.3k sqft473 Fairway Road, Orange, CT 06477For SaleMLS ID #24187312, Antonio Salerno, RE/MAX Heritage. Smart MLS
- $699,9003 bd2 ba1.9k sqft4 Kay Lane, Newtown, CT 06470For SaleMLS ID #24143187, Jeffrey Craw, William Raveis Real Estate. Smart MLS
- $772,5003 bd2 ba2.3k sqft1 Brookwood Drive, Newtown, CT 06470For SaleMLS ID #24192391, Connie Widmann, William Raveis Real Estate. Smart MLS
