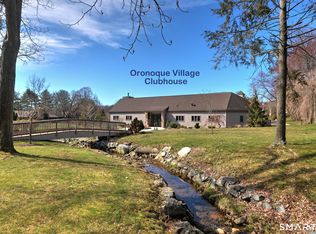
Welcome to 377-A Piute Lane, a beautifully maintained "Wolcott" model Ranch in the prestigious Oronoque Village, Stratford's premier 55+ active adult community. This sought-after unit offers an ideal blend of main-level living and expansive, versatile space. The main level features a bright, airy layout with vaulted ceilings and a warm, inviting fireplace. In addition to the spacious primary suite, this home boasts a versatile den that easily serves as a second main-level bedroom, as it is conveniently located next to another full bathroom. For added comfort, the laundry is also located on the first floor for true one-level living. Relax in the private screened-in porch, providing a serene retreat to enjoy the wooded surroundings and fresh air in total comfort. A standout feature of the Wolcott design is the full, finished walk-out lower level. This massive additional living area offers endless possibilities for a home office, media room, or guest quarters, and provides direct interior access to the attached one-car garage. Oronoque Village residents enjoy an unparalleled lifestyle across 300 acres of meticulously landscaped grounds. Amenities include two renovated clubhouses, fitness centers, pools, tennis and pickleball courts, and a vibrant social calendar. Conveniently located near the Merritt Parkway and I-95, this home offers the perfect balance of luxury and community. Discover why this floor plan is a village favorite-schedule your private tour today!
For sale
$465,000
377 Piute Lane #A, Stratford, CT 06614
1beds
2,025sqft
Condominium
Built in 1971
-- sqft lot
$462,300 Zestimate®
$230/sqft
$556/mo HOA
What's special
Warm inviting fireplaceVaulted ceilingsPrivate screened-in porchSpacious primary suiteVersatile denMain-level living
- 146 days
- 315
- 4
Zillow last checked:
Listing updated:
Listed by:
Maureen Greenberg (203)667-7416,
House Real Estate 203-667-7416
Source: Smart MLS,MLS#: 24167595
Facts & features
Interior
Bedrooms & bathrooms
- Bedrooms: 1
- Bathrooms: 3
- Full bathrooms: 2
- 1/2 bathrooms: 1
Primary bedroom
- Level: Main
Den
- Level: Main
Dining room
- Features: High Ceilings, Cathedral Ceiling(s), Vaulted Ceiling(s), Fireplace, Hardwood Floor
- Level: Main
Kitchen
- Level: Main
Living room
- Features: High Ceilings, Cathedral Ceiling(s), Vaulted Ceiling(s), Fireplace, Sliders
- Level: Main
Heating
- Forced Air, Natural Gas
Cooling
- Central Air
Appliances
- Included: Gas Range, Microwave, Refrigerator, Washer, Dryer, Water Heater
- Laundry: Main Level
Features
- Entrance Foyer
- Basement: Full,Storage Space,Finished,Garage Access,Walk-Out Access
- Attic: None
- Number of fireplaces: 1
- Common walls with other units/homes: End Unit
Interior area
- Total structure area: 2,025
- Total interior livable area: 2,025 sqft
- Finished area above ground: 1,425
- Finished area below ground: 600
Property
Parking
- Total spaces: 3
- Parking features: Attached, Paved, Assigned, Driveway
- Attached garage spaces: 1
- Has uncovered spaces: Yes
Features
- Stories: 2
- Patio & porch: Screened, Enclosed, Porch, Patio
- Has private pool: Yes
- Pool features: Pool/Spa Combo, In Ground
Lot
- Features: Cul-De-Sac
Details
- Additional structures: Pool House
- Parcel number: 376434
- Zoning: G-5
Construction
Type & style
- Home type: Condo
- Architectural style: Ranch
- Property subtype: Condominium
- Attached to another structure: Yes
Materials
- Wood Siding
Condition
- New construction: No
- Year built: 1971
Utilities & green energy
- Sewer: Public Sewer
- Water: Public
Community & HOA
Community
- Features: Adult Community 55, Golf
- Senior community: Yes
- Subdivision: Oronoque
HOA
- Has HOA: Yes
- Amenities included: Clubhouse, Exercise Room/Health Club, Pool, Tennis Court(s)
- Services included: Maintenance Grounds
- HOA fee: $556 monthly
Location
- Region: Stratford
Financial & listing details
- Price per square foot: $230/sqft
- Tax assessed value: $199,570
- Annual tax amount: $8,023
- Date on market: 4/16/2026
Estimated market value
$462,300
$439,000 - $485,000
$2,933/mo
Price history
| Date | Event | Price |
|---|---|---|
| 5/26/2026 | Price change | $465,000-6.8%$230/sqft |
Source:  Smart MLS #24167595 Report a problem Smart MLS #24167595 Report a problem | ||
| 4/16/2026 | Listed for sale | $499,000+95.7%$246/sqft |
Source: Smart MLS #24167595 Report a problem | ||
| 11/15/2019 | Sold | $255,000-5.4%$126/sqft |
Source: Smart MLS #170219506 Report a problem | ||
| 9/16/2019 | Pending sale | $269,500$133/sqft |
Source: The Almeida Group #170219506 Report a problem | ||
| 8/6/2019 | Listed for sale | $269,500$133/sqft |
Source: The Almeida Group #170219506 Report a problem | ||
| 7/26/2019 | Pending sale | $269,500$133/sqft |
Source: The Almeida Group #170219506 Report a problem | ||
| 7/24/2019 | Listed for sale | $269,500+54%$133/sqft |
Source: The Almeida Group #170219506 Report a problem | ||
| 2/6/2019 | Sold | $175,000-13.6%$86/sqft |
Source: Public Record Report a problem | ||
| 11/18/1998 | Sold | $202,500+58.8%$100/sqft |
Source: Smart MLS #98022353 Report a problem | ||
| 7/24/1996 | Sold | $127,500$63/sqft |
Source: Public Record Report a problem | ||
Public tax history
| Year | Property taxes | Tax assessment |
|---|---|---|
| 2025 | $8,023 | $199,570 |
| 2024 | $8,023 | $199,570 |
| 2023 | $8,023 +1.9% | $199,570 |
| 2022 | $7,875 0% | $199,570 |
| 2021 | $7,877 -0.4% | $199,570 |
| 2020 | $7,911 +33.8% | $199,570 +34.6% |
| 2019 | $5,911 -0.1% | $148,260 |
| 2018 | $5,916 -0.2% | $148,260 |
| 2017 | $5,926 +8.1% | $148,260 |
| 2015 | $5,483 +1.2% | $148,260 -2.5% |
| 2014 | $5,420 +3.1% | $152,110 +0.2% |
| 2013 | $5,259 +0.5% | $151,830 |
| 2012 | $5,235 +1% | $151,830 |
| 2011 | $5,185 +2.5% | $151,830 |
| 2010 | $5,059 -4.4% | $151,830 -12.9% |
| 2009 | $5,290 -0.5% | $174,230 |
| 2008 | $5,316 +1.3% | $174,230 |
| 2007 | $5,248 | $174,230 |
Find assessor info on the county website
Monthly payment
Est. payment
Payment breakdown
Explore the cost of this home by adjusting the details. Changes won't be saved.Climate risks
Neighborhood: 06614
Nearby schools
Schools provided by the listing agent
- Elementary: 55 plus
- High: 55 plus
Source: Smart MLS. This data may not be complete. We recommend contacting the local school district to confirm school assignments for this home.


Similar homes
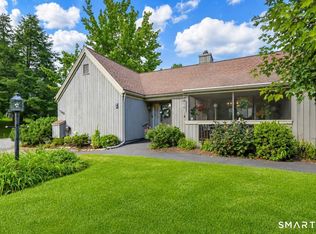
- $480,0002 bd3 ba1.9k sqftOronoque Village, Stratford, CT 06614For Sale
 MLS ID #24203180, Christine Mahoney, Coldwell Banker Realty. Smart MLS
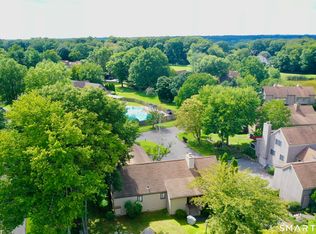
 - $495,0002 bd3 ba1.4k sqftOronoque Village, Stratford, CT 06614For Sale
 MLS ID #24199616, Mark Pires, Coldwell Banker Realty. Smart MLS
 - $539,0002 bd3 ba2.5k sqftOronoque Village, Stratford, CT 06614For Sale
 MLS ID #24183616, Monica Dalton, Oronoque Real Estate. Smart MLS
 - $350,0001 bd3 ba1.1k sqftOronoque Village, Stratford, CT 06614For Sale
 MLS ID #24202099, Richard Persico, Joy Real Estate. Smart MLS
 - $582,0001 bd3 ba1.4k sqftOronoque Village, Stratford, CT 06614For SaleMLS ID #24176182, Mary Kelleher, Coldwell Banker Realty. Smart MLS
- $550,0004 bd2 ba2.1k sqft45 Cameo Court, Stratford, CT 06614For SaleMLS ID #24200994, Carolyn Colon-Ortega, Century 21 Scala Group. Smart MLS
- $522,5004 bd2 ba1.8k sqft96 Allencrest Drive, Stratford, CT 06614For SaleMLS ID #24192711, Donald Ormsby, LIONHEART REALTY & MGMT LLC. Smart MLS
- $560,0003 bd2 ba1.6k sqft249 Circle Drive, Stratford, CT 06614For SaleMLS ID #24180954, Liping Wang, William Raveis Real Estate. Smart MLS
- $460,0002 bd3 ba1.5k sqftPark North, Fairfield, CT 06824For SaleMLS ID #24192940, Shirley Gale, eXp Realty. Smart MLS
- $360,0004 bd2 ba1.9k sqft63 Minerva Street, Derby, CT 06418For SaleMLS ID #24205298, Linda J. Conchado, Century 21 AllPoints Realty. Smart MLS
- $589,9003 bd3 ba1.7k sqft59 Countryside Drive, Monroe, CT 06468For SaleMLS ID #24203686, Antonio Salerno, RE/MAX Heritage. Smart MLS
- $484,9003 bd2 ba1.9k sqft2 Ellen Drive, Beacon Falls, CT 06403For SaleMLS ID #24186813, Katherine Colwell, Berkshire Hathaway NE Prop.. Smart MLS
- $468,0002 bd3 ba1.8k sqftNorthbrook Of Monroe, Monroe, CT 06468For SaleMLS ID #24197171, Jared Randall, Redfin Corporation. Smart MLS
- $539,9002 bd2 ba1.7k sqftTrumbull Town Commons, Trumbull, CT 06611For SaleMLS ID #24187652, Kristen Heinrich, BHGRE Gaetano Marra Homes. Smart MLS
- $560,0003 bd3 ba2k sqft69 Richard Boulevard, Shelton, CT 06484For SaleMLS ID #24190702, Kurt Jain, NextHome Real Estate Services. Smart MLS
- $629,9004 bd3 ba2.2k sqft249 Canaan Road, Stratford, CT 06614For SaleMLS ID #24150795, Thomas Chanaca, Chanaca Real Estate. Smart MLS
- $470,0003 bd2 ba2k sqft26 Marsdale Avenue, Bridgeport, CT 06606For SaleMLS ID #24191455, Colette J. Daye, Century 21 AllPoints Realty. Smart MLS
- $549,9002 bd2 ba1.7k sqft25 Orowoc Trail, Shelton, CT 06484For SaleMLS ID #24198427, Marissa Papa, Preston Gray Real Estate. Smart MLS
- $439,9003 bd2 ba1.5k sqft89 Shelton Avenue, Shelton, CT 06484For SaleMLS ID #24197764, Yvette Larracuente, Larracuente & Johnson Realty, LLC. Smart MLS
- $505,0003 bd3 ba1.7k sqft40 Stony Corners Lane, Southbury, CT 06488For SaleMLS ID #24198279, Jessica Patterson-Kibbe, IMT Realty. Smart MLS
