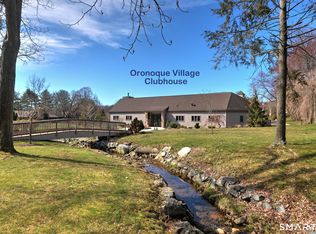
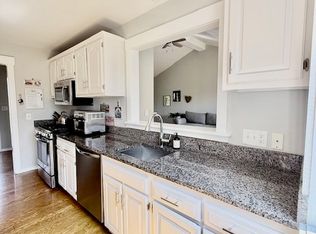
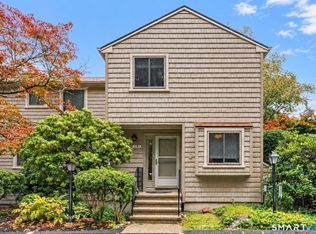
This lovely Emerson model ranch features a sun-drenched, open layout boasting 1,175 square feet of main-level living space. Step inside to find a welcoming living area anchored by a cozy fireplace, perfectly transitioning into the dining and kitchen spaces for effortless entertaining. The primary suite offers a peaceful retreat complemented by 1.5 baths. Enjoy additional flex space with the partially finished lower level-perfect for a home office, den, or guest area. A convenient basement garage provides easy parking and extra storage. Step outside to your private deck to enjoy the peaceful, tree-lined surroundings that make this neighborhood so special. As an Oronoque Village resident, you'll gain access to world-class amenities including renovated clubhouses, three swimming pools, tennis and pickleball courts, and social membership access to the golf course. SELLER TO PAY SPECIAL ASSESSMENT FOR NEW ROOF. Buyer Notice: This property is located in the Oronoque Village 55+ community and is subject to a one-time, mandatory Community Contribution fee (buy-in fee) paid by the buyer at closing. Please verify the current precise fee amount, monthly common charges, and quarterly district taxes with management or the association during due diligence.
For sale
$356,000
88 South Trail #A, Stratford, CT 06614
1beds
1,175sqft
Condominium
Built in 1974
-- sqft lot
$-- Zestimate®
$303/sqft
$482/mo HOA
What's special
Cozy fireplacePrivate deckPeaceful tree-lined surroundingsSun-drenched open layout
- 3 days
- 158
- 4
Zillow last checked:
Listing updated:
Listed by:
Faith Tristine (203)260-2726,
Carey & Guarrera Real Estate 203-925-0058
Source: Smart MLS,MLS#: 24208274
Facts & features
Interior
Bedrooms & bathrooms
- Bedrooms: 1
- Bathrooms: 2
- Full bathrooms: 1
- 1/2 bathrooms: 1
Primary bedroom
- Level: Main
Dining room
- Level: Main
Living room
- Features: Gas Log Fireplace
- Level: Main
Heating
- Forced Air, Electric
Cooling
- Central Air
Appliances
- Included: Oven/Range, Microwave, Refrigerator, Dishwasher, Disposal, Washer, Dryer, Water Heater
- Laundry: Lower Level
Features
- Basement: Partial,Storage Space,Garage Access,Interior Entry,Partially Finished
- Attic: None
- Number of fireplaces: 1
- Common walls with other units/homes: End Unit
Interior area
- Total structure area: 1,175
- Total interior livable area: 1,175 sqft
- Finished area above ground: 1,175
Property
Parking
- Total spaces: 1
- Parking features: Attached
- Attached garage spaces: 1
Features
- Stories: 2
- Has private pool: Yes
- Pool features: In Ground
Details
- Parcel number: 379104
- Zoning: G-5
Construction
Type & style
- Home type: Condo
- Architectural style: Ranch
- Property subtype: Condominium
- Attached to another structure: Yes
Materials
- Cedar
Condition
- New construction: No
- Year built: 1974
Utilities & green energy
- Sewer: Public Sewer
- Water: Public
Community & HOA
Community
- Features: Golf
- Subdivision: Oronoque
HOA
- Has HOA: Yes
- Services included: Security, Maintenance Grounds, Snow Removal, Road Maintenance
- HOA fee: $482 monthly
Location
- Region: Stratford
Financial & listing details
- Price per square foot: $303/sqft
- Tax assessed value: $121,170
- Annual tax amount: $4,871
- Date on market: 10/1/2026
Estimated market value
Not available
Estimated sales range
Not available
Not available
Price history
| Date | Event | Price |
|---|---|---|
| 10/1/2026 | Listed for sale | $356,000$303/sqft |
Source:  Smart MLS #24208274 Report a problem Smart MLS #24208274 Report a problem | ||
Public tax history
Tax history is unavailable.
Monthly payment
Est. payment
Payment breakdown
Explore the cost of this home by adjusting the details. Changes won't be saved.Climate risks
Neighborhood: 06614
Nearby schools
Schools provided by the listing agent
- Elementary: Chapel Street
- High: Bunnell
Source: Smart MLS. This data may not be complete. We recommend contacting the local school district to confirm school assignments for this home.


Similar homes
- $389,0001 bd2 ba1.4k sqftOronoque Village, Stratford, CT 06614For Sale

 MLS ID #24210848, Lindsay Violette, Houlihan Lawrence. Smart MLS
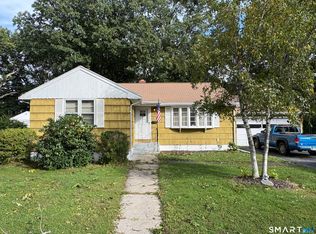
 - $379,0003 bd1 ba1k sqft20 Karen Avenue, Stratford, CT 06614For Sale
 MLS ID #24210775, Emily O'Connor Karolyi, Century 21 AllPoints Realty. Smart MLS
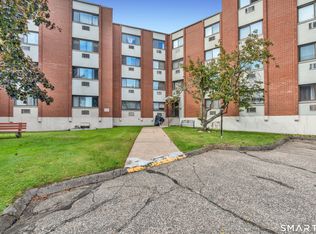
 - $245,0002 bd2 ba1.1k sqftStratford Manor, Stratford, CT 06614For Sale
 MLS ID #24211389, Diandra Shafer, mygoodagent. Smart MLS
 - $425,0002 bd3 ba1.3k sqftFar Mill River, Stratford, CT 06614For Sale
 MLS ID #24210022, Denise Curcio, William Raveis Real Estate. Smart MLS
 - $429,0001 bd2 ba1.3k sqftOronoque Village, Stratford, CT 06614For SaleMLS ID #24186313, Mary Kelleher, Coldwell Banker Realty. Smart MLS
- $435,0004 bd2 ba1.3k sqft96 Van Street, Stratford, CT 06614For SaleMLS ID #24210509, Antonio Salerno, RE/MAX Heritage. Smart MLS
- $354,0002 bd2 ba1.2k sqftColony Green, Stratford, CT 06614For SaleMLS ID #24187189, Gilbert Gonzalez, Keller Williams Realty Prtnrs.. Smart MLS
- $374,9002 bd1 ba1k sqft51 Oronoque Trail, Shelton, CT 06484For SaleMLS ID #24211514, Ed Perez, William Raveis Real Estate. Smart MLS
- $380,0002 bd2 ba1k sqft3 Alfred Court, Stratford, CT 06615For SaleMLS ID #24206836, Bianca Champlin, mygoodagent. Smart MLS
- $367,0003 bd1 ba1.2k sqft11 Cardinal Place, Stratford, CT 06614For SaleMLS ID #24205833, Nick A. Jones, BHGRE Gaetano Marra Homes. Smart MLS
- $315,0002 bd1 ba923 sqftThe Views Of Long Hill, Shelton, CT 06484For SaleMLS ID #24211540, Nina Nyrop, RE/MAX Right Choice. Smart MLS
- $345,0003 bd1 ba1.2k sqft286 Sylvan Street, Bridgeport, CT 06606For SaleMLS ID #24209994, Eric Bergers, William Raveis Real Estate. Smart MLS
- $469,0003 bd2 ba1.5k sqft110 Ruby Lane, Stratford, CT 06614For SaleMLS ID #24211165, Daniel Villacis, Modern Day Real Estate. Smart MLS
- $375,0001 bd1 ba588 sqft33 Circle Drive, Stratford, CT 06614For SaleMLS ID #24209753, Alan T. Hamilton, William Raveis Real Estate. Smart MLS
- $290,0002 bd1 ba920 sqftThe Views Of Long Hill, Shelton, CT 06484For SaleMLS ID #24211399, Erika Portanova Songer, William Pitt Sotheby's Int'l. Smart MLS
- $450,0003 bd2 ba1.4k sqft421 Wakelee Avenue, Stratford, CT 06614For SaleMLS ID #24210581, Tanya Silva, YellowBrick Real Estate LLC. Smart MLS
- $285,0001 bd1 ba931 sqftFoxwood, Milford, CT 06461For SaleMLS ID #24210936, Barbara Zink, Coldwell Banker Realty. Smart MLS
- $379,9001 bd2 ba1k sqftVillage Square At Stratford, Stratford, CT 06615For SaleMLS ID #24201238, Liz Marshall Heatter, YellowBrick Real Estate LLC. Smart MLS
- $495,0002 bd3 ba1.4k sqftOronoque Village, Stratford, CT 06614For SaleMLS ID #24199616, Mark Pires, Coldwell Banker Realty. Smart MLS
- $259,0002 bd1 ba959 sqftHeather Ridge, Shelton, CT 06484For SaleMLS ID #24211168, Filomena Ramos, Coldwell Banker Realty. Smart MLS
