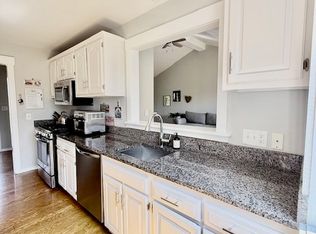
Immaculate Hawthorne professionally cleaned, in great location with picturesc views from each window. One of the few units with front door parking for easy access. Gleaming laminate flooring in living room, dining room and lower level. EIK with lots and lots of cabinets and counter space. Water filter under sink, soffet lights and recessed lighting and under cabinets as well.Two large windows bathing the kitchen in natural light. Decorative panels on walls, kitchen table matches the counter tops. Living room has gas fireplace and decorative mantel. Large slider to deck with panoramic views of great landscaping. Cathedral ceiling and large window with lots of natural light.Dining room has Ceiling fan, lighted crown molding . Pass through has decorative molding. Den has wall to wall carpeting and plantation windows. Foyer entry has plantation windows for extra light, half bath and large closet in hallway.Lower level has laundry room with washer and dryer and shelving for additional storage. There is a built in desk with additional shelving and additional storage under the steps. Large primary bedroom 13x18 wall to wall carpeting, large walkin closet with built in drawers and shelving. Full bath with newer vanity and a GROHE shower head with additional hand held shower fixture, large walk in closet with built ins. Carrier Air Bear filter system on furnace. Navien tankless hot water tank. Unit is priced to sell and well worth visiting. Monthly HOA $519.69, Quarterly District taxes $564.14. One time Community Contribution$1585.00 paid by buyer at closing. Pending vote on roof assessment is out for resident review and still has to be approved and voted on.
For sale
Price cut: $5K (8/19)
$384,900
372 Piute Lane #B, Stratford, CT 06614
1beds
2,275sqft
Condominium
Built in 1972
-- sqft lot
$-- Zestimate®
$169/sqft
$519/mo HOA
What's special
Water filter under sinkDecorative panels on walls
- 40 days
- 559
- 14
Zillow last checked:
Listing updated:
Listed by:
Larry R. Vecchione (203)610-5228,
Higgins Group Real Estate 203-452-5500
Source: Smart MLS,MLS#: 24188832
Facts & features
Interior
Bedrooms & bathrooms
- Bedrooms: 1
- Bathrooms: 2
- Full bathrooms: 1
- 1/2 bathrooms: 1
Primary bedroom
- Features: Ceiling Fan(s), Full Bath, Walk-In Closet(s), Wall/Wall Carpet
- Level: Upper
Den
- Level: Main
Dining room
- Features: Ceiling Fan(s)
- Level: Main
Kitchen
- Features: Dining Area
- Level: Main
Living room
- Features: Vaulted Ceiling(s), Balcony/Deck, Gas Log Fireplace, Sliders, Laminate Floor
- Level: Main
Rec play room
- Features: Bookcases, Built-in Features
- Level: Lower
Heating
- Forced Air, Natural Gas
Cooling
- Ceiling Fan(s), Central Air
Appliances
- Included: Oven/Range, Microwave, Refrigerator, Dishwasher, Washer, Dryer, Tankless Water Heater
- Laundry: Lower Level
Features
- Wired for Data
- Windows: Thermopane Windows
- Basement: Full,Finished
- Attic: Access Via Hatch
- Number of fireplaces: 1
- Common walls with other units/homes: End Unit
Interior area
- Total structure area: 2,275
- Total interior livable area: 2,275 sqft
- Finished area above ground: 1,375
- Finished area below ground: 900
Property
Parking
- Total spaces: 2
- Parking features: Attached, Paved, Driveway
- Attached garage spaces: 2
- Has uncovered spaces: Yes
Features
- Stories: 2
- Patio & porch: Deck
- Exterior features: Rain Gutters
- Has private pool: Yes
- Pool features: Heated, In Ground
Lot
- Features: Level
Details
- Parcel number: 376425
- Zoning: G-5
Construction
Type & style
- Home type: Condo
- Architectural style: Ranch
- Property subtype: Condominium
- Attached to another structure: Yes
Materials
- Cedar
Condition
- New construction: No
- Year built: 1972
Details
- Builder model: Hawthorne
Utilities & green energy
- Sewer: Public Sewer
- Water: Public
Green energy
- Energy efficient items: Windows
Community & HOA
Community
- Features: Adult Community 55
- Senior community: Yes
- Subdivision: Oronoque
HOA
- Has HOA: Yes
- Amenities included: Bocci Court, Clubhouse, Exercise Room/Health Club, Pool, Tennis Court(s), Management
- Services included: Maintenance Grounds, Trash, Snow Removal, Pest Control, Road Maintenance
- HOA fee: $519 monthly
Location
- Region: Stratford
Financial & listing details
- Price per square foot: $169/sqft
- Tax assessed value: $115,220
- Annual tax amount: $5,851
- Date on market: 7/26/2026
- Exclusions: Pictures on the walls will be removed before closing
Estimated market value
Not available
Estimated sales range
Not available
Not available
Price history
| Date | Event | Price |
|---|---|---|
| 8/19/2026 | Price change | $384,900-1.3%$169/sqft |
Source:  Smart MLS #24188832 Report a problem Smart MLS #24188832 Report a problem | ||
| 7/26/2026 | Listed for sale | $389,900+217%$171/sqft |
Source: Smart MLS #24188832 Report a problem | ||
| 10/16/1996 | Sold | $123,000$54/sqft |
Source: Public Record Report a problem | ||
Public tax history
| Year | Property taxes | Tax assessment |
|---|---|---|
| 2025 | $4,632 | $115,220 |
| 2024 | $4,632 | $115,220 |
| 2023 | $4,632 +1.9% | $115,220 |
| 2022 | $4,547 0% | $115,220 |
| 2021 | $4,548 -0.4% | $115,220 |
| 2020 | $4,567 -5.1% | $115,220 -4.5% |
| 2019 | $4,812 -0.1% | $120,680 |
| 2018 | $4,815 -0.2% | $120,680 |
| 2017 | $4,824 +8.2% | $120,680 +0.1% |
| 2015 | $4,460 -8.2% | $120,610 -11.5% |
| 2014 | $4,856 +2.9% | $136,290 |
| 2013 | $4,721 +0.5% | $136,290 |
| 2012 | $4,699 +1% | $136,290 |
| 2011 | $4,654 +2.5% | $136,290 |
| 2010 | $4,541 -4.4% | $136,290 -12.9% |
| 2009 | $4,750 -0.5% | $156,450 |
| 2008 | $4,773 +1.3% | $156,450 |
| 2007 | $4,712 | $156,450 |
Find assessor info on the county website
Monthly payment
Est. payment
Payment breakdown
Explore the cost of this home by adjusting the details. Changes won't be saved.Climate risks
Neighborhood: 06614


Similar homes
- $480,0002 bd3 ba1.9k sqftOronoque Village, Stratford, CT 06614For Sale
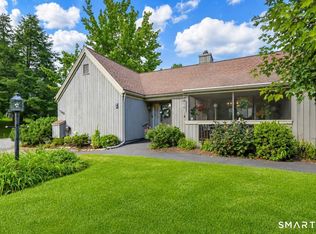
 MLS ID #24203180, Christine Mahoney, Coldwell Banker Realty. Smart MLS
 - $396,0001 bd2 ba1.4k sqftOronoque Village, Stratford, CT 06614For Sale
 MLS ID #24178944, Lindsay Violette, Houlihan Lawrence. Smart MLS
 - $475,0002 bd3 ba2.8k sqftOronoque Village, Stratford, CT 06614For Sale
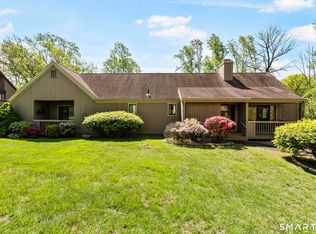 MLS ID #24203114, Tracey Jefferson, eXp Realty. Smart MLS
 - $539,0002 bd3 ba2.5k sqftOronoque Village, Stratford, CT 06614For Sale
 MLS ID #24183616, Monica Dalton, Oronoque Real Estate. Smart MLS
 - $559,9001 bd2 ba1.3k sqftOronoque Village, Stratford, CT 06614For SaleMLS ID #24161546, Sarah Harrower, Sarah Harrower Realty. Smart MLS
- $459,0004 bd3 ba2.1k sqft183 Nichols Avenue, Stratford, CT 06614For SaleMLS ID #24179140, Marcelle O. Sahossi, Keller Williams Prestige Prop.. Smart MLS
- $529,9003 bd2 ba1.2k sqft265 Arrowhead Place, Stratford, CT 06614For SaleMLS ID #24198369, Stacey Schwartz, Coldwell Banker Realty. Smart MLS
- $399,9004 bd2 ba2.3k sqft112 Benham Avenue, Bridgeport, CT 06604For SaleMLS ID #24203715, Cecilia C. Jaoude, Pearce Real Estate. Smart MLS
- $449,0003 bd2 ba1.1k sqft18 Drake Street, Stratford, CT 06614For SaleMLS ID #24194141, Heide Moeller, Coldwell Banker Realty. Smart MLS
- $379,9993 bd2 ba1.5k sqft70 Orange Street, Stratford, CT 06615For SaleMLS ID #24185137, Stephanie Rivera, William Raveis Real Estate. Smart MLS
- $425,0002 bd2 ba1.2k sqft409 Dogburn Lane, Orange, CT 06477For SaleMLS ID #24196506, Christy A. Lindsay, Coldwell Banker Realty. Smart MLS
- $410,0004 bd2 ba1.8k sqft138 Red Robin Road, Naugatuck, CT 06770For SaleMLS ID #24202597, Derek Greene, Derek Greene. Smart MLS
- $399,9902 bd2 ba1.9k sqft295 Stevenson Road, New Haven, CT 06515For SaleMLS ID #24188738, Claudette D. Worthy, RE/MAX One. Smart MLS
- $449,0003 bd2 ba1.3k sqft810 Huntington Turnpike, Bridgeport, CT 06610For SaleMLS ID #24197126, Yasmina Delacruz, BHGRE Gaetano Marra Homes. Smart MLS
- $359,0002 bd2 ba1.3k sqftGreat Oak Ridge, Seymour, CT 06483For SaleMLS ID #24201769, Sue Varrone, Coldwell Banker Realty. Smart MLS
- $430,0004 bd2 ba2.1k sqft75 Brinsmade Road, Hamden, CT 06514For SaleMLS ID #24182612, Chelsey DeFrancesco, eXp Realty. Smart MLS
- $399,0003 bd3 ba1.9k sqft73 Rolling Ridge Road, Hamden, CT 06514For SaleMLS ID #24192817, Paula A. Andrews, BHGRE Gaetano Marra Homes. Smart MLS
- $499,0003 bd1 ba1.5k sqft215 North Street, Milford, CT 06461For SaleMLS ID #24196473, Luke S. Porto, William Raveis Real Estate. Smart MLS
- $375,0003 bd2 ba1.1k sqft69 Fern Street, Bridgeport, CT 06606For SaleMLS ID #24196820, Cynthia Harding, mygoodagent. Smart MLS
- $409,9002 bd2 ba1.4k sqftNorthbrook Of Monroe, Monroe, CT 06468For SaleMLS ID #24189083, Jeff Fulchino, BHGRE Gaetano Marra Homes. Smart MLS
