FANTASTIC POTENTIAL! Similar homes in neighborhood with improvements have recently sold for much more. 3-bedroom, 1-bath ranch style home on fantastic .25-acre corner lot that’s level and fully usable. There’s a big 11’X7’ entry area with plenty of room for coats, shoes and storage. You’ll step in to find a floor plan that’s open, bright and cheerful with a very spacious living room and lots of window space. There’s good kitchen storage, and the kitchen walks straight out to the back yard. Crown molding in the living room and an attractive dining light fixture add a touch of class to the space. Bath is clean and bright, while all bedrooms have good closet storage and ceiling fans. Outside, newer roof and thermal pane windows! the covered entry area is perfect for sitting with your morning coffee or relaxing with a good book while listening to the rain fall. The oversized 1-car garage gives additional storage. There’s a big back yard perfect for pets and safe play, while the front and side yards are spacious and excellent for games and entertaining, as well. You could play a great game of Bocce here! Excellent commuter location for Rte 8/15/95 travelers, close to parks, shopping, restaurants. Owner-occupants and investors alike should take notice of this spacious home in a great location! Subject to probate approval and current occupant securing suitable housing. This is an estate, there are no disclosures. Sold strictly AS-IS. Highest/Best offers due by Friday 8/4 6:00 pm.
Sold for $305,000
$305,000
250 Marina Drive, Stratford, CT 06614
3beds
1,285sqft
Single Family Residence
Built in 1953
0.25 Acres Lot
$431,000 Zestimate®
$237/sqft
$3,181 Estimated rent
Home value
$431,000
$401,000 - $461,000
$3,181/mo
Zestimate® history
Owner options
List your home for rent
$3,181/mo
Rent Zestimate®
Find your next renter with Zillow Rental Manager. Plus, with online applications, you can quickly screen prospective tenants – for free.
$3,181/mo
Rent Zestimate®
Refinance and save
$2,095/mo
Est. payment
Refinancing to a lower rate could help reduce your monthly payments and save thousands over the life of the loan.
$2,095/mo
Est. payment
Explore your selling options
Work with a Zillow partner agent
Leverage their expertise and Zillow's premium Showcase listings to get your home seen by more buyers.
Get startedList with your own agent
Get your home in front of millions of buyers by listing it on Zillow.
Learn how to do itSell it yourself
Take full control of how buyers see your home on Zillow by listing For Sale by Owner (FSBO).
List your homeWhat's special
Newer roofLots of window spaceCrown moldingClose to parksGood kitchen storageThermal pane windows
Zillow last checked:
Listing updated:
Listed by:
Kenneth Viele, Jr. 203-605-4251,
Coldwell Banker Realty 203-888-1845
Bought with:
Michael A. Julian, REB.0790751
eXp Realty
Source: Smart MLS,MLS#: 170587494
Facts & features
Interior
Bedrooms & bathrooms
- Bedrooms: 3
- Bathrooms: 1
- Full bathrooms: 1
Bedroom
- Features: Ceiling Fan(s)
- Level: Main
- Area: 132 Square Feet
- Dimensions: 12 x 11
Bedroom
- Features: Ceiling Fan(s)
- Level: Main
- Area: 132 Square Feet
- Dimensions: 12 x 11
Bedroom
- Features: Ceiling Fan(s)
- Level: Main
- Area: 110 Square Feet
- Dimensions: 10 x 11
Bathroom
- Features: Remodeled, Tub w/Shower
- Level: Main
- Area: 35 Square Feet
- Dimensions: 5 x 7
Dining room
- Level: Main
- Area: 63 Square Feet
- Dimensions: 7 x 9
Kitchen
- Features: Breakfast Bar
- Level: Main
- Area: 99 Square Feet
- Dimensions: 9 x 11
Living room
- Features: Bay/Bow Window
- Level: Main
- Area: 320 Square Feet
- Dimensions: 16 x 20
Heating
- Baseboard, Natural Gas
Cooling
- None
Appliances
- Included: Oven/Range, Microwave, Refrigerator, Washer, Gas Water Heater
- Laundry: Main Level, Mud Room
Features
- Open Floorplan
- Windows: Thermopane Windows
- Basement: None
- Attic: None
- Has fireplace: No
Interior area
- Total structure area: 1,285
- Total interior livable area: 1,285 sqft
- Finished area above ground: 1,285
Property
Parking
- Total spaces: 1
- Parking features: Detached, Driveway
- Garage spaces: 1
- Has uncovered spaces: Yes
Features
- Patio & porch: Patio
- Exterior features: Garden
Lot
- Size: 0.25 Acres
- Features: Level, Few Trees
Details
- Parcel number: 373657
- Zoning: RS-3
Construction
Type & style
- Home type: SingleFamily
- Architectural style: Ranch
- Property subtype: Single Family Residence
Materials
- Vinyl Siding, Stone
- Foundation: Slab
- Roof: Asphalt
Condition
- New construction: No
- Year built: 1953
Utilities & green energy
- Sewer: Public Sewer
- Water: Public
Green energy
- Energy efficient items: Windows
Community & HOA
Community
- Features: Basketball Court, Health Club, Lake, Library, Park, Playground, Public Rec Facilities, Tennis Court(s)
HOA
- Has HOA: No
Location
- Region: Stratford
Financial & listing details
- Price per square foot: $237/sqft
- Tax assessed value: $142,590
- Annual tax amount: $5,732
- Date on market: 10/11/2023
Price history
| Date | Event | Price |
|---|---|---|
| 10/10/2023 | Sold | $305,000+5.2%$237/sqft |
Source:  Smart MLS #170587494 Report a problem Smart MLS #170587494 Report a problem | ||
| 8/23/2023 | Pending sale | $289,900$226/sqft |
Source: Smart MLS #170587494 Report a problem | ||
| 7/29/2023 | Listed for sale | $289,900+65.7%$226/sqft |
Source: Smart MLS #170587494 Report a problem | ||
| 3/5/2010 | Sold | $175,000-30%$136/sqft |
Source: Smart MLS #98439692 Report a problem | ||
| 11/23/2005 | Sold | $250,000+127.3%$195/sqft |
Source: Smart MLS #98254601 Report a problem | ||
| 5/25/1994 | Sold | $110,000$86/sqft |
Source: Public Record Report a problem | ||
Public tax history
| Year | Property taxes | Tax assessment |
|---|---|---|
| 2025 | $5,732 | $142,590 |
| 2024 | $5,732 | $142,590 |
| 2023 | $5,732 +1.9% | $142,590 |
| 2022 | $5,627 0% | $142,590 |
| 2021 | $5,628 -0.4% | $142,590 |
| 2020 | $5,652 -0.1% | $142,590 +0.5% |
| 2019 | $5,657 -0.1% | $141,890 |
| 2018 | $5,661 -0.2% | $141,890 |
| 2017 | $5,671 +8.1% | $141,890 |
| 2015 | $5,247 +1.5% | $141,890 -2.2% |
| 2014 | $5,168 +2.9% | $145,040 |
| 2013 | $5,024 +0.5% | $145,040 |
| 2012 | $5,001 +1% | $145,040 |
| 2011 | $4,953 +2.9% | $145,040 +0.4% |
| 2010 | $4,814 +4.6% | $144,480 -4.7% |
| 2009 | $4,601 -0.5% | $151,550 |
| 2008 | $4,624 +1.3% | $151,550 |
| 2007 | $4,565 +4.4% | $151,550 |
| 2006 | $4,374 +7% | $151,550 |
| 2005 | $4,089 +19.4% | $151,550 +63.7% |
| 2004 | $3,425 +4.5% | $92,590 +3% |
| 2003 | $3,276 +2% | $89,900 -2.9% |
| 2001 | $3,211 +10.9% | $92,600 +12.8% |
| 2000 | $2,896 +3.2% | $82,110 |
| 1999 | $2,805 | $82,110 |
Find assessor info on the county website
Neighborhood: 06614
Nearby homes
- $498,2004 bd2 ba1.7k sqft270 Marina Dr, Stratford, CT 06614Off Market
- $375,5003 bd1 ba1.4k sqft20 Tomlinson Pl, Stratford, CT 06614Off Market

- $335,0003 bd1 ba1.2k sqft265 Marina Dr, Stratford, CT 06614Sold
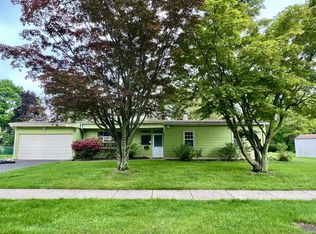
- $443,6003 bd1 ba1.4k sqft410 Albert Ave, Stratford, CT 06614Off Market
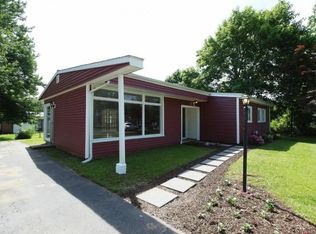
- $405,6003 bd1 ba1.3k sqft245 Marina Dr, Stratford, CT 06614Off Market
- $450,0003 bd1 ba1.2k sqft390 Albert Ave, Stratford, CT 06614Sold
- $399,0003 bd1 ba1.2k sqft220 Marina Dr, Stratford, CT 06614For Sale
- $420,9003 bd1 ba1.8k sqft290 Marina Dr, Stratford, CT 06614Off Market
Nearby schools
GreatSchools rating
- 4/10Second Hill Lane SchoolGrades: K-6Distance: 0.4 mi
- 4/10Harry B. Flood Middle SchoolGrades: 7-8Distance: 2.4 mi
- 8/10Bunnell High SchoolGrades: 9-12Distance: 1 mi
Schools provided by the listing agent
- Elementary: Second Hill Lane
- Middle: Flood
- High: Bunnell
Source: Smart MLS. This data may not be complete. We recommend contacting the local school district to confirm school assignments for this home.


Get pre-qualified for a loan
At Zillow Home Loans, we can pre-qualify you in as little as 5 minutes with no impact to your credit score.An equal housing lender. NMLS #10287.
Sell for more on Zillow
Get a Zillow Showcase℠ listing at no additional cost and you could sell for .
$431,000
2% more
+$8,620
With Zillow Showcase(estimated)
$439,620
- Connecticut
- Fairfield County
- Stratford
- 06614
- 250 Marina Drive
Nearby cities
Nearby neighborhoods
Nearby zip codes
Other Stratford Topics
