Welcome Home! You'll fall in love with this beautifully remodeled split-level gem. Located on the outskirts of Paradise Green, you'll be just 3 minutes from some of the main treasures of Stratford (but still within a quiet oasis). From the water views in your back yard, to the impressive workmanship inside...this home has been crafted with elegance. Boasting an easy flowing layout, refinished hardwood floors, recessed lighting, updated kitchen, and designer bathrooms. Everything you've been looking for has been wrapped into one package. Beautifully landscaped with close to 1/2 acre of land, makes this home a great place to entertain. When not entertaining at home: this central location gives you access to the Stratford Train Station, I-95, schools, shopping, restaurants, banks, parks, golf course, boating docks, post office, fitness gyms, and more...all within 5 minutes! Additional property amenities include: Wood burning fireplace, fully dedicated laundry room, newer windows, updated mechanicals, and attached garage. Don't let this one pass you by. Schedule your showing today!
Under contract
$549,900
66 Bridgeview Place, Stratford, CT 06614
4beds
1,744sqft
Single Family Residence
Built in 1961
0.32 Acres Lot
$-- Zestimate®
$315/sqft
$-- HOA
What's special
Wood burning fireplaceRecessed lightingAttached garageImpressive workmanship insideFully dedicated laundry roomNewer windowsRefinished hardwood floors
- 90 days
- 165
- 2
Likely to sell faster than
Zillow last checked:
Listing updated:
Listed by:
Daniel Thomas (203)520-7390,
D. Thomas Homes 203-520-7390
Source: Smart MLS,MLS#: 24192218
Facts & features
Interior
Bedrooms & bathrooms
- Bedrooms: 4
- Bathrooms: 2
- Full bathrooms: 2
Primary bedroom
- Level: Upper
Bedroom
- Level: Upper
Bedroom
- Level: Upper
Bedroom
- Level: Lower
Dining room
- Level: Main
Living room
- Level: Main
Heating
- Baseboard, Hot Water, Natural Gas
Cooling
- None
Appliances
- Included: Oven/Range, Microwave, Refrigerator, Dishwasher, Water Heater
- Laundry: Lower Level
Features
- Basement: Crawl Space,Storage Space
- Attic: Access Via Hatch
- Number of fireplaces: 1
Interior area
- Total structure area: 1,744
- Total interior livable area: 1,744 sqft
- Finished area above ground: 1,744
Property
Parking
- Total spaces: 1
- Parking features: Attached
- Attached garage spaces: 1
Features
- Levels: Multi/Split
- Patio & porch: Patio
- Has view: Yes
- View description: Water
- Has water view: Yes
- Water view: Water
Lot
- Size: 0.32 Acres
Details
- Parcel number: 364518
- Zoning: RS-3
Construction
Type & style
- Home type: SingleFamily
- Architectural style: Split Level
- Property subtype: Single Family Residence
Materials
- Vinyl Siding
- Foundation: Block
- Roof: Asphalt
Condition
- New construction: No
- Year built: 1961
Utilities & green energy
- Sewer: Septic Tank
- Water: Public
Community & HOA
Community
- Features: Medical Facilities, Park, Playground, Shopping/Mall
HOA
- Has HOA: No
Location
- Region: Stratford
Financial & listing details
- Price per square foot: $315/sqft
- Tax assessed value: $198,956
- Annual tax amount: $7,506
- Date on market: 7/16/2026
Estimated market value
Not available
Estimated sales range
Not available
Not available
Price history
| Date | Event | Price |
|---|---|---|
| 9/12/2026 | Pending sale | $549,900$315/sqft |
Source:  Smart MLS #24192218 Report a problem Smart MLS #24192218 Report a problem | ||
| 7/16/2026 | Listed for sale | $549,900+46.6%$315/sqft |
Source: Smart MLS #24192218 Report a problem | ||
| 4/17/2026 | Sold | $375,000-10.5%$215/sqft |
Source: Smart MLS #24157615 Report a problem | ||
| 4/2/2026 | Pending sale | $419,000$240/sqft |
Source: Smart MLS #24157615 Report a problem | ||
| 3/4/2026 | Listed for sale | $419,000$240/sqft |
Source: Smart MLS #24157615 Report a problem | ||
Public tax history
| Year | Property taxes | Tax assessment |
|---|---|---|
| 2025 | $6,298 | $156,660 |
| 2024 | $6,298 | $156,660 |
| 2023 | $6,298 +1.9% | $156,660 |
| 2022 | $6,182 0% | $156,660 |
| 2021 | $6,183 -0.4% | $156,660 |
| 2020 | $6,210 -7.9% | $156,660 -7.4% |
| 2019 | $6,743 -0.1% | $169,120 |
| 2018 | $6,748 -0.2% | $169,120 |
| 2017 | $6,760 +8.1% | $169,120 |
| 2015 | $6,254 +1.3% | $169,120 -2.4% |
| 2014 | $6,175 +2.8% | $173,320 |
| 2013 | $6,004 +0.5% | $173,320 |
| 2012 | $5,976 +1% | $173,320 |
| 2011 | $5,919 +2.5% | $173,320 |
| 2010 | $5,775 -6.2% | $173,320 -14.5% |
| 2009 | $6,155 -0.5% | $202,720 |
| 2008 | $6,185 +1.3% | $202,720 |
| 2007 | $6,106 +4.4% | $202,720 |
| 2006 | $5,850 +7% | $202,720 |
| 2005 | $5,469 +15.8% | $202,720 +58.7% |
| 2004 | $4,724 +4.5% | $127,700 +3% |
| 2003 | $4,519 +2% | $124,000 -2.9% |
| 2001 | $4,429 +26.9% | $127,700 +29% |
| 2000 | $3,491 +3.3% | $98,980 |
| 1999 | $3,381 | $98,980 |
Find assessor info on the county website
Monthly payment
Est. payment
Payment breakdown
Explore the cost of this home by adjusting the details. Changes won't be saved.Climate risks
Neighborhood: 06614
Similar homes
- $549,9004 bd3 ba1.6k sqft200 Fairfax Drive, Stratford, CT 06614For Sale

 MLS ID #24211863, Jeannette Westwood, Coldwell Banker Realty. Smart MLS
 - $564,9004 bd2 ba2k sqft100 Brenair Terrace, Stratford, CT 06615For Sale
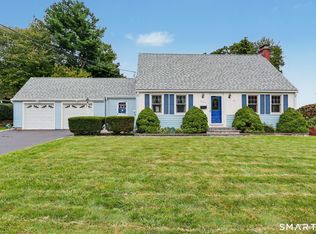 MLS ID #24208876, Danielle McCain, BHGRE Gaetano Marra Homes. Smart MLS
 - $500,0004 bd2 ba1.8k sqft162 Anson Street, Stratford, CT 06614For Sale
 MLS ID #24211139, Julia Cordos, eXp Realty. Smart MLS
 - $475,0003 bd2 ba1.7k sqft142 Cambridge Street, Stratford, CT 06614For Sale
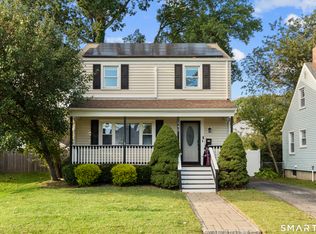 MLS ID #24212715, Ignacio Navarro, Keller Williams Realty. Smart MLS
 - $470,0003 bd1 ba1.5k sqft65 Glenwood Avenue, Stratford, CT 06614For SaleMLS ID #24204530, Max Dober, Keller Williams Prestige Prop.. Smart MLS
- $589,9004 bd2 ba1.5k sqft433 Herbert Street, Orange, CT 06477For SaleMLS ID #24211445, Luke S. Porto, William Raveis Real Estate. Smart MLS
- $600,0003 bd1 ba1.2k sqft40 Pine Street, Stratford, CT 06615For SaleMLS ID #24212241, Beth R. Cantor, Coldwell Banker Realty. Smart MLS
- $559,9994 bd2 ba1.7k sqft5 Ann Avenue, Shelton, CT 06484For SaleMLS ID #24212781, Nicholas Heanue, YellowBrick Real Estate LLC. Smart MLS
- $599,9004 bd2 ba2.4k sqft94 Ascolese Road, Trumbull, CT 06611For SaleMLS ID #24197252, Mark Mackeil, RE/MAX Right Choice. Smart MLS
- $475,0003 bd2 ba1.2k sqft251 Holland Road, Bridgeport, CT 06610For SaleMLS ID #24210810, Anna M. Laurie, Coldwell Banker Realty. Smart MLS
- $619,9003 bd3 ba2.4k sqft115 North Street, Trumbull, CT 06611For SaleMLS ID #24209316, Jay Cannone, William Raveis Real Estate. Smart MLS
- $498,9904 bd2 ba2.1k sqft26 Powell Terrace, Bridgeport, CT 06604For SaleMLS ID #24211678, Kostas B. Travisano, Sailpoint Property Group. Smart MLS
- $550,0003 bd2 ba1.3k sqft205 Castle Avenue, Fairfield, CT 06825For SaleMLS ID #24209143, Katie O'Grady, Compass Connecticut, LLC. Smart MLS
- $595,0004 bd2 ba2.1k sqft150 Masarik Avenue, Stratford, CT 06615For SaleMLS ID #24202029, Adam Roy, BHGRE Gaetano Marra Homes. Smart MLS
- $545,0005 bd3 ba2.4k sqft473 Edgewood Avenue, New Haven, CT 06511For SaleMLS ID #24210929, Amber Bova, William Raveis Real Estate. Smart MLS
- $449,0004 bd2 ba1.2k sqft10 Prospect Drive, Stratford, CT 06615For SaleMLS ID #24211003, Nicholas Tarquino, Carbutti & Co., Realtors. Smart MLS
- $510,0003 bd2 ba1k sqft1885 Old Town Road, Bridgeport, CT 06606For SaleMLS ID #24211780, Amanda Huntington, Compass Connecticut, LLC. Smart MLS
- $485,0003 bd2 ba2k sqft27 Homesteader Lane, West Haven, CT 06516For SaleMLS ID #24212610, Andrea M. Viscuso, Compass Connecticut, LLC. Smart MLS
- $549,0003 bd3 ba2.5k sqft32 Hallsey Lane, Woodbridge, CT 06525For SaleMLS ID #24187646, Christy A. Lindsay, Coldwell Banker Realty. Smart MLS
- $515,0003 bd3 ba1.8k sqft18 Carriage Drive, Seymour, CT 06483For SaleMLS ID #24212003, Emily Fitzgerald, William Raveis Real Estate. Smart MLS
