Lovingly owned by the same family for more than 37 years, this spacious five-bedroom, three-full-bath Colonial offers over 2,400 square feet of living space, a flexible floor plan and wonderful character throughout. Warm hardwood floors, natural woodwork and generous room sizes create a comfortable, inviting feel. At the heart of the home is an impressive family room with a soaring cathedral ceiling and floor-to-ceiling exposed brick fireplace. The kitchen offers ample cabinetry and workspace and opens through beautiful French doors to a window-lined enclosed sunroom, creating wonderful gathering space for entertaining, while the formal dining room features hardwood floors, crown molding and chair rail detailing. The flexible layout includes a first-floor bedroom and full bath well suited for multigenerational living, overnight guests or convenient one-level living. Upstairs, four additional bedrooms provide plenty of room for family, guests or home offices. Additional highlights include a new furnace and central A/C system, brand-new carpeting, a full basement with abundant storage and an oversized two-car garage. With more than three decades of continuous family ownership, 800 East Main Street combines generous living space, traditional craftsmanship and distinctive architectural details in a highly convenient Stratford location. Close to Metro-North and ideally situated between I-95 and the Merritt Parkway, with easy access to shopping, dining and recreation.
For sale
Price cut: $29.1K (9/18)
$719,900
800 East Main Street, Stratford, CT 06614
5beds
2,416sqft
Single Family Residence
Built in 1988
10,454 Square Feet Lot
$-- Zestimate®
$298/sqft
$-- HOA
What's special
- 40 days
- 694
- 71
Zillow last checked:
Listing updated:
Listed by:
Benjamin Hale (860)416-3599,
Hale Real Estate, LLC 860-416-3599
Source: Smart MLS,MLS#: 24201884
Facts & features
Interior
Bedrooms & bathrooms
- Bedrooms: 5
- Bathrooms: 3
- Full bathrooms: 3
Primary bedroom
- Level: Upper
Bedroom
- Level: Main
Bedroom
- Level: Upper
Bedroom
- Level: Upper
Bedroom
- Level: Upper
Dining room
- Level: Main
Kitchen
- Level: Main
Living room
- Level: Main
Heating
- Hot Water, Oil
Cooling
- Central Air
Appliances
- Included: Oven/Range, Microwave, Refrigerator, Dishwasher, Washer, Dryer, Water Heater
- Laundry: Lower Level
Features
- Basement: Full,Unfinished,Storage Space,Garage Access,Interior Entry,Concrete
- Attic: Pull Down Stairs
- Number of fireplaces: 1
Interior area
- Total structure area: 2,416
- Total interior livable area: 2,416 sqft
- Finished area above ground: 2,416
Property
Parking
- Total spaces: 2
- Parking features: Attached
- Attached garage spaces: 2
Features
- Patio & porch: Porch, Deck
- Fencing: Full
Lot
- Size: 10,454 Square Feet
- Features: Level
Details
- Parcel number: 367467
- Zoning: RS-3
Construction
Type & style
- Home type: SingleFamily
- Architectural style: Colonial
- Property subtype: Single Family Residence
Materials
- Clapboard
- Foundation: Concrete Perimeter
- Roof: Asphalt
Condition
- New construction: No
- Year built: 1988
Utilities & green energy
- Sewer: Public Sewer
- Water: Public
Community & HOA
HOA
- Has HOA: No
Location
- Region: Stratford
Financial & listing details
- Price per square foot: $298/sqft
- Tax assessed value: $335,537
- Annual tax amount: $12,660
- Date on market: 9/6/2026
Estimated market value
Not available
Estimated sales range
Not available
Not available
Price history
| Date | Event | Price |
|---|---|---|
| 9/18/2026 | Price change | $719,900-3.9%$298/sqft |
Source:  Smart MLS #24201884 Report a problem Smart MLS #24201884 Report a problem | ||
| 9/11/2026 | Listed for sale | $749,000+158.3%$310/sqft |
Source: Smart MLS #24201884 Report a problem | ||
| 5/1/1989 | Sold | $290,000$120/sqft |
Source: Public Record Report a problem | ||
Public tax history
| Year | Property taxes | Tax assessment |
|---|---|---|
| 2025 | $10,901 | $271,180 |
| 2024 | $10,901 | $271,180 |
| 2023 | $10,901 +1.9% | $271,180 |
| 2022 | $10,701 0% | $271,180 |
| 2021 | $10,703 -0.4% | $271,180 |
| 2020 | $10,750 +4% | $271,180 +4.6% |
| 2019 | $10,332 -0.1% | $259,140 |
| 2018 | $10,340 -0.2% | $259,140 |
| 2017 | $10,358 +2.5% | $259,140 |
| 2016 | $10,104 | $259,140 |
Find assessor info on the county website
Monthly payment
Est. payment
Payment breakdown
Explore the cost of this home by adjusting the details. Changes won't be saved.Climate risks
Neighborhood: 06614
Nearby schools
Schools provided by the listing agent
- Elementary: Wilcoxson
- Middle: Wooster
- High: Stratford
Source: Smart MLS. This data may not be complete. We recommend contacting the local school district to confirm school assignments for this home.
Similar homes
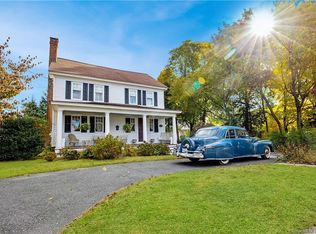
- $699,0004 bd3 ba3.5k sqft130 Hinman Street, Stratford, CT 06614For Sale
 MLS ID #24203297, Nina Nyrop, RE/MAX Right Choice. Smart MLS
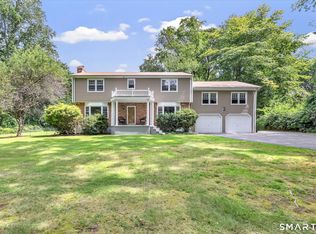
 - $564,9004 bd2 ba2k sqft100 Brenair Terrace, Stratford, CT 06615For Sale
 MLS ID #24208876, Danielle McCain, BHGRE Gaetano Marra Homes. Smart MLS
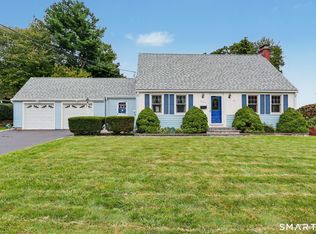
 - $769,0003 bd4 ba2.5k sqft437 West Rutland Road, Milford, CT 06461For Sale
 MLS ID #24207640, Steven T. Koleno, Beycome of Connecticut. Smart MLS
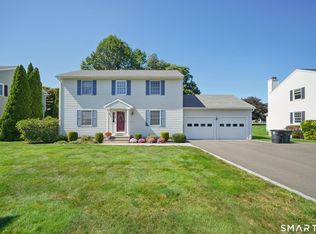
 - $500,0004 bd2 ba1.8k sqft162 Anson Street, Stratford, CT 06614For Sale
 MLS ID #24211139, Julia Cordos, eXp Realty. Smart MLS
 - $699,5004 bd3 ba3k sqft275 Wheelers Farms Road, Milford, CT 06461For SaleMLS ID #24211322, John Armellino, William Raveis Real Estate. Smart MLS
- $774,9004 bd3 ba2.7k sqft35 Macadam Terrace, Milford, CT 06461For SaleMLS ID #24193467, Karim Douich, William Raveis Real Estate. Smart MLS
- $712,4994 bd3 ba3k sqft20 Westminster Court, Milford, CT 06461For SaleMLS ID #24209757, Lisa M. Croce, Keller Williams Realty Group. Smart MLS
- $750,0003 bd3 ba2.3k sqft667 Melville Avenue, Fairfield, CT 06825For SaleMLS ID #24209771, Sharon Montesanti, Higgins Group Real Estate. Smart MLS
- $499,9003 bd3 ba1.8k sqft111 Mercer Street, Stratford, CT 06614For SaleMLS ID #24205273, Stacy M. Pfannkuch, Century 21 AllPoints Realty. Smart MLS
- $470,0003 bd1 ba1.5k sqft65 Glenwood Avenue, Stratford, CT 06614For SaleMLS ID #24204530, Max Dober, Keller Williams Prestige Prop.. Smart MLS
- $769,9003 bd3 ba2.6k sqft66 Augusta Drive, Milford, CT 06461For SaleMLS ID #24211644, Lia Digioia, William Raveis Real Estate. Smart MLS
- $699,9995 bd3 ba3k sqft11 Olin Court, Shelton, CT 06484For SaleMLS ID #24203555, Glenn Marr, Marr Caruso Realty Group. Smart MLS
- $839,0004 bd3 ba2.9k sqft29 Foxwood Road, Trumbull, CT 06611For SaleMLS ID #24189020, Brian Christy, William Raveis Real Estate. Smart MLS
- $635,0005 bd2 ba2.2k sqft83 Lindy Street, Milford, CT 06460For SaleMLS ID #24211111, Kevin M. Macharelli, Better Living Realty, LLC. Smart MLS
- $749,9004 bd3 ba3.5k sqft1 Brownson Drive, Shelton, CT 06484For SaleMLS ID #24206222, Tracy S. Perry, Real Estate Two. Smart MLS
- $695,9003 bd3 ba2.5k sqft24 Purdy Hill Road, Monroe, CT 06468For SaleMLS ID #24198660, Al Melotto, Total Realty Services LLC. Smart MLS
- $475,0003 bd2 ba1.7k sqft142 Cambridge Street, Stratford, CT 06614For SaleMLS ID #24212715, Ignacio Navarro, Keller Williams Realty. Smart MLS
- $699,0004 bd3 ba2.2k sqft1344 Monroe Turnpike, Monroe, CT 06468For SaleMLS ID #24202605, Matt Nuzie, RE/MAX Right Choice. Smart MLS
- $895,0004 bd3 ba2.7k sqft80 Third Avenue, Stratford, CT 06615For SaleMLS ID #24175095, Jean Marie Sutton, William Pitt Sotheby's Int'l. Smart MLS
- $649,9003 bd3 ba2.3k sqft5 Asbury Road, Trumbull, CT 06611For SaleMLS ID #24212399, Matthew D. Hyde, William Raveis Real Estate. Smart MLS
