Opportunity Knocks!!! Expansive 5 Bed 2 Full Bath ranch in highly sought after North End neighborhood! Set on a flat .95 acre lot, this home has loads of potential and is just waiting for the next owner to add their personal touch and upgrades to it! One level living at it's finest, this lovely home features an inviting sun-filled living room w/ wood burning fireplace, which flows nicely into the grand eat-in kitchen/dining area. Boasting an open concept, vaulted ceilings, and a second fireplace, this will surely become your favorite part of the home! As you make your way down the hall, you'll notice 5 spacious bedrooms, 2 full baths & pull-down atic for storage. The Primary BR features a private ensuite and overlooks the park-like backyard scenery. This amazing home also comes equipped with an enormous 3 car attached garage, central A/C, hardwood floors, and partially finished basement - perfect for use as a playroom/bonus room. Bring your own ideas/style and with a little TLC make this your dream home! Also a great flip or development opportunity! Close proximity to Sikorsky, Mill River CC, Boothe Memorial Park, Housatonic River, Metro-North Train Station, Merritt Parkway, I-95, beaches, shopping, restaurants, & all that Stratford has to offer!
Accepting backups
$549,900
245 Warner Hill Road, Stratford, CT 06614
5beds
2,522sqft
Single Family Residence
Built in 1970
0.95 Acres Lot
$-- Zestimate®
$218/sqft
$-- HOA
What's special
Wood burning fireplaceSecond fireplaceOne level livingVaulted ceilingsHardwood floorsOpen concept
- 39 days
- 122
- 10
Likely to sell faster than
Zillow last checked:
Listing updated:
Listed by:
James F. Wood (203)969-8157,
Coldwell Banker Realty 203-452-3700
Source: Smart MLS,MLS#: 24151459
Facts & features
Interior
Bedrooms & bathrooms
- Bedrooms: 5
- Bathrooms: 2
- Full bathrooms: 2
Primary bedroom
- Features: Ceiling Fan(s), Full Bath, Hardwood Floor
- Level: Main
- Area: 204 Square Feet
- Dimensions: 17 x 12
Bedroom
- Features: Ceiling Fan(s), Hardwood Floor
- Level: Main
- Area: 132.3 Square Feet
- Dimensions: 13.5 x 9.8
Bedroom
- Features: Ceiling Fan(s), Hardwood Floor
- Level: Main
- Area: 110 Square Feet
- Dimensions: 11 x 10
Bedroom
- Features: Ceiling Fan(s), Wall/Wall Carpet
- Level: Main
- Area: 156.8 Square Feet
- Dimensions: 16 x 9.8
Bedroom
- Features: Ceiling Fan(s), Wall/Wall Carpet
- Level: Main
- Area: 192 Square Feet
- Dimensions: 16 x 12
Bathroom
- Features: Full Bath, Tub w/Shower, Tile Floor
- Level: Main
- Area: 83.19 Square Feet
- Dimensions: 7.11 x 11.7
Family room
- Level: Lower
- Area: 735.05 Square Feet
- Dimensions: 30.5 x 24.1
Kitchen
- Features: Skylight, High Ceilings, Vaulted Ceiling(s), Built-in Features, Dining Area, Hardwood Floor
- Level: Main
- Area: 663 Square Feet
- Dimensions: 25.5 x 26
Living room
- Features: Fireplace, Hardwood Floor
- Level: Main
- Area: 550 Square Feet
- Dimensions: 22 x 25
Heating
- Hot Water, Natural Gas
Cooling
- Central Air
Appliances
- Included: Refrigerator, Gas Water Heater, Water Heater
- Laundry: Main Level
Features
- Open Floorplan, Entrance Foyer
- Basement: Full,Garage Access,Partially Finished
- Attic: Storage,Pull Down Stairs
- Number of fireplaces: 2
Interior area
- Total structure area: 2,522
- Total interior livable area: 2,522 sqft
- Finished area above ground: 2,522
Property
Parking
- Total spaces: 3
- Parking features: Attached
- Attached garage spaces: 3
Features
- Patio & porch: Deck
- Exterior features: Rain Gutters, Garden, Lighting, Stone Wall
- Waterfront features: Beach Access
Lot
- Size: 0.95 Acres
- Features: Wooded, Level, Open Lot
Details
- Parcel number: 380872
- Zoning: RS-1
Construction
Type & style
- Home type: SingleFamily
- Architectural style: Ranch
- Property subtype: Single Family Residence
Materials
- Shingle Siding, Wood Siding
- Foundation: Concrete Perimeter
- Roof: Asphalt
Condition
- New construction: No
- Year built: 1970
Utilities & green energy
- Sewer: Septic Tank
- Water: Public
- Utilities for property: Cable Available
Community & HOA
Community
- Features: Golf, Health Club, Medical Facilities, Park, Playground, Near Public Transport, Shopping/Mall
- Subdivision: North End
HOA
- Has HOA: No
Location
- Region: Stratford
Financial & listing details
- Price per square foot: $218/sqft
- Tax assessed value: $255,640
- Annual tax amount: $10,277
- Date on market: 10/8/2026
Estimated market value
Not available
Estimated sales range
Not available
Not available
Price history
| Date | Event | Price |
|---|---|---|
| 10/8/2026 | Listed for sale | $549,900+34.1%$218/sqft |
Source:  Smart MLS #24151459 Report a problem | ||
| 3/9/2007 | Sold | $410,000+7.9%$163/sqft |
Source: Smart MLS #N256333 Report a problem | ||
| 5/12/2006 | Sold | $380,000+96.9%$151/sqft |
Source: Smart MLS #N242383 Report a problem | ||
| 12/10/1997 | Sold | $193,000$77/sqft |
Source: Public Record Report a problem | ||
Public tax history
| Year | Property taxes | Tax assessment |
|---|---|---|
| 2025 | $10,277 | $255,640 |
| 2024 | $10,277 | $255,640 |
| 2023 | $10,277 +1.9% | $255,640 |
| 2022 | $10,088 0% | $255,640 |
| 2021 | $10,090 -0.4% | $255,640 |
| 2020 | $10,134 +1.2% | $255,640 +1.8% |
| 2019 | $10,014 -0.1% | $251,160 |
| 2018 | $10,021 -0.2% | $251,160 |
| 2017 | $10,039 +8.1% | $251,160 |
| 2015 | $9,288 +8.9% | $251,160 +4.9% |
| 2014 | $8,527 +2.9% | $239,330 |
| 2013 | $8,290 +0.5% | $239,330 |
| 2012 | $8,252 +1% | $239,330 |
| 2011 | $8,173 +2.5% | $239,330 |
| 2010 | $7,974 -23.9% | $239,330 -30.7% |
| 2009 | $10,484 +6.8% | $345,310 +7.4% |
| 2008 | $9,814 +2.9% | $321,650 +1.6% |
| 2007 | $9,534 +4.4% | $316,540 |
| 2006 | $9,135 +7% | $316,540 |
| 2005 | $8,540 +21.3% | $316,540 +66.3% |
| 2004 | $7,040 +4.5% | $190,330 +2.9% |
| 2003 | $6,738 +2.1% | $184,900 -2.8% |
| 2001 | $6,600 +26% | $190,300 +28.2% |
| 2000 | $5,237 +3.3% | $148,470 |
| 1999 | $5,072 | $148,470 |
Find assessor info on the county website
Monthly payment
Est. payment
Payment breakdown
Explore the cost of this home by adjusting the details. Changes won't be saved.Climate risks
Neighborhood: 06614
Nearby schools
Schools provided by the listing agent
- Elementary: Chapel Street
- Middle: Flood
- High: Bunnell
Source: Smart MLS. This data may not be complete. We recommend contacting the local school district to confirm school assignments for this home.
Similar homes
- $649,0004 bd2 ba2.7k sqft1149 Warner Hill Road, Stratford, CT 06614For Sale
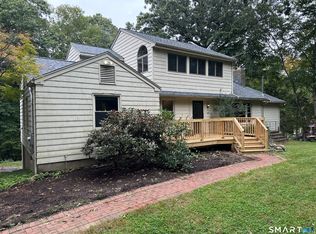
 MLS ID #24203648, Eric Bergers, William Raveis Real Estate. Smart MLS
- $550,0004 bd2 ba2k sqft100 Brenair Terrace, Stratford, CT 06615For Sale
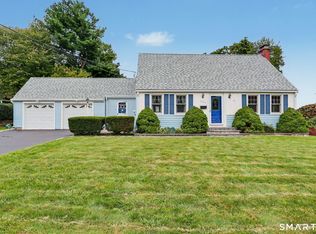 MLS ID #24208876, Danielle McCain, BHGRE Gaetano Marra Homes. Smart MLS
- $799,9005 bd4 ba2.5k sqft200 Peace Acre Lane, Stratford, CT 06614For Sale
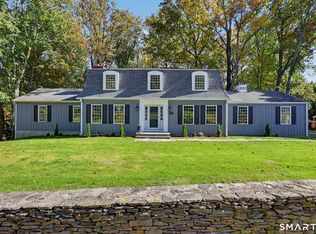 MLS ID #24215403, Jeffrey Craw, William Raveis Real Estate. Smart MLS
- $549,9004 bd3 ba1.6k sqft200 Fairfax Drive, Stratford, CT 06614For Sale
 MLS ID #24211863, Jeannette Westwood, Coldwell Banker Realty. Smart MLS
- $521,0003 bd2 ba1.5k sqft180 Nichols Terrace, Stratford, CT 06614For SaleMLS ID #24217508, Lisa P. Migliardi, Compass Connecticut, LLC. Smart MLS
- $699,0004 bd3 ba3.5k sqft130 Hinman Street, Stratford, CT 06614For SaleMLS ID #24203297, Nina Nyrop, RE/MAX Right Choice. Smart MLS
- $599,9993 bd3 ba2.6k sqft90 Meadowlawn Road, Stratford, CT 06614For SaleMLS ID #24200415, Rosemarie Smith, KW Legacy Partners. Smart MLS
- $599,9005 bd2 ba2.8k sqft28 Andrew Drive, Shelton, CT 06484For SaleMLS ID #24195790, Gary Gilroy, Alpine Realty. Smart MLS
- $535,0004 bd2 ba1.5k sqft433 Herbert Street, Orange, CT 06477For SaleMLS ID #24211445, Luke S. Porto, William Raveis Real Estate. Smart MLS
- $489,9003 bd2 ba1.7k sqft276 Nichols Terrace, Stratford, CT 06614For SaleMLS ID #24212364, Alan D. Stewart Jr, ASJ Realty Partners. Smart MLS
- $599,9003 bd3 ba2.4k sqft115 North Street, Trumbull, CT 06611For SaleMLS ID #24209316, Jay Cannone, William Raveis Real Estate. Smart MLS
- $549,9003 bd2 ba1.3k sqft15 Whitwell Street, Milford, CT 06461For SaleMLS ID #24215432, Stacy M. Blake, Stacy Blake Realty LLC. Smart MLS
- $529,9002 bd2 ba1.7k sqft25 Orowoc Trail, Shelton, CT 06484For SaleMLS ID #24218612, Marissa Papa, Preston Gray Real Estate. Smart MLS
- $699,9003 bd3 ba2.6k sqft66 Augusta Drive, Milford, CT 06461For SaleMLS ID #24220187, Jay Cannone, William Raveis Real Estate. Smart MLS
- $599,9003 bd2 ba1.8k sqft555 Roses Mill Road, Milford, CT 06460For SaleMLS ID #24205848, Regina M. Sauer, Houlihan Lawrence WD. Smart MLS
- $619,9006 bd2 ba2.4k sqft18 Arbor Road, Monroe, CT 06468For SaleMLS ID #24205985, Anthony Fabrizio, Coldwell Banker Realty. Smart MLS
- $659,0004 bd3 ba2.7k sqft62 Longmeadow Road, Shelton, CT 06484For SaleMLS ID #24210508, Cynthia Brestovan, William Raveis Real Estate. Smart MLS
- $579,9004 bd3 ba2.8k sqft46 Longfellow Road, Shelton, CT 06484For SaleMLS ID #24191668, Brian Christy, William Raveis Real Estate. Smart MLS
- $480,0004 bd3 ba2.1k sqft114 Rolling Hills Drive, Oxford, CT 06478For SaleMLS ID #24219071, Anna M. Laurie, Coldwell Banker Realty. Smart MLS
- $549,0003 bd3 ba2.5k sqft32 Hallsey Lane, Woodbridge, CT 06525For SaleMLS ID #24187646, Christy A. Lindsay, Coldwell Banker Realty. Smart MLS
