Truly expansive Colonial with a versatile floor plan in one of Huntington's most desirable neighborhoods. Ideally situated at the end of a private cul-de-sac just a stone's throw from the golf course, this exceptional home offers both privacy and convenience. Beautifully landscaped grounds create a backyard oasis with a heated in-ground swimming pool with jacuzzi. The main level has an easy flow through spacious bright rooms appointed with vaulted ceilings, skylights, French doors and gleaming hardwood floors. The well lit eat-in kitchen offers generous granite counters and high-end appliances. It connects nicely with a cozy breakfast nook perfect for everyday meals. The family room and living room both boast a fireplace, while a multi-purpose den could be used as a home office, playroom or reading/wine lounge. Additionally there is a formal dining room and an oversized flex room above the garage. The main level also offers a possibility of creating first floor bedroom with access to a full bath, without major reconfiguration. The private primary suite is tucked away from the other bedrooms, featuring a beautifully remodeled spa-like bath and a gallery overlooking the living room below. The impressive lower level with high ceilings offers excellent in-law potential, complete with a bedroom, full bath, and a large recreation or entertainment room. Desirable city water, city sewer and full walk-up attic with upgraded brand new insulation. Floor plans are provided for illustrative purposes only. Dimensions and other details are approximate and should not be relied upon as exact.
Accepting backups
$999,000
14 Brae Loch Way, Shelton, CT 06484
4beds
3,820sqft
Single Family Residence
Built in 1987
1.77 Acres Lot
$985,000 Zestimate®
$262/sqft
$-- HOA
What's special
- 68 days
- 92
- 1
Zillow last checked:
Listing updated:
Listed by:
Eva E. Zaniewska (203)499-8607,
William Raveis Real Estate 203-876-7507
Source: Smart MLS,MLS#: 24188811
Facts & features
Interior
Bedrooms & bathrooms
- Bedrooms: 4
- Bathrooms: 5
- Full bathrooms: 4
- 1/2 bathrooms: 1
Rooms
- Room types: Bonus Room
Primary bedroom
- Features: Cathedral Ceiling(s), Balcony/Deck, French Doors, Full Bath, Walk-In Closet(s), Wall/Wall Carpet
- Level: Upper
- Area: 323 Square Feet
- Dimensions: 17 x 19
Bedroom
- Features: Wall/Wall Carpet
- Level: Upper
- Area: 192 Square Feet
- Dimensions: 12 x 16
Bedroom
- Features: Wall/Wall Carpet
- Level: Upper
- Area: 156 Square Feet
- Dimensions: 12 x 13
Bedroom
- Features: Wall/Wall Carpet
- Level: Upper
- Area: 132 Square Feet
- Dimensions: 11 x 12
Den
- Features: Wet Bar, French Doors, Half Bath, Hardwood Floor
- Level: Main
- Area: 154 Square Feet
- Dimensions: 11 x 14
Dining room
- Features: Hardwood Floor
- Level: Main
- Area: 240 Square Feet
- Dimensions: 15 x 16
Family room
- Features: Balcony/Deck, Built-in Features, Fireplace, French Doors, Hardwood Floor
- Level: Main
- Area: 323 Square Feet
- Dimensions: 17 x 19
Kitchen
- Features: Breakfast Bar, Granite Counters, Eating Space, Hardwood Floor
- Level: Main
- Area: 221 Square Feet
- Dimensions: 13 x 17
Living room
- Features: Vaulted Ceiling(s), Ceiling Fan(s), Fireplace, Wall/Wall Carpet
- Level: Main
- Area: 247 Square Feet
- Dimensions: 13 x 19
Other
- Features: Skylight, Cathedral Ceiling(s), Balcony/Deck, Breakfast Nook, Hardwood Floor
- Level: Main
- Area: 120 Square Feet
- Dimensions: 8 x 15
Rec play room
- Features: Wet Bar, Wood Stove, Full Bath, Vinyl Floor
- Level: Lower
Heating
- Forced Air, Zoned, Oil
Cooling
- Central Air
Appliances
- Included: Gas Cooktop, Oven, Range Hood, Refrigerator, Dishwasher, Disposal, Washer, Dryer, Water Heater
- Laundry: Main Level
Features
- Open Floorplan, Entrance Foyer, Smart Thermostat
- Windows: Thermopane Windows
- Basement: Full,Sump Pump,Finished
- Attic: Walk-up
- Number of fireplaces: 2
Interior area
- Total structure area: 3,820
- Total interior livable area: 3,820 sqft
- Finished area above ground: 3,820
Property
Parking
- Total spaces: 6
- Parking features: Attached, Paved, Off Street, Driveway, Garage Door Opener, Asphalt
- Attached garage spaces: 2
- Has uncovered spaces: Yes
Features
- Patio & porch: Deck
- Exterior features: Balcony, Rain Gutters
- Has private pool: Yes
- Pool features: Heated, Fenced, Vinyl, In Ground
- Fencing: Partial
Lot
- Size: 1.77 Acres
- Features: Rear Lot, Wooded, Level, Sloped, Cul-De-Sac
Details
- Additional structures: Shed(s), Gazebo
- Parcel number: 300248
- Zoning: R-1
Construction
Type & style
- Home type: SingleFamily
- Architectural style: Colonial
- Property subtype: Single Family Residence
Materials
- Wood Siding
- Foundation: Concrete Perimeter
- Roof: Asphalt
Condition
- New construction: No
- Year built: 1987
Utilities & green energy
- Sewer: Public Sewer
- Water: Public
- Utilities for property: Cable Available
Green energy
- Energy efficient items: Thermostat, Windows
Community & HOA
Community
- Features: Golf, Health Club, Library, Medical Facilities, Park, Public Rec Facilities, Shopping/Mall, Tennis Court(s)
- Security: Security System
- Subdivision: Huntington
HOA
- Has HOA: No
Location
- Region: Shelton
Financial & listing details
- Price per square foot: $262/sqft
- Tax assessed value: $838,880
- Annual tax amount: $13,011
- Date on market: 7/3/2026
- Exclusions: Microwave
Estimated market value
$985,000
$936,000 - $1.03M
$4,976/mo
Price history
| Date | Event | Price |
|---|---|---|
| 7/17/2026 | Listed for sale | $999,000+55.6%$262/sqft |
Source:  Smart MLS #24188811 Report a problem Smart MLS #24188811 Report a problem | ||
| 5/1/2017 | Sold | $641,900-1.2%$168/sqft |
Source: Smart MLS #W10194117 Report a problem | ||
| 2/4/2017 | Pending sale | $649,900$170/sqft |
Source: Coldwell Banker Residential Brokerage - Oxford Regional Office #W10194117 Report a problem | ||
| 1/29/2017 | Listed for sale | $649,900-3.7%$170/sqft |
Source: Coldwell Banker Residential Brokerage - Oxford Regional Office #W10194117 Report a problem | ||
| 12/26/2016 | Listing removed | $674,900$177/sqft |
Source: Coldwell Banker Residential Brokerage - Oxford Regional Office #W10166220 Report a problem | ||
| 9/7/2016 | Listed for sale | $674,900-15.1%$177/sqft |
Source: Coldwell Banker Residential Brokerage - Oxford Regional Office #W10166220 Report a problem | ||
| 7/20/2006 | Sold | $795,000+76.7%$208/sqft |
Source: Smart MLS #98276292 Report a problem | ||
| 2/14/1997 | Sold | $450,000+21.6%$118/sqft |
Source: Smart MLS #96027050 Report a problem | ||
| 2/2/1994 | Sold | $370,000-23.4%$97/sqft |
Source: Public Record Report a problem | ||
| 4/28/1988 | Sold | $483,000$126/sqft |
Source: Public Record Report a problem | ||
Public tax history
| Year | Property taxes | Tax assessment |
|---|---|---|
| 2025 | $11,430 -1.9% | $607,320 |
| 2024 | $11,648 +9.8% | $607,320 |
| 2023 | $10,610 | $607,320 |
| 2022 | $10,610 +16.8% | $607,320 +47.3% |
| 2021 | $9,086 -1.7% | $412,440 |
| 2020 | $9,247 | $412,440 |
| 2019 | $9,247 +1.2% | $412,440 |
| 2017 | $9,136 -1.6% | $412,440 -0.8% |
| 2015 | $9,280 0% | $415,940 |
| 2014 | $9,280 | $415,940 |
| 2013 | $9,280 -0.4% | $415,940 |
| 2012 | $9,317 -6.6% | $415,940 -22.6% |
| 2011 | $9,974 -0.2% | $537,110 |
| 2010 | $9,996 | $537,110 |
| 2009 | $9,996 | $537,110 |
| 2008 | $9,996 +6.5% | $537,110 |
| 2007 | $9,383 -12% | $537,110 +22.4% |
| 2006 | $10,666 +3.1% | $438,760 |
| 2005 | $10,350 +3.8% | $438,760 |
| 2004 | $9,973 +8.8% | $438,760 |
| 2003 | $9,166 +24.1% | $438,760 +43.3% |
| 1997 | $7,388 | $306,180 |
Find assessor info on the county website
Monthly payment
Est. payment
Payment breakdown
Explore the cost of this home by adjusting the details. Changes won't be saved.Climate risks
Neighborhood: 06484
Nearby schools
Schools provided by the listing agent
- High: Shelton
Source: Smart MLS. This data may not be complete. We recommend contacting the local school district to confirm school assignments for this home.
Similar homes
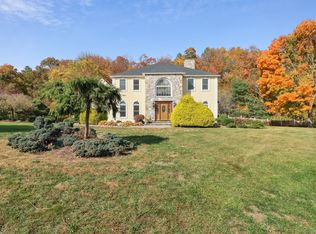
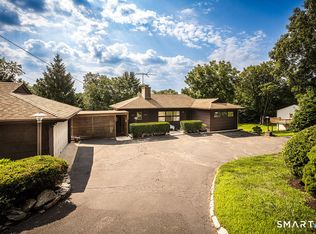
- $--4 bd2 ba2.2k sqft28 Edgewood Ave, Shelton, CT 06484Auction
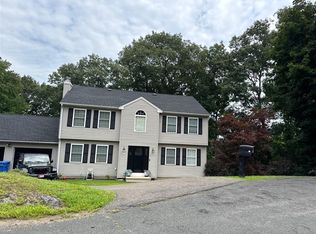 ServiceLink Auction
 - $1,249,0004 bd3 ba3.4k sqft165 Soundview Avenue, Shelton, CT 06484For Sale
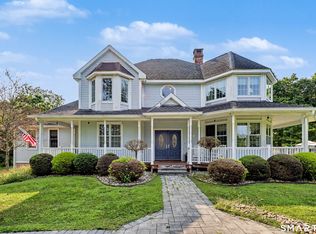
 MLS ID #24199030, Lisa Pirraglia, Bee Home Realty, LLC. Smart MLS
 - $1,159,0004 bd4 ba4.2k sqft4 Nature Lane, Shelton, CT 06484For Sale
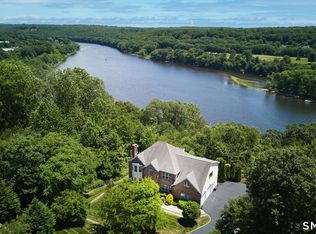 MLS ID #24187958, John Hackett, William Raveis Real Estate. Smart MLS
 - $680,0004 bd3 ba2.8k sqft11 Lily Lane, Shelton, CT 06484For Sale
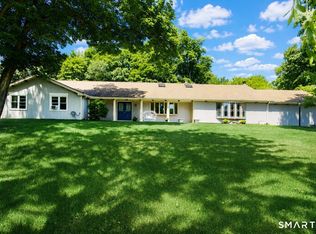 MLS ID #24188418, Jay Barone, Coldwell Banker Realty. Smart MLS
 - $989,0004 bd5 ba4.7k sqft109 Benedict Road, Monroe, CT 06468For SaleMLS ID #24185087, Steven T. Koleno, Beycome of Connecticut. Smart MLS
- $719,9004 bd3 ba2.2k sqft30 Dartmouth Drive, Shelton, CT 06484For SaleMLS ID #24200674, Carlos Perez, RE/MAX Right Choice. Smart MLS
- $1,299,0006 bd5 ba5.5k sqft28 Strawberry Lane, Shelton, CT 06484For SaleMLS ID #24166413, Renee Taormina, Coldwell Banker Realty. Smart MLS
- $975,0004 bd3 ba3.3k sqft328 Saybrook Road, Orange, CT 06477For SaleMLS ID #24195627, Patricia Moreggi, Coldwell Banker Realty. Smart MLS
- $925,0004 bd4 ba4.5k sqft32 Yogananda Street, Newtown, CT 06482For SaleMLS ID #24201485, Andy Sachs, Compass Connecticut, LLC. Smart MLS
- $1,049,9004 bd4 ba3.8k sqft24 Plum Tree Lane, Trumbull, CT 06611For SaleMLS ID #24202509, Fredda Takacs, Higgins Group Real Estate. Smart MLS
- $1,199,9005 bd5 ba5k sqft7 Hannah Lane, Monroe, CT 06468For SaleMLS ID #24203959, Marissa Papa, Preston Gray Real Estate. Smart MLS
- $1,174,0004 bd4 ba4.1k sqft170 Judd Road, Easton, CT 06612For SaleMLS ID #24190385, Beth Saunders, Berkshire Hathaway NE Prop.. Smart MLS
- $899,9004 bd3 ba3.6k sqft21 Cobblers Mill Road, Newtown, CT 06482For SaleMLS ID #24195687, Laura Hegarty, Hegarty & Co Real Estate. Smart MLS
- $987,0505 bd5 ba5.1k sqft125 Peck Hill Road, Woodbridge, CT 06525For SaleMLS ID #24175786, Dalia Coleman, Coldwell Banker Realty. Smart MLS
- $1,000,0004 bd4 ba4.1k sqft145 Lexington Way North, Milford, CT 06461For SaleMLS ID #24195257, Steven T. Koleno, Beycome of Connecticut. Smart MLS
- $769,0004 bd4 ba3.7k sqft735 Daniels Farm Road, Trumbull, CT 06611For SaleMLS ID #24195499, Danielle McCain, BHGRE Gaetano Marra Homes. Smart MLS
- $995,0004 bd4 ba4.1k sqft282 Tepi Drive, Southbury, CT 06488For SaleMLS ID #24185054, David Aurigemma, Regency Real Estate, LLC. Smart MLS
- $925,0005 bd4 ba4.2k sqft24 Inverness Road, Trumbull, CT 06611For SaleMLS ID #24199452, Patricia Walker, Coldwell Banker Realty. Smart MLS
- $849,9004 bd5 ba3.7k sqft30 Stonewall Lane, Monroe, CT 06468For SaleMLS ID #24164162, Jane Ferro, Coldwell Banker Realty. Smart MLS
- $879,0004 bd4 ba3.8k sqft299 Redding Road, Redding, CT 06896For SaleMLS ID #24181978, Natalia Rathbauer, William Pitt Sotheby's Int'l. Smart MLS
