Skip main navigation
Off market
Street View
  • $713,300

    5 Silva Dr, Shelton, CT 06484

    4beds
    2,520sqft
    SingleFamily
    Built in 1970
    0.92 Acres Lot
    $713,300 Zestimate®
    $283/sqft
    $4,361 Estimated rent

    Home value

    $713,300

    $671,000 - $763,000

    $4,361/mo

    Zestimate® history
    Loading
    Loading...

    Owner options

    List your home for rent

    $4,361/mo

    Rent Zestimate®

    Find your next renter with Zillow Rental Manager. Plus, with online applications, you can quickly screen prospective tenants – for free.

    Learn more

    $4,361/mo

    Rent Zestimate®

    Refinance and save

    $4,803/mo

    Est. payment

    Refinancing to a lower rate could help reduce your monthly payments and save thousands over the life of the loan.

    See today's rates

    $4,803/mo

    Est. payment

    Explore your selling options

    Work with a Zillow partner agent

    Leverage their expertise and Zillow's premium Showcase listings to get your home seen by more buyers.

    Get started

    List with your own agent

    Get your home in front of millions of buyers by listing it on Zillow.

    Learn how to do it

    Sell it yourself

    Take full control of how buyers see your home on Zillow by listing For Sale by Owner (FSBO).

    List your home

    What's special

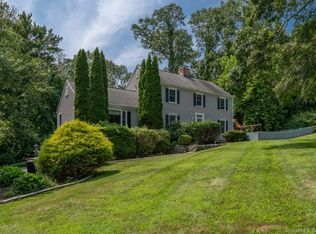
    Spacious colonial on a quiet cul-de-sac next to Brownson Country Club golf course. Offering tremendous value to anyone with a little imagination to complete some unfinished projects. This property has it all. From the spacious Eat-In kitchen to newly finished open layout living/dining room combo with gleaming hardwood floors and recessed lighting. Plus an additional family room with pre-wired speakers for entertainment, new hardwood floors, vaulted ceiling, and wood burning stove. Upstairs has 4br including a spacious master bedroom, with its own full bath and large walk-in closet. Finished lower level (all that's needed is flooring) and big 2-car garage. Out back you have a solid 2-tiered pressure treated deck (needs refinishing), spacious backyard with some wood-fencing. Driveway in need of repairs, some ongoing work inside the house. Property is being sold AS-IS / Where-IS. Please exercise caution!

    This property is off market, which means it's not currently listed for sale or rent on Zillow. This may be different from what's available on other websites or public sources.

    Facts & features

    Interior

    Bedrooms & bathrooms
    • Bedrooms: 4
    • Bathrooms: 3
    • Full bathrooms: 2
    • 1/2 bathrooms: 1
    Heating
    • Oil
    Features
    • Audio System, Cable - Pre-wired
    • Basement: Unfinished
    • Has fireplace: Yes
    Interior area
    • Total interior livable area: 2,520 sqft

    Property

    Parking
    • Parking features: Garage - Attached
    Features
    • Exterior features: Other
    Lot
    • Size: 0.92 Acres
    Details
    • Parcel number: SHELM88L19

    Construction

    Type & style
    • Home type: SingleFamily
    • Architectural style: Colonial
    Materials
    • Frame
    Condition
    • Year built: 1970

    Utilities & green energy

    • Water: Private Well

    Community & neighborhood

    Location
    • Region: Shelton

    Other

    Other facts
    • Appliances Included: Dishwasher, Refrigerator, Electric Range, Microwave
    • Attic YN: 1
    • Driveway Type: Paved
    • Direct Waterfront YN: 0
    • Fuel Tank Location: In Basement
    • Room Count: 8
    • Home Warranty Offered YN: 0
    • Heat Fuel Type: Oil
    • Heat Type: Baseboard, Zoned
    • Exterior Features: Deck, Porch
    • Property Type: Single Family For Sale
    • Style: Colonial
    • Swimming Pool YN: 0
    • Water Source: Private Well
    • Exterior Siding: Vinyl Siding
    • Flood Zone YN: 0
    • Interior Features: Audio System, Cable - Pre-wired
    • Hot Water Description: Electric, 40 Gallon Tank
    • Lot Description: Sloping Lot, Some Wetlands
    • Radon Mitigation Air YNU: Unknown
    • Radon Mitigation Water YNU: Unknown
    • Sewage System: Public Sewer Connected
    • Attic Description: Access Via Hatch
    • Fireplaces Total: 2
    • Construction Description: Frame
    • Property Tax: 6004
    • Assessed Value: 270340
    • Foundation Type: Concrete
    • Waterfront Description: Not Applicable
    • Roof Information: Asphalt Shingle
    • Basement Description: Full
    • Nearby Amenities: Golf Course
    • Laundry Room Info: Lower Level

    Price history

    DateEventPrice
    6/15/2018Sold$325,000$129/sqft
    Source: Public Record Report a problem
    5/8/2018Listed for sale$325,000+36%$129/sqft
    Source: YellowBrick Real Estate LLC #170081508 Report a problem
    6/7/1996Sold$239,000$95/sqft
    Source: Smart MLS #95011854 Report a problem

    Public tax history

    YearProperty taxesTax assessment
    2025$5,773 -1.9%$306,740
    2024$5,883 +9.8%$306,740
    2023$5,359 $306,740
    2022$5,359 -10%$306,740 +13.5%
    2021$5,956 -1.7%$270,340
    2020$6,061 $270,340
    2019$6,061 +1.2%$270,340
    2017$5,988 +1.7%$270,340 +2.5%
    2015$5,886 +0%$263,840
    2014$5,886 $263,840
    2013$5,886 -0.4%$263,840
    2012$5,910 -6.2%$263,840 -22.2%
    2011$6,299 -0.2%$339,220
    2010$6,313 $339,220
    2009$6,313 $339,220
    2008$6,313 +6.5%$339,220
    2007$5,926 +12.1%$339,220 +56%
    2006$5,287 +3%$217,490
    2005$5,131 +3.8%$217,490
    2004$4,944 +8.8%$217,490
    2003$4,543 +22.5%$217,490 +41.5%
    1997$3,708 $153,650

    Find assessor info on the county website

    Neighborhood: 06484

    Nearby schools

    GreatSchools rating
    Get pre-qualified for a loan
    At Zillow Home Loans, we can pre-qualify you in as little as 5 minutes with no impact to your credit score.

    An equal housing lender. NMLS #10287.

    Sell for more on Zillow
    Get a Zillow Showcase℠ listing at no additional cost and you could sell for .
    $713,300
    2% more
    +$14,266
    With Zillow Showcase(estimated)
    $727,566