Skip main navigation
Sold for $658,500
  • $658,500

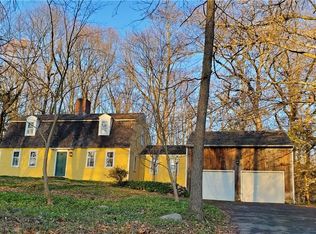
    789 Donna Drive, Orange, CT 06477

    3beds
    2,269sqft
    Single Family Residence
    Built in 1962
    1.09 Acres Lot
    $682,900 Zestimate®
    $290/sqft
    $4,136 Estimated rent

    Home value

    $682,900

    $608,000 - $772,000

    $4,136/mo

    Zestimate® history
    Loading
    Loading...

    Owner options

    List your home for rent

    $4,136/mo

    Rent Zestimate®

    Find your next renter with Zillow Rental Manager. Plus, with online applications, you can quickly screen prospective tenants – for free.

    Learn more

    $4,136/mo

    Rent Zestimate®

    Refinance and save

    $3,953/mo

    Est. payment

    Refinancing to a lower rate could help reduce your monthly payments and save thousands over the life of the loan.

    See today's rates

    $3,953/mo

    Est. payment

    Explore your selling options

    Work with a Zillow partner agent

    Leverage their expertise and Zillow's premium Showcase listings to get your home seen by more buyers.

    Get started

    List with your own agent

    Get your home in front of millions of buyers by listing it on Zillow.

    Learn how to do it

    Sell it yourself

    Take full control of how buyers see your home on Zillow by listing For Sale by Owner (FSBO).

    List your home

    What's special

    Welcome to this gorgeous ranch-style home, where comfort, beauty, and nature come together effortlessly. Upon entering, you'll be welcomed by an abundance of natural light streaming through skylights, creating a vibrant, airy ambiance that fills the entire space. The thoughtfully designed floor plan features a private primary suite with a full four-piece bathroom on one side of the home, while two additional bedrooms and another full bath are situated at the opposite end. The chef-inspired kitchen boasts a gas stove, dual ovens, stainless steel appliances, ample granite countertops, and abundant cabinetry, providing everything needed for culinary creativity. The open-concept living space, anchored by a central fireplace, is surrounded by expansive windows offering stunning views of the lush, landscaped grounds creating an inviting blend of warmth and openness. A striking open rail staircase seamlessly connects the main floor to the lower level, where you'll discover a spacious family room and third full bathroom. This finished, walk-out area includes a cleverly integrated full-size Murphy bed, allowing for versatile use of the space while maintaining a stylish and functional layout. Whether you're hosting guests or enjoying quiet moments at home, flexible features adds both charm and practicality. The outdoor space, with landscaped gardens, vibrant flowers, and flourishing trees provides a peaceful, tranquil setting. You'll feel as though you stepped into the heart of nature, all while enjoying the private sanctuary of your own backyard. This ranch offers the perfect balance of modern convenience and natural beauty - a rare opportunity to experience a peaceful, stylish home in harmony with the outdoors. Don't miss the chance to make this exceptional property your own.

    Zillow last checked:

    Listing updated:

    Listed by:

    Sarah S. Ferrante 203-209-7103,

    Coldwell Banker Realty 203-878-7424

    Bought with:

    Karin Stocknoff, RES.0035300

    Century 21 AllPoints Realty

    Source: Smart MLS,MLS#: 24086373MLS Logo

    Facts & features

    Interior

    Bedrooms & bathrooms
    • Bedrooms: 3
    • Bathrooms: 3
    • Full bathrooms: 3
    Primary bedroom
    • Features: Ceiling Fan(s), Hardwood Floor
    • Level: Main
    • Area: 165 Square Feet
    • Dimensions: 11 x 15
    Bedroom
    • Features: Hardwood Floor
    • Level: Main
    • Area: 132 Square Feet
    • Dimensions: 11 x 12
    Bedroom
    • Features: Hardwood Floor
    • Level: Main
    • Area: 121 Square Feet
    • Dimensions: 11 x 11
    Primary bathroom
    • Features: Skylight, Stall Shower, Whirlpool Tub, Tile Floor
    • Level: Main
    Bathroom
    • Features: Tub w/Shower, Tile Floor
    • Level: Main
    Bathroom
    • Features: Stall Shower, Tile Floor
    • Level: Lower
    Dining room
    • Features: Skylight, Ceiling Fan(s), Fireplace, Hardwood Floor
    • Level: Main
    • Area: 360 Square Feet
    • Dimensions: 18 x 20
    Family room
    • Features: Built-in Features, Fireplace, Tile Floor
    • Level: Lower
    • Area: 440 Square Feet
    • Dimensions: 20 x 22
    Kitchen
    • Features: Skylight, Granite Counters, Dining Area, Hardwood Floor
    • Level: Main
    • Area: 252 Square Feet
    • Dimensions: 12 x 21
    Living room
    • Features: Ceiling Fan(s), Hardwood Floor
    • Level: Main
    • Area: 252 Square Feet
    • Dimensions: 14 x 18
    Heating
    • Forced Air, Oil
    Cooling
    • Ceiling Fan(s), Central Air
    Appliances
    • Included: Oven/Range, Oven, Microwave, Refrigerator, Dishwasher, Disposal, Washer, Dryer, Water Heater
    • Laundry: Lower Level
    Features
    • Smart Thermostat
    • Basement: Full,Garage Access,Interior Entry,Partially Finished,Liveable Space
    • Attic: Crawl Space,Access Via Hatch
    • Number of fireplaces: 2
    Interior area
    • Total structure area: 2,269
    • Total interior livable area: 2,269 sqft
    • Finished area above ground: 1,769
    • Finished area below ground: 500

    Property

    Parking
    • Total spaces: 4
    • Parking features: Attached, Paved, Driveway, Garage Door Opener, Private
    • Attached garage spaces: 2
    • Has uncovered spaces: Yes
    Features
    • Patio & porch: Porch
    Lot
    • Size: 1.09 Acres
    • Features: Corner Lot, Wooded, Sloped
    Details
    • Parcel number: 1303304
    • Zoning: Reside

    Construction

    Type & style
    • Home type: SingleFamily
    • Architectural style: Ranch
    • Property subtype: Single Family Residence
    Materials
    • Vertical Siding, Wood Siding
    • Foundation: Block
    • Roof: Asphalt
    Condition
    • New construction: No
    • Year built: 1962

    Utilities & green energy

    • Sewer: Septic Tank
    • Water: Well
    Green energy
    • Energy efficient items: Thermostat

    Community & HOA

    Community
    • Features: Golf, Health Club, Library, Medical Facilities, Playground, Private School(s), Pool, Public Rec Facilities
    HOA
    • Has HOA: No
    Location
    • Region: Orange

    Financial & listing details

    • Price per square foot: $290/sqft
    • Tax assessed value: $377,800
    • Annual tax amount: $11,712
    • Date on market: 4/7/2025

    Price history

    DateEventPrice
    6/3/2025Sold$658,500+3.7%$290/sqft
    Source: Smart MLS #24086373 Report a problem
    5/8/2025Pending sale$635,000$280/sqft
    Source: Smart MLS #24086373 Report a problem
    4/23/2025Price change$635,000-2.3%$280/sqft
    Source: Smart MLS #24086373 Report a problem
    4/10/2025Listed for sale$650,000+10.2%$286/sqft
    Source: Smart MLS #24086373 Report a problem
    6/9/2022Sold$590,000+2.6%$260/sqft
    Source: Smart MLS #170484842 Report a problem
    6/3/2022Contingent$575,000$253/sqft
    Source: Smart MLS #170484842 Report a problem
    5/5/2022Listed for sale$575,000+21.1%$253/sqft
    Source: Smart MLS #170484842 Report a problem
    9/25/2020Sold$475,000$209/sqft
    Source: Smart MLS #170313395 Report a problem
    7/28/2020Pending sale$475,000$209/sqft
    Source: Real Living Wareck D'Ostilio #170313395 Report a problem
    7/10/2020Listed for sale$475,000+49.4%$209/sqft
    Source: Real Living Wareck D'Ostilio #170313395 Report a problem
    8/12/1988Sold$318,000$140/sqft
    Source: Public Record Report a problem

    Public tax history

    YearProperty taxesTax assessment
    2025$10,994 -6.1%$377,800
    2024$11,712 +25.9%$377,800 +31.2%
    2023$9,305 -1.2%$288,000
    2022$9,420 -1.6%$288,000
    2021$9,576 $288,000 +18.6%
    2020$9,576 +21%$242,800
    2019$7,913 +1.8%$242,800
    2018$7,770 +2.8%$242,800 +6.9%
    2017$7,561 +3.3%$227,200
    2016$7,316 +2.6%$227,200
    2015$7,134 +2.9%$227,200
    2014$6,930 $227,200
    2013$6,930 +9.8%$227,200 +12.4%
    2012$6,309 +3.3%$202,220
    2011$6,107 -45.3%$202,220 -47%
    2010$11,169 +77.1%$381,200 +71.1%
    2009$6,305 -14.5%$222,780 -15.6%
    2008$7,373 -35.3%$263,900 -30.8%
    2007$11,398 -5.2%$381,200 +1.2%
    2006$12,020 +139.2%$376,800 +133.9%
    2004$5,026 +3.8%$161,100 -1.8%
    2003$4,841 +13.5%$164,100
    2001$4,267 $164,100
    Find assessor info on the county website

    Neighborhood: 06477

    Nearby schools

    GreatSchools rating
    Get pre-qualified for a loan
    At Zillow Home Loans, we can pre-qualify you in as little as 5 minutes with no impact to your credit score.

    An equal housing lender. NMLS #10287.

    Sell for more on Zillow
    Get a Zillow Showcase℠ listing at no additional cost and you could sell for .
    $682,900
    2% more
    +$13,658
    With Zillow Showcase(estimated)
    $696,558