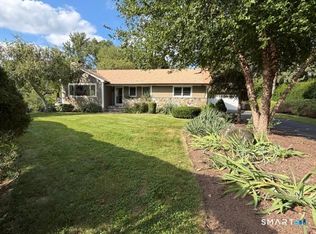
Welcome to 10 Crown Street! A classic home steeped with New England charm while settling comfortably into the highly desirable Fairfield County. This very Charming Vintage Colonial has 3 bedrooms & 1.5 baths. It is situated on a perfectly level corner lot. Features include: An updated Kitchen with granite countertops. A separate Breakast Room. Living Room has a brick fireplace, built-ins, & 2 lovely stained glass decorative windows. Formal Dining Room. Family Room is carpeted & has a vaulted ceiling, skylight, built-ins, & ceiling fan. Hardwood Floors throughout. You will love the Sunroom with French doors & sliders to a wrap around deck. The upper level has 3 bedrooms & an updated tiled full bath. A partially finished lower level office/recreation room. Many recent brand new 2025-2026 updates include: New Central Air, New Furnace, New Hot Water Heater, New Roof, New Driveway, New Vinyl Replacement Windows, New Sliders, New Tiled Bathroom. Step outside & enjoy outdoor entertaining on a stone patio with fire pit. The home is vinyl sided & has an oversized two car garage with plenty of storage. This wonderful and very well maintained home is located in Trumbull, a town renowned for its excellent parks and Top-tier public school system. Crown Street offers a seamless access to Merritt Parkway, Route 8 & Highway Connector. Perfect commuter location. Close by to parks, schools & shopping. Ready to move in today!
For sale
Price cut: $30K (10/2)
$595,000
10 Crown Street, Trumbull, CT 06611
3beds
1,840sqft
Single Family Residence
Built in 1929
10,454 Square Feet Lot
$-- Zestimate®
$323/sqft
$-- HOA
What's special
Formal dining roomCeiling fanHardwood floors throughoutPerfectly level corner lot
- 11 days
- 791
- 43
Likely to sell faster than
Zillow last checked:
Listing updated:
Listed by:
Darcy Hall (203)727-3017,
William Pitt Sotheby's Int'l 203-255-9900
Source: Smart MLS,MLS#: 24203074
Facts & features
Interior
Bedrooms & bathrooms
- Bedrooms: 3
- Bathrooms: 2
- Full bathrooms: 1
- 1/2 bathrooms: 1
Primary bedroom
- Features: Ceiling Fan(s), Wall/Wall Carpet
- Level: Upper
Bedroom
- Features: Ceiling Fan(s), Wall/Wall Carpet
- Level: Upper
Bedroom
- Features: Ceiling Fan(s), Hardwood Floor
- Level: Upper
Dining room
- Features: French Doors, Hardwood Floor
- Level: Main
Family room
- Features: Vaulted Ceiling(s), Built-in Features, Ceiling Fan(s), Wall/Wall Carpet
- Level: Main
Kitchen
- Features: Granite Counters, Hardwood Floor
- Level: Main
Kitchen
- Features: Hardwood Floor
- Level: Main
Living room
- Features: Built-in Features, Fireplace, Hardwood Floor
- Level: Main
Office
- Features: Laminate Floor
- Level: Lower
Sun room
- Features: French Doors, Sliders, Hardwood Floor
- Level: Main
Heating
- Hot Water, Oil
Cooling
- Attic Fan, Ceiling Fan(s), Central Air
Appliances
- Included: Oven/Range, Microwave, Range Hood, Refrigerator, Freezer, Dishwasher, Washer, Dryer, Water Heater, Tankless Water Heater
- Laundry: Lower Level
Features
- Doors: Storm Door(s), French Doors
- Windows: Storm Window(s), Thermopane Windows
- Basement: Full,Heated,Sump Pump,Storage Space,Interior Entry,Partially Finished
- Attic: Storage,Floored,Walk-up
- Number of fireplaces: 1
Interior area
- Total structure area: 1,840
- Total interior livable area: 1,840 sqft
- Finished area above ground: 1,616
- Finished area below ground: 224
Property
Parking
- Total spaces: 2
- Parking features: Detached
- Garage spaces: 2
Features
- Patio & porch: Wrap Around, Patio, Porch, Deck
- Exterior features: Rain Gutters, Lighting, Awning(s), Garden
Lot
- Size: 10,454 Square Feet
- Features: Corner Lot, Few Trees, Level
Details
- Parcel number: 393525
- Zoning: A
Construction
Type & style
- Home type: SingleFamily
- Architectural style: Colonial
- Property subtype: Single Family Residence
Materials
- Vinyl Siding
- Foundation: Concrete Perimeter
- Roof: Asphalt
Condition
- New construction: No
- Year built: 1929
Utilities & green energy
- Sewer: Public Sewer
- Water: Public
Green energy
- Energy efficient items: Ridge Vents, Doors, Windows
Community & HOA
Community
- Features: Library, Park, Shopping/Mall
- Subdivision: Town Hall
HOA
- Has HOA: No
Location
- Region: Trumbull
Financial & listing details
- Price per square foot: $323/sqft
- Tax assessed value: $235,340
- Annual tax amount: $8,648
- Date on market: 9/21/2026
Estimated market value
Not available
Estimated sales range
Not available
Not available
Price history
| Date | Event | Price |
|---|---|---|
| 10/2/2026 | Price change | $595,000-4.8%$323/sqft |
Source:  Smart MLS #24203074 Report a problem Smart MLS #24203074 Report a problem | ||
| 9/21/2026 | Listed for sale | $625,000+247.2%$340/sqft |
Source: Smart MLS #24203074 Report a problem | ||
| 6/30/1993 | Sold | $180,000$98/sqft |
Source: Smart MLS #93570616 Report a problem | ||
Public tax history
| Year | Property taxes | Tax assessment |
|---|---|---|
| 2025 | $8,648 +2.9% | $235,340 |
| 2024 | $8,403 +1.6% | $235,340 |
| 2023 | $8,269 +1.6% | $235,340 |
| 2022 | $8,136 +10.9% | $235,340 +16.7% |
| 2021 | $7,336 +2% | $201,740 |
| 2020 | $7,195 +2.3% | $201,740 |
| 2018 | $7,034 +1.9% | $201,740 |
| 2017 | $6,904 +2.2% | $201,740 0% |
| 2015 | $6,754 +2.2% | $201,800 |
| 2014 | $6,611 +2.7% | $201,800 |
| 2013 | $6,435 +3.8% | $201,800 |
| 2012 | $6,197 -1.2% | $201,800 -17.9% |
| 2011 | $6,270 +1.2% | $245,900 |
| 2010 | $6,197 +4.7% | $245,900 |
| 2009 | $5,919 +0.9% | $245,900 |
| 2008 | $5,867 +5.1% | $245,900 |
| 2007 | $5,582 +2.6% | $245,900 |
| 2006 | $5,442 +10.6% | $245,900 +55.9% |
| 2005 | $4,919 +6.4% | $157,750 |
| 2004 | $4,625 +6.3% | $157,750 0% |
| 2003 | $4,351 +14.9% | $157,800 |
| 2001 | $3,787 +7.9% | $157,800 +20% |
| 2000 | $3,510 +6.8% | $131,460 |
| 1999 | $3,287 | $131,460 |
Find assessor info on the county website
Monthly payment
Est. payment
Payment breakdown
Explore the cost of this home by adjusting the details. Changes won't be saved.Climate risks
Neighborhood: Long Hill
Nearby schools
Schools provided by the listing agent
- Elementary: Middlebrook
- Middle: Madison
- High: Trumbull
Source: Smart MLS. This data may not be complete. We recommend contacting the local school district to confirm school assignments for this home.
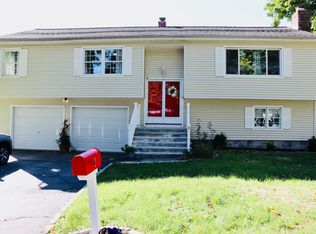
Similar homes
- $600,0003 bd2 ba1.7k sqft93 Woolsley Avenue, Trumbull, CT 06611For Sale
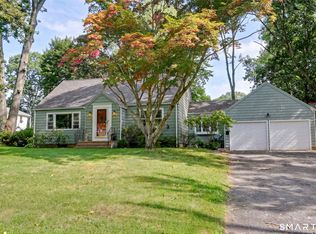
 MLS ID #24206749, Danielle McCain, BHGRE Gaetano Marra Homes. Smart MLS
 - $599,9003 bd3 ba2.1k sqft4438 Madison Avenue, Trumbull, CT 06611For Sale
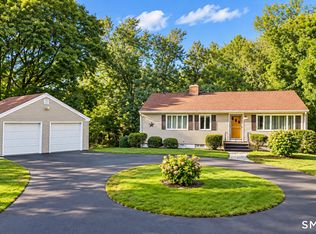 MLS ID #24205538, Alec Ciambriello, Houlihan Lawrence. Smart MLS
 - $619,0003 bd2 ba2.5k sqft280 Plattsville Road, Trumbull, CT 06611For Sale
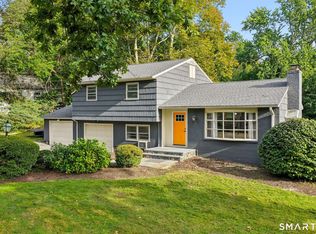 MLS ID #24210345, Jennifer M. D'Amato, Real Broker CT, LLC. Smart MLS
 - $625,0003 bd2 ba2k sqft35 Greenwood Drive, Trumbull, CT 06611For Sale
 MLS ID #24209941, Paul Vimini, Vimini Associates. Smart MLS
 - $725,0004 bd2 ba1.8k sqft18 Koger Road, Trumbull, CT 06611For SaleMLS ID #24211483, Katie Sparkman, William Raveis Real Estate. Smart MLS
- $485,0003 bd1 ba1.3k sqft109 Woolsley Avenue, Trumbull, CT 06611For SaleMLS ID #24210851, Cisco Borres, RE/MAX Right Choice. Smart MLS
- $640,0003 bd2 ba1.4k sqft4280 Madison Avenue, Trumbull, CT 06611For SaleMLS ID #24205611, Marcelino Molina, Coldwell Banker Realty. Smart MLS
- $700,0003 bd2 ba1.7k sqft70 Stonehouse Road, Trumbull, CT 06611For SaleMLS ID #24208422, Susan Morelli, Coldwell Banker Realty. Smart MLS
- $649,0004 bd2 ba2.4k sqft94 Ascolese Road, Trumbull, CT 06611For SaleMLS ID #24197252, Mark Mackeil, RE/MAX Right Choice. Smart MLS
- $679,9003 bd3 ba1.7k sqft12 Edgewood Avenue, Trumbull, CT 06611For SaleMLS ID #24202698, Matthew D. Hyde, William Raveis Real Estate. Smart MLS
- $549,0004 bd2 ba1.4k sqft100 Flint Street, Trumbull, CT 06611For SaleMLS ID #24204836, Cathie Taylor, BHGRE Gaetano Marra Homes. Smart MLS
- $600,0003 bd2 ba2.2k sqft22 Larkspur Drive, Trumbull, CT 06611For SaleMLS ID #24172293, Hyacinth Dolor, Global Real Estate Services, LLC. Smart MLS
- $699,9994 bd3 ba2.2k sqft63 Marathon Road, Trumbull, CT 06611For SaleMLS ID #24205244, Kenneth M. Martin, William Raveis Real Estate. Smart MLS
- $569,9004 bd3 ba1.8k sqft12 Sunset Avenue, Trumbull, CT 06611For SaleMLS ID #24162802, Karin Stocknoff, Century 21 AllPoints Realty. Smart MLS
- $530,0002 bd2 ba1.1k sqft464 Church Hill Road, Trumbull, CT 06611For SaleMLS ID #24206471, Ruth O. Held, Coldwell Banker Realty. Smart MLS
- $649,9003 bd1 ba1.4k sqft56 Sunrise Avenue, Trumbull, CT 06611For SaleMLS ID #24204570, Brian J. McCarthy, LMS Strategies, Inc.. Smart MLS
- $524,0003 bd2 ba1.8k sqft55 Old Sawmill Road, Trumbull, CT 06611For SaleMLS ID #24201957, Victoria Scarnuley, Coldwell Banker Realty. Smart MLS
- $530,0002 bd2 ba1.6k sqft5969 Main Street, Trumbull, CT 06611For SaleMLS ID #24201290, Mary Beth Grasso, Keller Williams Realty. Smart MLS
- $525,0004 bd2 ba1.6k sqft34 Lansing Avenue, Trumbull, CT 06611For SaleMLS ID #24190923, JaKeith Action Jackson, ASJ Realty Partners. Smart MLS
- $499,9003 bd1 ba1.2k sqft5167 Main Street, Trumbull, CT 06611For SaleMLS ID #24205095, Kristin Egmont, Coldwell Banker Realty. Smart MLS
