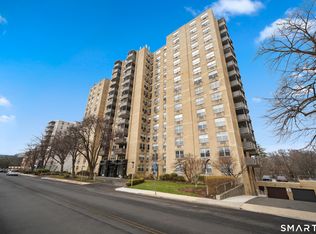
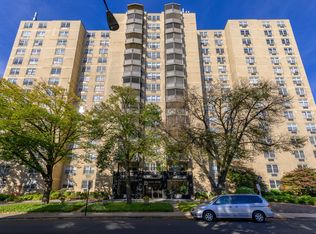
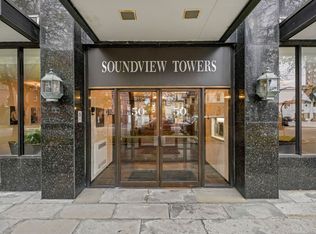
Welcome to this rarely available 2BR/2BA H-Line corner unit offering an exceptional combination of space, functionality & convenience in one of Stamford's most desirable condo communities. This well-maintained residence features a spacious layout w/oversized windows that fill the home with sunlight throughout the day. The over-sized LVRM flows into a large dining area, creating comfortable space for everyday living & entertaining. The space offers great potential to enlarge existing kitchen if desired. The sun-filled kitchen offers excellent natural light & the private screened balcony is the perfect place to relax with a cup of coffee or glass of wine. The primary suite features generous closet space & bath, while the spacious 2nd bdrm & hall bth provide flexibility for guests, a home office, or family. 1 deeded garage space included in maintenance, additional space can be rented for approx. $80/mo, based on availability. Residents enjoy a full-service concierge/sec, storage, laundry facilities on every floor, and new elevators. The outdoor pool is currently undergoing renovations and will reopen upon completion. Conveniently located on the east side of downtown Stamford, you're just minutes from restaurants, shopping, parks, & everyday conveniences. Stamford Metro-North is nearby, offering frequent express service to Grand Central Terminal in approximately 45 to 55 minutes, making this an excellent home for commuters and anyone looking to enjoy a low-maintenance lifestyle!
For sale
$399,000
50 Glenbrook Road #8H, Stamford, CT 06902
2beds
1,276sqft
Condominium
Built in 1973
-- sqft lot
$440,200 Zestimate®
$313/sqft
$1,016/mo HOA
What's special
Outdoor poolSpacious layout
- 46 days
- 316
- 21
Zillow last checked:
Listing updated:
Listed by:
Michael Marciano (914)804-6098,
Keller Williams NY Realty 914-437-6100
Source: Smart MLS,MLS#: 24182013
Facts & features
Interior
Bedrooms & bathrooms
- Bedrooms: 2
- Bathrooms: 2
- Full bathrooms: 2
Primary bedroom
- Level: Main
Bedroom
- Level: Main
Dining room
- Level: Main
Living room
- Level: Main
Heating
- Forced Air, Natural Gas
Cooling
- Wall Unit(s)
Appliances
- Included: Gas Cooktop, Oven/Range, Microwave, Refrigerator, Dishwasher, Water Heater
- Laundry: Common Area
Features
- Basement: None
- Attic: None
- Has fireplace: No
- Common walls with other units/homes: End Unit
Interior area
- Total structure area: 1,276
- Total interior livable area: 1,276 sqft
- Finished area above ground: 1,276
Property
Parking
- Total spaces: 2
- Parking features: Attached, Garage, Assigned
- Attached garage spaces: 1
Features
- Stories: 1
- Exterior features: Balcony
- Has private pool: Yes
- Pool features: In Ground
- Has view: Yes
- View description: City
Details
- Parcel number: 341378
- Zoning: MZN
Construction
Type & style
- Home type: Condo
- Property subtype: Condominium
- Attached to another structure: Yes
Materials
- Brick
Condition
- New construction: No
- Year built: 1973
Utilities & green energy
- Sewer: Public Sewer
- Water: Public
Community & HOA
Community
- Subdivision: Glenbrook
HOA
- Has HOA: Yes
- Amenities included: Elevator(s), Exercise Room/Health Club, Guest Parking, Pool, Management
- Services included: Front Desk Receptionist, Security, Maintenance Grounds, Trash, Snow Removal, Water, Pool Service
- HOA fee: $1,016 monthly
Location
- Region: Stamford
Financial & listing details
- Price per square foot: $313/sqft
- Tax assessed value: $230,430
- Annual tax amount: $5,512
- Date on market: 8/3/2026
Estimated market value
$440,200
$392,000 - $493,000
$3,219/mo
Price history
| Date | Event | Price |
|---|---|---|
| 8/3/2026 | Listed for sale | $399,000$313/sqft |
Source:  Smart MLS #24182013 Report a problem Smart MLS #24182013 Report a problem | ||
Public tax history
Tax history is unavailable.
Monthly payment
Est. payment
Payment breakdown
Explore the cost of this home by adjusting the details. Changes won't be saved.Climate risks
Neighborhood: Downtown
Nearby schools
Schools provided by the listing agent
- Elementary: Newfield
- Middle: Rippowam
- High: Stamford
Source: Smart MLS. This data may not be complete. We recommend contacting the local school district to confirm school assignments for this home.

Similar homes
- $425,0002 bd2 ba1.3k sqftGlen Royal, Stamford, CT 06902For Sale

 MLS ID #24198924, Carol Frattaroli, William Pitt Sotheby's Int'l. Smart MLS
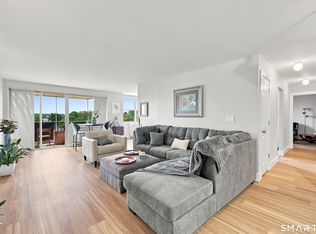
 - $460,0002 bd3 ba1.4k sqftSoundview Towers, Stamford, CT 06902For Sale
 MLS ID #24201569, Alexander Walton, RE/MAX Heritage. Smart MLS
 - $449,9992 bd2 ba1.2k sqftSoundview Towers, Stamford, CT 06902For Sale
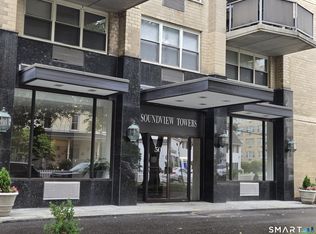 MLS ID #24186098, Antoinette Mallozzi, William Raveis Real Estate. Smart MLS
 - $415,0002 bd2 ba1.1k sqftHeywood Heights, Stamford, CT 06902For Sale
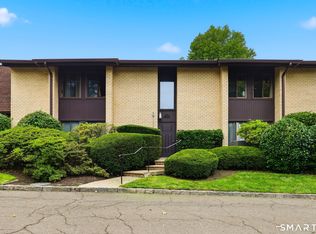 MLS ID #24203213, Colby Gee, Real Broker CT. Smart MLS
 - $375,0002 bd1 ba1.1k sqftColonial Garden Terrace, Stamford, CT 06902For SaleMLS ID #24199432, Debbie Ramnath, Keller Williams Prestige Prop.. Smart MLS
- $388,0002 bd1 ba1k sqftEdgewater, Stamford, CT 06905For SaleMLS ID #24163358, Vito P. Quivelli, Brown Harris Stevens. Smart MLS
- $349,0001 bd1 ba846 sqftNorthstar, Stamford, CT 06902For SaleMLS ID #24197163, Kat P. Hendrickson, Coldwell Banker Realty. Smart MLS
- $515,0002 bd2 ba1.4k sqftNorthstar, Stamford, CT 06902For SaleMLS ID #24180029, Kaitlyn D'Ambrosio, Compass Connecticut, LLC. Smart MLS
- $375,0003 bd2 ba1.3k sqftCandlelight Terrace, Stamford, CT 06905For SaleMLS ID #24194286, Ruth O. Held, Coldwell Banker Realty. Smart MLS
- $309,0002 bd2 ba933 sqftLiberty Square, Stamford, CT 06902For SaleMLS ID #24197921, Christopher Giolitto, William Raveis Real Estate. Smart MLS
- $324,9001 bd1 ba927 sqftCandlelight Terrace, Stamford, CT 06905For SaleMLS ID #24207284, Jennifer Gainer, Preston Gray Real Estate. Smart MLS
- $295,0001 bd1 ba891 sqft70 Strawberry Hill, Stamford, CT 06902For SaleMLS ID #24199929, Todd Auslander, Keller Williams Prestige Prop.. Smart MLS
- $285,0002 bd1 ba875 sqftFountain Terrace, Stamford, CT 06902For SaleMLS ID #24185107, Glenn Marr, Marr Caruso Realty Group. Smart MLS
- $219,9002 bd1 ba900 sqftHampshire House, Stamford, CT 06902For SaleMLS ID #24161683, Angela Morales, Keller Williams Realty Prtnrs.. Smart MLS
- $465,0001 bd1 ba875 sqftThe Classic, Stamford, CT 06901For SaleMLS ID #24190474, Aaron Ramkalawan, Keller Williams Prestige Prop.. Smart MLS
- $539,0002 bd2 ba1.7k sqft25 Adams Ave Unit 409, Stamford, CT 06902For Sale
 MLS ID #125357, Christina Sogaard, Houlihan Lawrence. Greenwich MLS, Inc.
 - $535,0002 bd2 ba1.2k sqftNewfield East Town Houses, Stamford, CT 06905For SaleMLS ID #24198848, Anthony Longo II, William Raveis Real Estate. Smart MLS
- $425,0002 bd1 ba1.2k sqft20 N Broadway #A304, White Plains, NY 10601For Sale
 MLS ID #1040032, Michael W. Locke, Listing by: Houlihan Lawrence Inc.. OneKey® MLS as distributed by MLS GRID
 - $385,0001 bd1 ba900 sqft416 Benedict Avenue #3A, Tarrytown, NY 10591For SaleMLS ID #1045556, James Maurno, Listing by: Berkshire Hathaway HS NY Prop. OneKey® MLS as distributed by MLS GRID
- $334,0001 bd1 ba844 sqftStanhope, Stamford, CT 06907For SaleMLS ID #24171555, Janice Perna-Nicholas, Douglas Elliman of Connecticut. Smart MLS
