IMMACULATE & PERFECT!! Nestled on a charming cul-de-sac close to town, this lovely and meticulously maintained 4-bedroom home offers the perfect blend of comfort, style, and convenience. Set on a level acre in a picturesque setting, the home features a welcoming open floor plan with sun-filled living spaces that flow effortlessly, creating an inviting setting for both everyday living and entertaining. Lovingly cared for and truly move-in ready, this home exudes warmth and timeless appeal throughout. Step outside to a lovely terrace overlooking the beautiful property, where mature landscaping, and classic stone walls create a serene park-like backdrop. Whether hosting friends, enjoying family gatherings, or simply unwinding outdoors, the setting is both peaceful and inviting. With its thoughtful design, beautiful surroundings, and desirable location close to town and schools, this special property offers a wonderful opportunity to enjoy the very best of New Canaan living.
For sale
$2,295,000
51 Horton Lane, New Canaan, CT 06840
4beds
2,330sqft
Single Family Residence
Built in 1960
1 Acres Lot
$2,305,000 Zestimate®
$985/sqft
$-- HOA
What's special
Classic stone wallsMature landscapingSerene park-like backdropCharming cul-de-sacWelcoming open floor planSun-filled living spacesLevel acre
- 77 days
- 1,753
- 85
Zillow last checked:
Listing updated:
Listed by:
Bettina Hegel (917)842-3349,
Brown Harris Stevens 203-966-7800
Source: Smart MLS,MLS#: 24185940
Facts & features
Interior
Bedrooms & bathrooms
- Bedrooms: 4
- Bathrooms: 3
- Full bathrooms: 2
- 1/2 bathrooms: 1
Primary bedroom
- Features: Full Bath, Walk-In Closet(s), Hardwood Floor
- Level: Main
- Area: 192 Square Feet
- Dimensions: 12 x 16
Bedroom
- Features: Hardwood Floor
- Level: Main
- Area: 156 Square Feet
- Dimensions: 13 x 12
Bedroom
- Features: Hardwood Floor
- Level: Main
- Area: 144 Square Feet
- Dimensions: 12 x 12
Bedroom
- Features: Hardwood Floor
- Level: Main
- Area: 132 Square Feet
- Dimensions: 12 x 11
Dining room
- Features: Hardwood Floor
- Level: Main
Family room
- Features: Sliders
- Level: Main
- Area: 216 Square Feet
- Dimensions: 12 x 18
Kitchen
- Features: Kitchen Island, Hardwood Floor
- Level: Main
Living room
- Features: Built-in Features, Fireplace, Hardwood Floor
- Level: Main
Rec play room
- Features: Built-in Features
- Level: Lower
- Area: 270 Square Feet
- Dimensions: 18 x 15
Heating
- Baseboard, Propane
Cooling
- Central Air
Appliances
- Included: Oven/Range, Microwave, Refrigerator, Freezer, Ice Maker, Dishwasher, Washer, Dryer, Wine Cooler, Water Heater
- Laundry: Lower Level
Features
- Open Floorplan, Entrance Foyer
- Doors: French Doors
- Basement: Full,Sump Pump,Storage Space,Garage Access,Interior Entry,Walk-Out Access
- Attic: Pull Down Stairs
- Number of fireplaces: 1
Interior area
- Total structure area: 2,330
- Total interior livable area: 2,330 sqft
- Finished area above ground: 2,330
Video & virtual tour
Property
Parking
- Total spaces: 2
- Parking features: Attached, Driveway, Garage Door Opener, Private, Asphalt
- Attached garage spaces: 2
- Has uncovered spaces: Yes
Features
- Levels: Multi/Split
- Patio & porch: Terrace, Patio
- Exterior features: Rain Gutters, Stone Wall, Underground Sprinkler
- Spa features: Heated
Lot
- Size: 1 Acres
- Features: Level, Cul-De-Sac, Landscaped
Details
- Parcel number: 185891
- Zoning: 1AC
- Other equipment: Generator
Construction
Type & style
- Home type: SingleFamily
- Architectural style: Colonial,Split Level
- Property subtype: Single Family Residence
Materials
- Other
- Foundation: Block
- Roof: Asphalt
Condition
- New construction: No
- Year built: 1960
Utilities & green energy
- Sewer: Septic Tank
- Water: Public
Community & HOA
Community
- Features: Health Club, Library, Paddle Tennis, Park, Playground, Pool, Public Rec Facilities
HOA
- Has HOA: No
Location
- Region: New Canaan
Financial & listing details
- Price per square foot: $985/sqft
- Tax assessed value: $844,830
- Annual tax amount: $14,334
- Date on market: 6/23/2026
Estimated market value
$2,305,000
$2.19M - $2.42M
$7,798/mo
Price history
| Date | Event | Price |
|---|---|---|
| 6/25/2026 | Listed for sale | $2,295,000+156.4%$985/sqft |
Source:  Smart MLS #24185940 Report a problem Smart MLS #24185940 Report a problem | ||
| 6/21/2012 | Sold | $895,000-3.7%$384/sqft |
Source: Smart MLS #98539422 Report a problem | ||
| 5/17/2012 | Listed for sale | $929,000$399/sqft |
Source: Barbara Cleary's Realty Guild #98539422 Report a problem | ||
Public tax history
| Year | Property taxes | Tax assessment |
|---|---|---|
| 2025 | $14,100 +3.4% | $844,830 |
| 2024 | $13,636 +5% | $844,830 +23.2% |
| 2023 | $12,990 +3.1% | $685,860 |
| 2022 | $12,599 +1.2% | $685,860 |
| 2021 | $12,455 | $685,860 |
| 2020 | $12,455 -0.4% | $685,860 |
| 2019 | $12,510 +24.1% | $685,860 +15.4% |
| 2018 | $10,084 +1.7% | $594,580 |
| 2017 | $9,912 +2.2% | $594,580 |
| 2016 | $9,698 +2% | $594,580 |
| 2015 | $9,507 +2.9% | $594,580 |
| 2014 | $9,240 -12.2% | $594,580 -17.6% |
| 2013 | $10,524 +3.6% | $721,350 |
| 2012 | $10,157 +1.7% | $721,350 |
| 2011 | $9,991 +2% | $721,350 0% |
| 2010 | $9,797 +1.7% | $721,400 |
| 2009 | $9,631 +21.6% | $721,400 +37.7% |
| 2008 | $7,923 +4% | $524,000 |
| 2007 | $7,619 +3.6% | $524,000 |
| 2006 | $7,357 +4.9% | $524,000 |
| 2005 | $7,016 +5.8% | $524,000 |
| 2004 | $6,634 +8.3% | $524,000 +19.7% |
| 2003 | $6,123 -1.8% | $437,640 +46.6% |
| 2001 | $6,233 +2% | $298,500 +0% |
| 2000 | $6,113 +5% | $298,480 |
| 1999 | $5,820 | $298,480 |
Find assessor info on the county website
Monthly payment
Est. payment
Payment breakdown
Explore the cost of this home by adjusting the details. Changes won't be saved.Climate risks
Neighborhood: 06840
Nearby schools
Schools provided by the listing agent
- Elementary: South
- Middle: Saxe Middle
- High: New Canaan
Source: Smart MLS. This data may not be complete. We recommend contacting the local school district to confirm school assignments for this home.
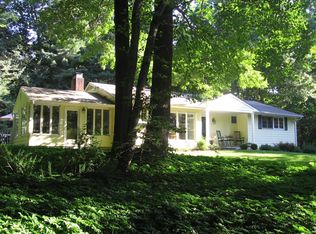

Similar homes
- $2,295,0003 bd3 ba2.4k sqftPark Slope, New Canaan, CT 06840For Sale
 MLS ID #24201523, Janis Hennessy, William Raveis Real Estate. Smart MLS
 - $2,495,0004 bd4 ba3.4k sqft52 Seminary St, New Canaan, CT 06840For Sale
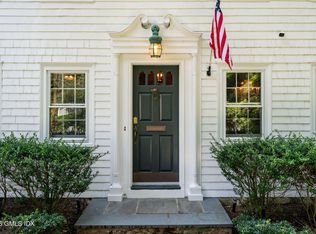
 MLS ID #125693, Jen Danzi, Barnes Connecticut . Greenwich MLS, Inc.
 - $1,800,0003 bd3 ba2.4k sqft21 Hampton Lane, New Canaan, CT 06840For Sale
 MLS ID #24194178, Steven Miller, Coldwell Banker Realty. Smart MLS
 - $2,495,0005 bd4 ba3.4k sqft14 Nolen Lane, Darien, CT 06820For Sale
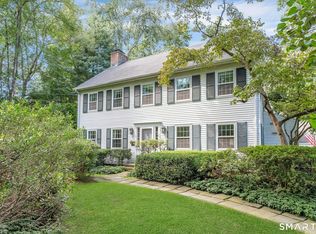 MLS ID #24202625, Lynne Somerville, Compass Connecticut, LLC. Smart MLS
 - $2,100,0004 bd3 ba2.1k sqft12 Marvin Street, Norwalk, CT 06855For SaleMLS ID #24198424, Arian Hoxha, Serhant Connecticut, LLC. Smart MLS
- $1,250,0005 bd2 ba1.9k sqft16 Raymond Street, New Canaan, CT 06840For SaleMLS ID #24204972, Wende Foreman, William Pitt Sotheby's Int'l. Smart MLS
- $2,250,0004 bd5 ba2.6k sqft401 Chestnut Ridge Road, Bedford Corners, NY 10549For Sale
 MLS ID #1039655, Debra Tricarico, Listing by: Houlihan Lawrence Inc.. OneKey® MLS as distributed by MLS GRID
 - $1,995,0003 bd3 ba2.6k sqft9 Lewis Road, Pound Ridge, NY 10576For SaleMLS ID #1046466, Melissa Marcogliese, Listing by: Compass Greater NY, LLC. OneKey® MLS as distributed by MLS GRID
- $1,900,0004 bd5 ba3.1k sqft47 Summit Ridge Road, Stamford, CT 06902For SaleMLS ID #24199455, Jaime Sneddon, William Pitt Sotheby's Int'l. Smart MLS
- $1,150,0005 bd3 ba2.4k sqft240 Fishing Trail, Stamford, CT 06903For SaleMLS ID #24183782, Nancy Hadden, Century 21 AllPoints Realty. Smart MLS
- $1,699,0002 bd2 ba2.1k sqft160 Cedar Road, Fairfield, CT 06890For SaleMLS ID #24205064, Gabrielle Di Bianco, Higgins Group Bedford Square. Smart MLS
- $2,495,0003 bd4 ba2.8k sqft4 Seaside Place, Norwalk, CT 06855For SaleMLS ID #24196222, Carl G. Cooke, Cooke Realty. Smart MLS
- $2,350,0004 bd4 ba3.1k sqft81 Springhurst Road, Bedford Hills, NY 10507For SaleMLS ID #1033840, Angela Kessel, Listing by: Houlihan Lawrence Inc.. OneKey® MLS as distributed by MLS GRID
- $1,549,0005 bd3 ba2.3k sqft61 Center Dr, Old Greenwich, CT 06870For SaleMLS ID #125787, Roberta Jurik, BHHS New England Properties. Greenwich MLS, Inc.
- $2,650,0004 bd4 ba2.1k sqft73 Thunder Mountain Rd, Greenwich, CT 06831For SaleMLS ID #125114, Brett Smith, Brown Harris Stevens CT, LLC. Greenwich MLS, Inc.
- $2,995,0004 bd4 ba2.7k sqft6 Meadowbank Rd, Old Greenwich, CT 06870For SaleMLS ID #125067, Barbara Wells, Houlihan Lawrence. Greenwich MLS, Inc.
- $2,750,0004 bd5 ba2.8k sqft316 Valley Rd, Cos Cob, CT 06807For SaleMLS ID #125638, Karin Fry, Compass Connecticut, LLC. Greenwich MLS, Inc.
- $1,550,0003 bd3 ba2.9k sqft18 Salem Road, Pound Ridge, NY 10576For SaleMLS ID #1023810, Patricia F. Carpenter, Listing by: Corcoran Legends Realty. OneKey® MLS as distributed by MLS GRID
- $1,395,0003 bd3 ba2.9k sqftCanaan Close, New Canaan, CT 06840For SaleMLS ID #24193137, Rita F. Kirby, William Pitt Sotheby's Int'l. Smart MLS
- $1,849,0004 bd3 ba2.4k sqft10 Laurel Cove Road, Oyster Bay Cove, NY 11771For SaleMLS ID #1022649, Patricia M. Pascullo, Listing by: Douglas Elliman Real Estate. OneKey® MLS as distributed by MLS GRID
