In the heart of downtown New Canaan, this timeless 4-bedroom, 4-bath home offers 3,466 SF of beautifully appointed living space, blending historic character with modern comfort. Highlights include 6 fireplaces, hardwood floors, custom built-ins, coffered ceilings and stone accents. The chef's kitchen features a granite island, breakfast room and access to a lattice-covered deck. Upstairs, the primary suite offers a fireplace, private deck, wet bar/coffee station, dual walk-in closets, soaking tub and steam shower. A 3rd-floor en suite bedroom and bonus room add flexibility. Outside, enjoy a fully fenced yard with dining area, fountain and courtyard, plus irrigation and landscape lighting. Enjoy Shopping, Restaurants, Metro North & everything downtown New Canaan has to offer.
Under contract
$2,495,000
52 Seminary St, New Canaan, CT 06840
4beds
3,466sqft
Residential, Single Family Residence
Built in 1800
8,712 Square Feet Lot
$2,515,700 Zestimate®
$720/sqft
$-- HOA
What's special
Soaking tubStone accentsCoffered ceilingsGranite islandBreakfast roomCustom built-insBonus room
- 64 days
- 308
- 11
Zillow last checked:
Listing updated:
Listed by:
Jen Danzi 646-526-7643,
Barnes Connecticut ,
Susan Vanech 203-685-2348,
Barnes Connecticut
Source: Greenwich MLS, Inc.,MLS#: 125693
Facts & features
Interior
Bedrooms & bathrooms
- Bedrooms: 4
- Bathrooms: 4
- Full bathrooms: 4
Heating
- Forced Air, Oil
Cooling
- Central Air
Appliances
- Laundry: Laundry Room
Features
- Kitchen Island, Sep Shower, Wet Bar
- Basement: Finished
- Number of fireplaces: 6
Interior area
- Total structure area: 3,466
- Total interior livable area: 3,466 sqft
Property
Parking
- Total spaces: 1
- Parking features: Garage
- Garage spaces: 1
Features
- Patio & porch: Deck
- Has spa: Yes
- Spa features: Bath
- Fencing: Fenced
Lot
- Size: 8,712 Square Feet
- Features: Stone Wall
Details
- Additional structures: Shed(s)
- Parcel number: L 18 86
- Zoning: OT - Out of Town
Construction
Type & style
- Home type: SingleFamily
- Architectural style: Federal
- Property subtype: Residential, Single Family Residence
Materials
- Shingle Siding, Stone
- Roof: Shake
Condition
- Year built: 1800
Utilities & green energy
- Water: Public
Community & HOA
Community
- Security: Security System, Smoke Detector(s)
Location
- Region: New Canaan
Financial & listing details
- Price per square foot: $720/sqft
- Tax assessed value: $1,004,710
- Annual tax amount: $16,769
- Date on market: 8/20/2026
- Inclusions: Call LB
Estimated market value
$2,515,700
$2.39M - $2.64M
$8,764/mo
Price history
| Date | Event | Price |
|---|---|---|
| 9/20/2026 | Contingent | $2,495,000$720/sqft |
Source:  Greenwich MLS, Inc. #125693 Report a problem Greenwich MLS, Inc. #125693 Report a problem | ||
| 8/20/2026 | Listed for sale | $2,495,000+89.7%$720/sqft |
Source: Greenwich MLS, Inc. #125693 Report a problem | ||
| 11/17/2016 | Sold | $1,315,000-6%$379/sqft |
Source:  Smart MLS #99132541 Report a problem Smart MLS #99132541 Report a problem | ||
| 2/9/2016 | Price change | $1,399,000-6.7%$404/sqft |
Source: Halstead Property #99132541 Report a problem | ||
| 11/12/2015 | Listed for sale | $1,499,000-5.1%$432/sqft |
Source: Higgins Group Real Estate #99099024 Report a problem | ||
| 4/9/2015 | Listed for sale | $1,579,000$456/sqft |
Source: Higgins Group Real Estate #99099024 Report a problem | ||
Public tax history
| Year | Property taxes | Tax assessment |
|---|---|---|
| 2025 | $16,769 +3.4% | $1,004,710 |
| 2024 | $16,216 +2.3% | $1,004,710 +20.1% |
| 2023 | $15,846 +3.1% | $836,640 |
| 2022 | $15,369 +1.2% | $836,640 |
| 2021 | $15,193 | $836,640 |
| 2020 | $15,193 -0.4% | $836,640 |
| 2019 | $15,260 -0.9% | $836,640 -4.3% |
| 2018 | $15,396 +1.8% | $874,370 |
| 2017 | $15,117 +2.3% | $874,370 |
| 2016 | $14,773 +2% | $874,370 |
| 2015 | $14,481 +2.9% | $874,370 |
| 2014 | $14,078 +8.8% | $874,370 +2.9% |
| 2013 | $12,935 +3.5% | $849,730 |
| 2012 | $12,494 +1.6% | $849,730 |
| 2011 | $12,296 +6.6% | $849,730 +0% |
| 2010 | $11,539 -2.6% | $849,700 |
| 2009 | $11,853 +16% | $849,700 +25.8% |
| 2008 | $10,214 -0.7% | $675,500 |
| 2007 | $10,281 +8.4% | $675,500 0% |
| 2006 | $9,485 +4.9% | $675,600 |
| 2005 | $9,046 -10.7% | $675,600 -15.5% |
| 2004 | $10,127 +67.7% | $799,900 +85.4% |
| 2003 | $6,037 +16.3% | $431,550 +73.7% |
| 2001 | $5,189 +2% | $248,500 |
| 2000 | $5,089 +5% | $248,500 |
| 1999 | $4,846 | $248,500 |
Find assessor info on the county website
Monthly payment
Est. payment
Payment breakdown
Explore the cost of this home by adjusting the details. Changes won't be saved.Climate risks
Neighborhood: 06840
Similar homes
- $2,250,0004 bd3 ba2.8k sqft12 Norholt Drive, New Canaan, CT 06840For Sale

 MLS ID #24201977, John E. Dunn, Compass Connecticut, LLC. Smart MLS
 - $2,975,0003 bd4 ba3k sqft321 Oenoke Ridge, New Canaan, CT 06840For Sale
 MLS ID #24208523, Rita F. Kirby, William Pitt Sotheby's Int'l. Smart MLS
 - $2,895,0004 bd4 ba4.1k sqft250 Dans Highway, New Canaan, CT 06840For Sale
 MLS ID #24204760, Melissa Rwambuya, William Raveis Real Estate. Smart MLS
 - $1,999,0004 bd3 ba4.1k sqftGravel Island Road, New Canaan, CT 06840For Sale
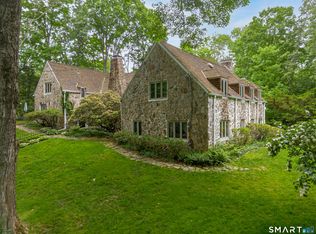 MLS ID #24203160, Amanda Bryan, Compass Connecticut, LLC. Smart MLS
 - $2,595,0004 bd4 ba4.6k sqftRichmond Hills, New Canaan, CT 06840For SaleMLS ID #24195441, Kerry O' Dea, William Raveis Real Estate. Smart MLS
- $1,995,0003 bd3 ba2.4k sqftPark Slope, New Canaan, CT 06840For SaleMLS ID #24201523, Janis Hennessy, William Raveis Real Estate. Smart MLS
- $1,695,0003 bd3 ba3.6k sqft76 Comstock Hill Road, New Canaan, CT 06840For SaleMLS ID #24192934, Anthony Ardino, William Raveis Real Estate. Smart MLS
- $2,095,0003 bd4 ba2.6k sqftForest Street Condominiums, New Canaan, CT 06840For SaleMLS ID #24206858, Wendy D. Fog, Houlihan Lawrence. Smart MLS
- $2,495,0004 bd5 ba5k sqft13 Sniffen Road, Armonk, NY 10504For Sale
 MLS ID #1055828, Stacey L. Sporn, Listing by: William Raveis Real Estate. OneKey® MLS as distributed by MLS GRID
 - $2,595,0005 bd4 ba4.4k sqft4 Crawford Road, Westport, CT 06880For SaleMLS ID #24203288, Barbara Sweeney, Coldwell Banker Realty. Smart MLS
- $1,975,0004 bd5 ba3.7k sqft60 Old Saugatuck Road, Norwalk, CT 06855For SaleMLS ID #24214305, Jennifer Lockwood, Coldwell Banker Realty. Smart MLS
- $2,500,0004 bd4 ba3.5k sqft19 Tamarack Pl, Greenwich, CT 06831For Sale
 MLS ID #125829, Jill Kelly, Sotheby's International Realty. Greenwich MLS, Inc.
 - $2,499,0005 bd6 ba4.3k sqft37 Thorne Place, Bridgeport, CT 06605For SaleMLS ID #24212779, Amy Desel, Compass Connecticut, LLC. Smart MLS
- $2,349,0004 bd4 ba3.5k sqft245 Cedar Road, Fairfield, CT 06890For SaleMLS ID #24205683, Pat Prenderville, Higgins Group Real Estate. Smart MLS
- $2,495,0004 bd6 ba4.7k sqft236 Hardscrabble Road, North Salem, NY 10560For SaleMLS ID #1059443, Melissa Marcogliese, Listing by: Compass Greater NY, LLC. OneKey® MLS as distributed by MLS GRID
- $1,695,0004 bd4 ba3.1k sqft105 Perry Avenue, Norwalk, CT 06850For SaleMLS ID #24212020, Michelle Lehaney Khessibi, Berkshire Hathaway NE Prop.. Smart MLS
- $1,585,0005 bd6 ba4k sqft297 Rock Rimmon Road, Stamford, CT 06903For SaleMLS ID #24200386, Jen Turano, Compass Connecticut, LLC. Smart MLS
- $2,250,0004 bd6 ba4k sqft26 Pent Road, Weston, CT 06883For SaleMLS ID #24208616, Kathryn Schmitt, William Raveis Real Estate. Smart MLS
- $2,690,0005 bd5 ba4.5k sqft1074 Sturges Highway, Fairfield, CT 06824For SaleMLS ID #24205145, Amy Desel, Compass Connecticut, LLC. Smart MLS
- $2,499,9995 bd4 ba3.3k sqft51 Glen Rd, Greenwich, CT 06830For SaleMLS ID #124257, Monica Webster, Douglas Elliman of Connecticut. Greenwich MLS, Inc.
