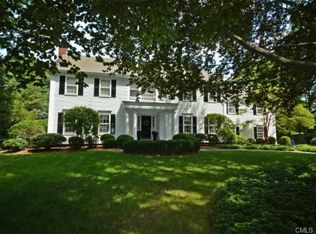
An elegant Regency-style residence with dramatic architectural presence is positioned in a premier location just moments from the village. Inside, ten-foot ceilings and Palladian windows flood the home with natural light. From the barrel-vaulted living room-a true Grand Salon-to the striking onyx-floored dining room, the interior spaces flow effortlessly to an expansive terrace, creating an unforgettable setting for both grand entertaining and quiet family relaxation. Offering a rare opportunity for luxurious, SINGLE-LEVEL living, the home seamlessly pairs grand scale with absolute privacy. The thoughtfully designed floor plan features a chef's kitchen, a sun-drenched breakfast room, a recreation/playroom, three en-suite bedrooms, and an elegant powder room. Outside, 1.25 acres of sweeping private lawns surround an impressively sized swimming pool, offering a private oasis. This exceptional residence is located in New Canaan, widely considered the most beautifully preserved New England town within one hour of New York City. Renowned for its unique design, the town's vibrant boutiques, fine dining, outstanding schools, and services are clustered in one charming, walkable center, with the residential community radiating outward in quiet, leafy tranquility.
For sale
$3,300,000
321 Oenoke Ridge, New Canaan, CT 06840
3beds
3,040sqft
Single Family Residence
Built in 1958
1.25 Acres Lot
$2,937,100 Zestimate®
$1,086/sqft
$-- HOA
What's special
- 16 days
- 1,202
- 43
Zillow last checked:
Listing updated:
Listed by:
Rita F. Kirby (203)984-7665,
William Pitt Sotheby's Int'l 203-966-2633
Source: Smart MLS,MLS#: 24208523
Facts & features
Interior
Bedrooms & bathrooms
- Bedrooms: 3
- Bathrooms: 4
- Full bathrooms: 3
- 1/2 bathrooms: 1
Primary bedroom
- Features: High Ceilings, Full Bath, Stall Shower, Patio/Terrace, Sliders, Hardwood Floor
- Level: Main
- Area: 198 Square Feet
- Dimensions: 11 x 18
Bedroom
- Features: High Ceilings, Full Bath, Hardwood Floor
- Level: Main
- Area: 198 Square Feet
- Dimensions: 11 x 18
Bedroom
- Features: High Ceilings, Full Bath, Walk-In Closet(s), Hardwood Floor
- Level: Main
- Area: 224 Square Feet
- Dimensions: 14 x 16
Dining room
- Features: High Ceilings, Patio/Terrace, Sliders, Stone Floor
- Level: Main
- Area: 255 Square Feet
- Dimensions: 15 x 17
Kitchen
- Features: High Ceilings, Built-in Features, Country, Dining Area, Kitchen Island, Hardwood Floor
- Level: Main
- Area: 350 Square Feet
- Dimensions: 14 x 25
Living room
- Features: 2 Story Window(s), High Ceilings, Dry Bar, Fireplace, Patio/Terrace, Hardwood Floor
- Level: Main
- Area: 300 Square Feet
- Dimensions: 15 x 20
Rec play room
- Features: High Ceilings, Concrete Floor
- Level: Lower
- Area: 280 Square Feet
- Dimensions: 14 x 20
Heating
- Forced Air, Oil
Cooling
- Central Air
Appliances
- Included: Cooktop, Oven/Range, Microwave, Refrigerator, Freezer, Dishwasher, Washer, Dryer, Water Heater
- Laundry: Main Level
Features
- Open Floorplan, Entrance Foyer
- Doors: French Doors
- Basement: Partial,Partially Finished
- Attic: Pull Down Stairs
- Number of fireplaces: 1
Interior area
- Total structure area: 3,040
- Total interior livable area: 3,040 sqft
- Finished area above ground: 2,760
- Finished area below ground: 280
Property
Parking
- Total spaces: 7
- Parking features: Attached, Paved, Garage Door Opener
- Attached garage spaces: 2
Features
- Patio & porch: Terrace
- Exterior features: Awning(s), Rain Gutters, Garden, Lighting, Underground Sprinkler
- Has private pool: Yes
- Pool features: Heated, Fenced, In Ground
Lot
- Size: 1.25 Acres
- Features: Level
Details
- Parcel number: 185101
- Zoning: 1AC
- Other equipment: Generator
Construction
Type & style
- Home type: SingleFamily
- Architectural style: Ranch
- Property subtype: Single Family Residence
Materials
- Stucco
- Foundation: Block
- Roof: Asphalt
Condition
- New construction: No
- Year built: 1958
Utilities & green energy
- Sewer: Septic Tank
- Water: Well
- Utilities for property: Cable Available
Community & HOA
Community
- Features: Health Club, Library, Paddle Tennis, Park, Playground, Pool, Stables/Riding, Tennis Court(s)
- Security: Security System
HOA
- Has HOA: No
Location
- Region: New Canaan
Financial & listing details
- Price per square foot: $1,086/sqft
- Tax assessed value: $1,215,760
- Annual tax amount: $20,628
- Date on market: 9/24/2026
Estimated market value
$2,937,100
$2.58M - $3.35M
$10,251/mo
Price history
| Date | Event | Price |
|---|---|---|
| 10/6/2026 | Listed for sale | $3,300,000+69.2%$1,086/sqft |
Source:  Smart MLS #24208523 Report a problem Smart MLS #24208523 Report a problem | ||
| 11/16/2014 | Listing removed | $1,950,000$641/sqft |
Source: William Pitt Sotheby's International Realty #99034206 Report a problem | ||
| 6/28/2014 | Listed for sale | $1,950,000$641/sqft |
Source: William Pitt Sotheby's International Realty #99034206 Report a problem | ||
| 5/11/2014 | Listing removed | $1,950,000$641/sqft |
Source: William Pitt Sotheby's International Realty #99034206 Report a problem | ||
| 7/14/2013 | Listed for sale | $1,950,000+9.9%$641/sqft |
Source: William Pitt Sotheby's International Realty #99034206 Report a problem | ||
| 7/3/2007 | Sold | $1,775,000+281.7%$584/sqft |
Source: Smart MLS #98301449 Report a problem | ||
| 9/8/1994 | Sold | $465,000$153/sqft |
Source: Public Record Report a problem | ||
Public tax history
| Year | Property taxes | Tax assessment |
|---|---|---|
| 2025 | $20,291 +3.4% | $1,215,760 |
| 2024 | $19,622 +13.6% | $1,215,760 +33.3% |
| 2023 | $17,273 +3.1% | $911,960 |
| 2022 | $16,753 +1.2% | $911,960 |
| 2021 | $16,561 | $911,960 |
| 2020 | $16,561 -0.4% | $911,960 |
| 2019 | $16,634 -8.4% | $911,960 -14.8% |
| 2018 | $18,157 +1.7% | $1,070,580 |
| 2017 | $17,847 +2.2% | $1,070,580 |
| 2016 | $17,461 +2% | $1,070,580 |
| 2015 | $17,119 +2.9% | $1,070,580 |
| 2014 | $16,637 -1.7% | $1,070,580 -7.7% |
| 2013 | $16,919 +3.6% | $1,159,600 |
| 2012 | $16,327 +1.7% | $1,159,600 |
| 2011 | $16,060 +2% | $1,159,600 |
| 2010 | $15,747 +1.7% | $1,159,600 |
| 2009 | $15,481 -12.9% | $1,159,600 -1.3% |
| 2008 | $17,769 +4% | $1,175,200 |
| 2007 | $17,087 +3.6% | $1,175,200 |
| 2006 | $16,500 +4.9% | $1,175,200 |
| 2005 | $15,736 +5.8% | $1,175,200 |
| 2004 | $14,878 +3.4% | $1,175,200 +14.2% |
| 2003 | $14,395 +27.8% | $1,028,930 +90.7% |
| 2001 | $11,267 +1.9% | $539,600 0% |
| 2000 | $11,052 +5% | $539,630 |
| 1999 | $10,523 | $539,630 |
Find assessor info on the county website
Monthly payment
Est. payment
Payment breakdown
Explore the cost of this home by adjusting the details. Changes won't be saved.Climate risks
Neighborhood: 06840
Nearby schools
Schools provided by the listing agent
- Elementary: West
- Middle: SAXE
- High: NCHS
Source: Smart MLS. This data may not be complete. We recommend contacting the local school district to confirm school assignments for this home.
Similar homes
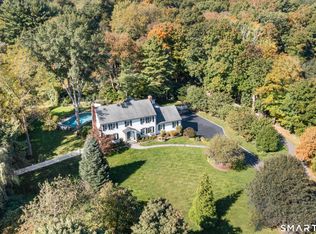
- $2,795,0004 bd4 ba4.4k sqft217 White Oak Shade Road, New Canaan, CT 06840For Sale
 MLS ID #24212299, Jaime Sneddon, William Pitt Sotheby's Int'l. Smart MLS
 - $3,000,0003 bd3 ba3k sqft192 Cross Ridge Road, New Canaan, CT 06840For Sale
 MLS ID #24192583, Inger Stringfellow, William Pitt Sotheby's Int'l. Smart MLS
 - $2,895,0004 bd4 ba4.1k sqft250 Dans Highway, New Canaan, CT 06840For Sale
 MLS ID #24204760, Melissa Rwambuya, William Raveis Real Estate. Smart MLS
 - $2,895,0005 bd5 ba2.7k sqft16 Grace Street, New Canaan, CT 06840For Sale
 MLS ID #24206664, Hannelore Kaplan, William Raveis Real Estate. Smart MLS
 - $2,250,0004 bd3 ba2.8k sqft12 Norholt Drive, New Canaan, CT 06840For SaleMLS ID #24201977, John E. Dunn, Compass Connecticut, LLC. Smart MLS
- $2,750,0005 bd4 ba3.2k sqft44 Benedict Hill Road, New Canaan, CT 06840For SaleMLS ID #24126532, John-Michael Rachinsky-Wood, Harbor Bridge Realty. Smart MLS
- $2,395,0004 bd3 ba2.2k sqft94 Field Crest Road, New Canaan, CT 06840For SaleMLS ID #24205042, Meg Schwanhausser, Compass Connecticut, LLC. Smart MLS
- $1,695,0003 bd3 ba3.6k sqft76 Comstock Hill Road, New Canaan, CT 06840For SaleMLS ID #24192934, Anthony Ardino, William Raveis Real Estate. Smart MLS
- $3,495,0004 bd4 ba3.2k sqft50 Londonderry Dr, Greenwich, CT 06830For Sale
 MLS ID #125957, Gregory McCarthy, Houlihan Lawrence. Greenwich MLS, Inc.
 - $1,999,0004 bd3 ba4.1k sqftGravel Island Road, New Canaan, CT 06840For SaleMLS ID #24203160, Amanda Bryan, Compass Connecticut, LLC. Smart MLS
- $2,699,0005 bd5 ba4k sqft53 Country Club Road, Darien, CT 06820For SaleMLS ID #24210093, Ingrid Hess, Compass Connecticut, LLC. Smart MLS
- $1,695,0004 bd4 ba3.1k sqft105 Perry Avenue, Norwalk, CT 06850For SaleMLS ID #24212020, Michelle Lehaney Khessibi, Berkshire Hathaway NE Prop.. Smart MLS
- $1,799,0005 bd4 ba3.8k sqft33 Peters Lane, Pound Ridge, NY 10576For Sale
 MLS ID #1037750, Elizabeth Ronel, Listing by: Coldwell Banker Realty. OneKey® MLS as distributed by MLS GRID
 - $1,850,0004 bd3 ba3.4k sqft101 Hoyt Street, Darien, CT 06820For SaleMLS ID #24213243, Sylwia Kozlowski, William Raveis Real Estate. Smart MLS
- $3,100,0005 bd4 ba3.7k sqft90 Taconic Rd, Greenwich, CT 06831For SaleMLS ID #125893, Francine Ehrlich, Sotheby's International Realty. Greenwich MLS, Inc.
- $2,500,0005 bd5 ba4k sqft23 Punch Bowl Drive, Westport, CT 06880For SaleMLS ID #24212307, Sandy Petrino, William Pitt Sotheby's Int'l. Smart MLS
- $3,800,0003 bd4 ba4.3k sqft24 Graenest Ridge Road, Wilton, CT 06897For SaleMLS ID #24201990, Marion Filley, Compass Connecticut, LLC. Smart MLS
- $1,799,0003 bd5 ba3.4k sqftNew Canaan Townhouses, New Canaan, CT 06840For SaleMLS ID #24209085, April Kaynor, William Raveis Real Estate. Smart MLS
- $3,600,0005 bd5 ba4.4k sqft18 Bates Farm Lane, Darien, CT 06820For SaleMLS ID #24182550, Lainie Floyd, William Pitt Sotheby's Int'l. Smart MLS
- $3,300,0002 bd3 ba2.1k sqftThe Quartier, New Canaan, CT 06840New ConstructionMLS ID #24171772, Jaime Sneddon, William Pitt Sotheby's Int'l. Smart MLS
