Space, warmth and an opportunity to make it your own await at 101 Hoyt Street. Set on approximately 0.4 acres, this home offers a spacious layout and three fireplaces that add character throughout. A generous kitchen connects to the family room, creating a welcoming gathering place for everyday living and entertaining. The spacious primary suite features a private full bath and its own fireplace-a cozy retreat at the end of the day. This home offers flexibility for guests, a home office or creative pursuits, while an attached two-car garage adds everyday convenience. The home also features a new roof. Located within walking distance of Holmes Elementary School, this home combines space and potential with a convenient Darien setting. Bring your vision and make it your own. Interior photos are unavailable due to tenant occupancy. Please refer to the attached floor plans. Property is being sold AS IS. Tenant in place; lease expires March 2027
For sale
$1,850,000
101 Hoyt Street, Darien, CT 06820
4beds
3,414sqft
Single Family Residence
Built in 1956
0.4 Acres Lot
$-- Zestimate®
$542/sqft
$-- HOA
What's special
Spacious primary suiteSpacious layoutNew roof
- 32 days
- 1,659
- 64
Likely to sell faster than
Zillow last checked:
Listing updated:
Listed by:
Sylwia Kozlowski (203)984-6945,
William Raveis Real Estate 203-655-1423
Source: Smart MLS,MLS#: 24213243
Facts & features
Interior
Bedrooms & bathrooms
- Bedrooms: 4
- Bathrooms: 3
- Full bathrooms: 3
Primary bedroom
- Level: Upper
Bedroom
- Level: Upper
Bedroom
- Level: Upper
Bedroom
- Level: Upper
Kitchen
- Level: Main
Living room
- Level: Main
Heating
- Forced Air, Oil
Cooling
- Central Air
Appliances
- Included: Oven/Range, Refrigerator, Dishwasher, Washer, Dryer, Water Heater
Features
- Basement: Full,Unfinished
- Attic: None
- Number of fireplaces: 1
Interior area
- Total structure area: 3,414
- Total interior livable area: 3,414 sqft
- Finished area above ground: 3,414
Property
Parking
- Total spaces: 2
- Parking features: Attached
- Attached garage spaces: 2
Lot
- Size: 0.4 Acres
- Features: Few Trees
Details
- Parcel number: 105890
- Zoning: R13
Construction
Type & style
- Home type: SingleFamily
- Architectural style: Cape Cod
- Property subtype: Single Family Residence
Materials
- Vinyl Siding
- Foundation: Concrete Perimeter
- Roof: Asphalt
Condition
- New construction: No
- Year built: 1956
Utilities & green energy
- Sewer: Public Sewer
- Water: Public
Community & HOA
Community
- Subdivision: Noroton
HOA
- Has HOA: No
Location
- Region: Darien
Financial & listing details
- Price per square foot: $542/sqft
- Tax assessed value: $969,920
- Annual tax amount: $14,248
- Date on market: 10/9/2026
Estimated market value
Not available
Estimated sales range
Not available
Not available
Price history
| Date | Event | Price |
|---|---|---|
| 10/9/2026 | Listed for sale | $1,850,000+285.4%$542/sqft |
Source:  Smart MLS #24213243 Report a problem | ||
| 10/9/2019 | Listing removed | $4,000$1/sqft |
Source: YellowBrick Real Estate LLC #170207622 Report a problem | ||
| 9/27/2019 | Price change | $4,000-11.1%$1/sqft |
Source: YellowBrick Real Estate LLC #170207622 Report a problem | ||
| 8/30/2019 | Price change | $4,500-6.3%$1/sqft |
Source: YellowBrick Real Estate LLC #170207622 Report a problem | ||
| 7/25/2019 | Price change | $4,800-4%$1/sqft |
Source: YellowBrick Real Estate LLC #170207622 Report a problem | ||
| 6/18/2019 | Listed for rent | $5,000+5.3%$1/sqft |
Source: YellowBrick Real Estate LLC #170207622 Report a problem | ||
| 9/3/2016 | Listing removed | $4,750-5%$1/sqft |
Source: Houlihan Lawrence #31867 Report a problem | ||
| 12/3/2011 | Listing removed | $5,000$1/sqft |
Source: HALSTEAD PROPERTY Report a problem | ||
| 6/9/2011 | Listed for rent | $5,000$1/sqft |
Source: HALSTEAD PROPERTY #98503975 Report a problem | ||
| 5/23/2008 | Sold | $480,000$141/sqft |
Source: Smart MLS #98367445 Report a problem | ||
Public tax history
| Year | Property taxes | Tax assessment |
|---|---|---|
| 2025 | $14,248 | $969,920 |
| 2024 | $14,248 +8.8% | $969,920 +30.4% |
| 2023 | $13,101 +2.2% | $743,960 |
| 2022 | $12,818 +2.3% | $743,960 |
| 2021 | $12,528 +2.9% | $743,960 |
| 2020 | $12,171 -0.7% | $743,960 |
| 2019 | $12,253 +3.3% | $743,960 +0.9% |
| 2018 | $11,857 -0.5% | $737,380 |
| 2017 | $11,916 +2.5% | $737,380 |
| 2016 | $11,628 +2.7% | $737,380 |
| 2015 | $11,319 +2.3% | $737,380 |
| 2014 | $11,068 +21.3% | $737,380 +6.4% |
| 2013 | $9,123 +3.9% | $692,720 |
| 2012 | $8,784 +3.9% | $692,720 |
| 2011 | $8,451 +3.9% | $692,720 |
| 2010 | $8,133 +51.5% | $692,720 +46.7% |
| 2009 | $5,370 +8.6% | $472,290 +39% |
| 2008 | $4,944 +4.9% | $339,780 |
| 2007 | $4,713 +3.5% | $339,780 |
| 2006 | $4,553 -28% | $339,780 -30% |
| 2005 | $6,320 +55.7% | $485,400 +42.9% |
| 2004 | $4,060 +18.4% | $339,780 +29.4% |
| 2003 | $3,430 -6.8% | $262,640 |
| 2001 | $3,682 +7.3% | $262,640 -30% |
| 2000 | $3,430 -10.6% | $375,200 +73.2% |
| 1999 | $3,838 | $216,580 |
Find assessor info on the county website
Monthly payment
Est. payment
Payment breakdown
Explore the cost of this home by adjusting the details. Changes won't be saved.Climate risks
Neighborhood: 06820
Nearby schools
Schools provided by the listing agent
- Elementary: Holmes
- Middle: Middlesex
- High: Darien
Source: Smart MLS. This data may not be complete. We recommend contacting the local school district to confirm school assignments for this home.
Similar homes
- $1,795,0004 bd3 ba2.4k sqft260 West Avenue, Darien, CT 06820For Sale
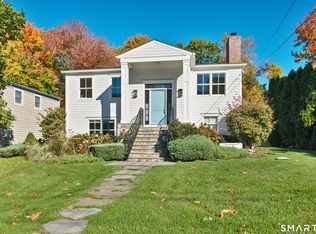
 MLS ID #24111620, Jaime Sneddon, William Pitt Sotheby's Int'l. Smart MLS
- $1,795,0004 bd2 ba2k sqft150 Holmes Avenue, Darien, CT 06820For Sale
 MLS ID #24210835, Mark Pires, Coldwell Banker Realty. Smart MLS
- $1,980,0005 bd5 ba4k sqft219 Eden Road, Stamford, CT 06907For Sale
 MLS ID #24219763, Dannel Malloy, NestSeekers International. Smart MLS
- $1,499,0003 bd2 ba1.8k sqft28 Dubois Street, Darien, CT 06820For Sale
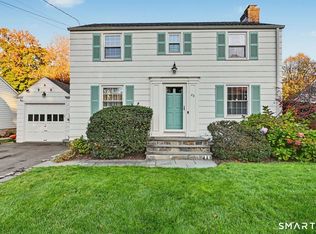 MLS ID #24217279, Joe Balestriere, William Raveis Real Estate. Smart MLS
- $1,649,0004 bd4 ba4.4k sqft53 West Hill Circle, Stamford, CT 06902For SaleMLS ID #24218975, Alla Gubler, AG Prime Realty. Smart MLS
- $1,800,0004 bd4 ba3.3k sqft31 Splitrock Road, Norwalk, CT 06854For SaleMLS ID #24208184, Nancy Manby, William Raveis Real Estate. Smart MLS
- $1,995,0005 bd5 ba4k sqft132 Blueberry Drive, Stamford, CT 06902For SaleMLS ID #24212766, Karen Sheftell, William Pitt Sotheby's Int'l. Smart MLS
- $1,900,0004 bd5 ba3.1k sqft47 Summit Ridge Road, Stamford, CT 06902For SaleMLS ID #24199455, Jaime Sneddon, William Pitt Sotheby's Int'l. Smart MLS
- $1,750,0004 bd3 ba1.8k sqft8 Shore Rd, Old Greenwich, CT 06870For Sale
 MLS ID #126215, Linda Michonski, Douglas Elliman of Connecticut. Greenwich MLS, Inc.
- $1,500,0004 bd4 ba2.9k sqft74 Hastings Lane, Stamford, CT 06905For SaleMLS ID #24205567, Ruth Miner, Country Club Properties. Smart MLS
- $1,999,0004 bd5 ba4.9k sqft68 Revonah Circle, Stamford, CT 06905For SaleMLS ID #24217351, Tom C. Vozzella, Berkshire Hathaway NE Prop.. Smart MLS
- $1,795,0004 bd2 ba2.2k sqft66 Laddins Rock Rd, Old Greenwich, CT 06870For SaleMLS ID #126187, Alison Leigh, Brown Harris Stevens CT, LLC. Greenwich MLS, Inc.
- $1,340,0004 bd3 ba3.4k sqft11 Joan Road, Stamford, CT 06905For SaleMLS ID #24214822, Silvana Orsaia, BHGRE Shore & Country. Smart MLS
- $2,195,0004 bd5 ba4.3k sqft429 Eden Road, Stamford, CT 06907For SaleMLS ID #24214849, Erica M. Wendell, Keller Williams Prestige Prop.. Smart MLS
- $1,475,0004 bd4 ba3.2k sqft232 West Norwalk Road, Norwalk, CT 06850For SaleMLS ID #24217618, Linda Dunsmore, Coldwell Banker Realty. Smart MLS
- $1,695,0004 bd3 ba3.5k sqft28 Gregory Rd, Cos Cob, CT 06807For SaleMLS ID #125508, Jose Cuartas, Corcoran Centric Realty LLC. Greenwich MLS, Inc.
- $1,599,0004 bd5 ba3.2k sqft166 Blackwood Lane, Stamford, CT 06903For SaleMLS ID #24189535, Lucia Salamone, William Raveis Real Estate. Smart MLS
- $1,188,0004 bd3 ba3.4k sqft53 West Bank Lane, Stamford, CT 06902For SaleMLS ID #24122061, Bryan Morris, William Pitt Sotheby's Int'l. Smart MLS
- $1,995,0004 bd4 ba2.7k sqft23 Park Lane, Norwalk, CT 06854For SaleMLS ID #24209247, Kim Tromba, Keller Williams Realty. Smart MLS
