Welcome to 53 W. Bank Lane, a spacious Colonial nestled on a desirable cul-de-sac in Stamford's sought-after Westover neighborhood. Set on a beautifully landscaped one-acre property surrounded by mature trees, this inviting home offers privacy, generous living spaces, and wonderful indoor-outdoor living. Offering 3,408 square feet, the home features hardwood floors, abundant natural light, and a comfortable floor plan ideal for everyday living and entertaining. The living room features a classic fireplace, while the spacious family room showcases a striking brick fireplace with wood-burning stove insert and custom built-ins. A dedicated home office provides additional flexibility. The kitchen offers white cabinetry, granite countertops, a breakfast bar, and dining area with sliders to the expansive rear deck. Upstairs, the spacious primary bedroom features a private full bathroom, along with three additional bedrooms and another full bath. The finished lower level offers a recreation area, two bonus rooms, and storage. Outside, enjoy a private backyard retreat featuring a multi-level deck, hot tub, pergola, mature gardens, and picturesque waterfall feature. An attached two-car garage and detached two-car garage provide exceptional four-car parking. Conveniently located near shopping, dining, parks, and major transportation routes, this wonderful property offers the perfect combination of space, privacy, and convenience.
For sale
$1,188,000
53 West Bank Lane, Stamford, CT 06902
4beds
3,408sqft
Single Family Residence
Built in 1965
1 Acres Lot
$-- Zestimate®
$349/sqft
$-- HOA
What's special
- 17 days
- 2,561
- 191
Likely to sell faster than
Zillow last checked:
Listing updated:
Listed by:
Bryan Morris Team,
Bryan Morris (203)219-3751,
William Pitt Sotheby's Int'l 203-655-8234
Source: Smart MLS,MLS#: 24122061
Facts & features
Interior
Bedrooms & bathrooms
- Bedrooms: 4
- Bathrooms: 3
- Full bathrooms: 3
Rooms
- Room types: Laundry
Primary bedroom
- Features: Bedroom Suite, Full Bath, Hardwood Floor
- Level: Upper
- Area: 273 Square Feet
- Dimensions: 13 x 21
Bedroom
- Features: Hardwood Floor
- Level: Upper
- Area: 180 Square Feet
- Dimensions: 12 x 15
Bedroom
- Features: Hardwood Floor
- Level: Upper
- Area: 154 Square Feet
- Dimensions: 11 x 14
Bedroom
- Features: Hardwood Floor
- Level: Upper
- Area: 100 Square Feet
- Dimensions: 10 x 10
Den
- Features: Concrete Floor
- Level: Lower
- Area: 156 Square Feet
- Dimensions: 12 x 13
Family room
- Features: Bookcases, Built-in Features, Fireplace
- Level: Main
- Area: 350 Square Feet
- Dimensions: 14 x 25
Kitchen
- Features: Built-in Features, Granite Counters, Pantry, Sliders, Hardwood Floor
- Level: Main
- Area: 288 Square Feet
- Dimensions: 12 x 24
Living room
- Features: Fireplace, Hardwood Floor
- Level: Main
- Area: 260 Square Feet
- Dimensions: 13 x 20
Office
- Features: Built-in Features, Hardwood Floor
- Level: Main
- Area: 208 Square Feet
- Dimensions: 13 x 16
Other
- Features: Concrete Floor
- Level: Lower
- Area: 120 Square Feet
- Dimensions: 8 x 15
Rec play room
- Features: Concrete Floor
- Level: Lower
- Area: 621 Square Feet
- Dimensions: 23 x 27
Heating
- Hot Water, Oil
Cooling
- Window Unit(s)
Appliances
- Included: Oven/Range, Microwave, Range Hood, Refrigerator, Freezer, Dishwasher, Washer, Dryer, Water Heater
- Laundry: Main Level
Features
- Open Floorplan
- Basement: Full,Partially Finished
- Attic: Pull Down Stairs
- Number of fireplaces: 2
Interior area
- Total structure area: 3,408
- Total interior livable area: 3,408 sqft
- Finished area above ground: 3,408
Video & virtual tour
Property
Parking
- Total spaces: 4
- Parking features: Attached, Detached, Garage Door Opener
- Attached garage spaces: 4
Features
- Patio & porch: Deck
- Exterior features: Rain Gutters, Lighting, Underground Sprinkler
- Spa features: Heated
- Waterfront features: Beach Access
Lot
- Size: 1 Acres
- Features: Borders Open Space, Cul-De-Sac, Landscaped
Details
- Parcel number: 312671
- Zoning: RA1
- Other equipment: Generator Ready
Construction
Type & style
- Home type: SingleFamily
- Architectural style: Colonial
- Property subtype: Single Family Residence
Materials
- Shingle Siding, Clapboard, Wood Siding
- Foundation: Concrete Perimeter
- Roof: Asphalt
Condition
- New construction: No
- Year built: 1965
Utilities & green energy
- Sewer: Septic Tank
- Water: Well
Community & HOA
Community
- Features: Health Club, Library, Medical Facilities, Park, Near Public Transport, Shopping/Mall
- Subdivision: Westover
HOA
- Has HOA: No
Location
- Region: Stamford
Financial & listing details
- Price per square foot: $349/sqft
- Tax assessed value: $658,680
- Annual tax amount: $16,012
- Date on market: 11/2/2026
Estimated market value
Not available
Estimated sales range
Not available
$7,420/mo
Price history
| Date | Event | Price |
|---|---|---|
| 11/5/2026 | Listed for sale | $1,188,000+150.1%$349/sqft |
Source:  Smart MLS #24122061 Report a problem | ||
| 5/1/1998 | Sold | $475,000$139/sqft |
Source: Smart MLS #98004888 Report a problem | ||
Public tax history
| Year | Property taxes | Tax assessment |
|---|---|---|
| 2025 | $15,387 +2.6% | $658,680 |
| 2024 | $14,992 -6.9% | $658,680 |
| 2023 | $16,111 +14.7% | $658,680 +23.5% |
| 2022 | $14,043 +1.4% | $533,340 |
| 2021 | $13,851 +2.5% | $533,340 |
| 2020 | $13,510 | $533,340 |
| 2019 | $13,510 +3.6% | $533,340 |
| 2018 | $13,040 +1.1% | $533,340 +5.8% |
| 2017 | $12,902 +2.8% | $504,180 -0.3% |
| 2016 | $12,556 | $505,890 |
Find assessor info on the county website
Monthly payment
Est. payment
Payment breakdown
Explore the cost of this home by adjusting the details. Changes won't be saved.Climate risks
Neighborhood: Westover
Nearby schools
Schools provided by the listing agent
- Elementary: Stillmeadow
- Middle: Cloonan
- High: Westhill
Source: Smart MLS. This data may not be complete. We recommend contacting the local school district to confirm school assignments for this home.
Similar homes
- $1,199,0004 bd3 ba2.7k sqft14 Coachlamp Lane, Stamford, CT 06902For Sale
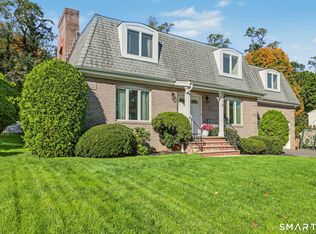
 MLS ID #24216254, Faye Wilson, Keller Williams Prestige Prop.. Smart MLS
- $1,249,0004 bd4 ba3.4k sqft336 Den Road, Stamford, CT 06903For Sale
 MLS ID #24218505, Kurt Jain, NextHome Real Estate Services. Smart MLS
- $949,0004 bd3 ba2.7k sqft151 Sun Dance Road, Stamford, CT 06905For Sale
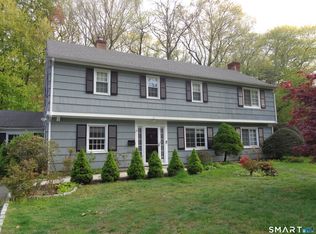 MLS ID #24222030, Omar Arce, Marr Caruso Realty Group. Smart MLS
- $1,159,0005 bd4 ba3.6k sqft1148 Rock Rimmon Road, Stamford, CT 06903For Sale
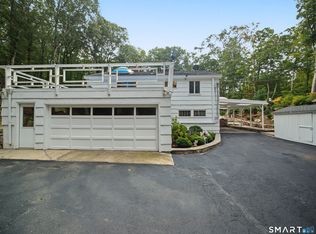 MLS ID #24208450, Tammy Guevara, Tamar Real Estate Services. Smart MLS
- $945,0004 bd4 ba3.2k sqft44 River Hill Dr, Stamford, CT 06902For Sale
 MLS ID #125821, Mindy Chanaud, BHHS New England Properties. Greenwich MLS, Inc.
- $1,649,0004 bd4 ba4.4k sqft53 West Hill Circle, Stamford, CT 06902For SaleMLS ID #24218975, Alla Gubler, AG Prime Realty. Smart MLS
- $1,075,0004 bd3 ba2.2k sqft113 Dogwood Lane, Stamford, CT 06903For SaleMLS ID #24210502, Alyssa Bernstein, Berkshire Hathaway NE Prop.. Smart MLS
- $1,050,0003 bd2 ba1.7k sqft14 Stanton Drive, Stamford, CT 06902For SaleMLS ID #24205693, Jeremy J. Gonzalez, Keller Williams Prestige Prop.. Smart MLS
- $1,340,0004 bd3 ba3.4k sqft11 Joan Road, Stamford, CT 06905For SaleMLS ID #24214822, Silvana Orsaia, BHGRE Shore & Country. Smart MLS
- $999,9004 bd3 ba2.9k sqft45 Smoke Hill Drive, Stamford, CT 06903For SaleMLS ID #24214860, Ruth Garcia, Keller Williams Realty. Smart MLS
- $1,375,0003 bd3 ba2.6k sqft305 Hycliff Ter, Stamford, CT 06902For SaleMLS ID #126203, Maristela Bayer, BHHS New England Properties. Greenwich MLS, Inc.
- $899,0003 bd3 ba1.8k sqft753 Den Road, Stamford, CT 06903For SaleMLS ID #24222413, EMMANNUEL Pina, eXp Realty. Smart MLS
- $1,325,0004 bd3 ba3.2k sqft30 Ridge Brook Lane, Stamford, CT 06903For SaleMLS ID #24212683, Alyssa Novak, Brown Harris Stevens. Smart MLS
- $1,295,0005 bd4 ba3k sqft34 Downs Avenue, Stamford, CT 06902For SaleMLS ID #24192557, Dannel Malloy, NestSeekers International. Smart MLS
- $1,250,0006 bd5 ba3.4k sqft337 Woodbine Rd, Stamford, CT 06903For SaleMLS ID #125749, Lauren Schwabe, Brown Harris Stevens CT, LLC. Greenwich MLS, Inc.
- $1,350,0003 bd3 ba2.7k sqft68 Parry Road, Stamford, CT 06907For SaleMLS ID #24206822, Jorge Cintron, Vylla Home (CT) LLC. Smart MLS
- $899,0004 bd4 ba4.4k sqft66 Berrian Road, Stamford, CT 06905For SaleMLS ID #24217686, Aimee Sciglimpaglia, Keller Williams Prestige Prop.. Smart MLS
- $899,9003 bd2 ba2.7k sqft16 Big Oak Circle, Stamford, CT 06903For SaleMLS ID #24214750, Gail Stone, William Pitt Sotheby's Int'l. Smart MLS
- $1,450,0005 bd4 ba2.5k sqft221 Hunting Ridge Road, Stamford, CT 06903For SaleMLS ID #24216186, Staci Zampa, Compass Connecticut, LLC. Smart MLS
