Welcome to this thoughtfully renovated 6-bedroom home, set on 1.12 lush acres on a peaceful corner lot in desirable North Stamford. Offering 3,421 sqft, the home features a versatile split-level layout with hardwood floors throughout. The main level offers an open living room, dining room, and updated kitchen with new appliances. On the next floor, the primary suite is joined by two additional bedrooms, a hallway bath, and linen closet.The top floor features a private in-law suite with two bedrooms, a full bath, full kitchen with new appliances, new washer and dryer, and both interior and separate exterior access. The lower level offers seamless indoor-outdoor living with a living area opening to the patio, plus an additional bedroom. An additional 1,593 sq. ft. basement for storage.
For sale
$1,250,000
337 Woodbine Rd, Stamford, CT 06903
6beds
3,421sqft
Residential, Single Family Residence
Built in 1960
1.12 Acres Lot
$-- Zestimate®
$365/sqft
$-- HOA
What's special
Primary suiteNew washer and dryerHardwood floors throughoutVersatile split-level layoutPeaceful corner lotSeamless indoor-outdoor livingDining room
- 24 days
- 1,274
- 75
Likely to sell faster than
Zillow last checked:
Listing updated:
Listed by:
Lauren Schwabe 203-570-0840,
Brown Harris Stevens CT, LLC
Source: Greenwich MLS, Inc.,MLS#: 125749
Facts & features
Interior
Bedrooms & bathrooms
- Bedrooms: 6
- Bathrooms: 5
- Full bathrooms: 3
- 1/2 bathrooms: 2
Heating
- Forced Air, Oil
Cooling
- Central Air
Features
- In-Law Floorplan, Eat-in Kitchen, Built-in Features
- Basement: Full,Unfinished
- Number of fireplaces: 1
Interior area
- Total structure area: 3,421
- Total interior livable area: 3,421 sqft
Property
Parking
- Total spaces: 2
- Parking features: Garage Door Opener
- Garage spaces: 2
Features
- Levels: Multi/Split
- Patio & porch: Deck
Lot
- Size: 1.12 Acres
- Features: Level
Details
- Additional structures: Shed(s)
- Parcel number: 001 0475
- Zoning: RA-1
- Other equipment: Generator
Construction
Type & style
- Home type: SingleFamily
- Architectural style: Split Level
- Property subtype: Residential, Single Family Residence
Materials
- Shingle Siding
- Roof: Asphalt
Condition
- Year built: 1960
- Major remodel year: 2026
Utilities & green energy
- Sewer: Septic Tank
- Water: Well
Community & HOA
Community
- Security: Smoke Detector(s)
Location
- Region: Stamford
Financial & listing details
- Price per square foot: $365/sqft
- Tax assessed value: $539,600
- Annual tax amount: $12,556
- Date on market: 9/1/2026
- Inclusions: Washer/Dryer, All Kitchen Applncs
Estimated market value
Not available
Estimated sales range
Not available
$8,807/mo
Price history
| Date | Event | Price |
|---|---|---|
| 8/28/2026 | Listed for sale | $1,250,000+45.3%$365/sqft |
Source:  Halstead / Brown Harris Stevens #24199681 Report a problem Halstead / Brown Harris Stevens #24199681 Report a problem | ||
| 8/11/2025 | Sold | $860,000-4.4%$251/sqft |
Source:  Smart MLS #24101110 Report a problem Smart MLS #24101110 Report a problem | ||
| 7/15/2025 | Pending sale | $900,000$263/sqft |
Source: Smart MLS #24101110 Report a problem | ||
| 6/30/2025 | Price change | $900,000-5.3%$263/sqft |
Source: Smart MLS #24101110 Report a problem | ||
| 6/18/2025 | Listed for sale | $950,000$278/sqft |
Source: Smart MLS #24101110 Report a problem | ||
Public tax history
| Year | Property taxes | Tax assessment |
|---|---|---|
| 2025 | $12,605 +2.6% | $539,600 |
| 2024 | $12,281 -7% | $539,600 |
| 2023 | $13,199 +11.6% | $539,600 +20.1% |
| 2022 | $11,827 +1.4% | $449,200 |
| 2021 | $11,666 +2.5% | $449,200 |
| 2020 | $11,378 | $449,200 |
| 2019 | $11,378 +3.6% | $449,200 |
| 2018 | $10,983 -5% | $449,200 -0.5% |
| 2017 | $11,558 +3.1% | $451,670 |
| 2016 | $11,210 | $451,670 |
Find assessor info on the county website
Monthly payment
Est. payment
Payment breakdown
Explore the cost of this home by adjusting the details. Changes won't be saved.Climate risks
Neighborhood: North Stamford
Similar homes
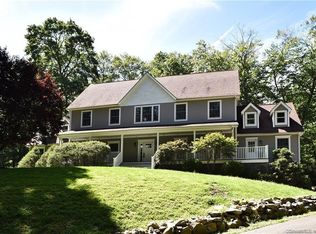
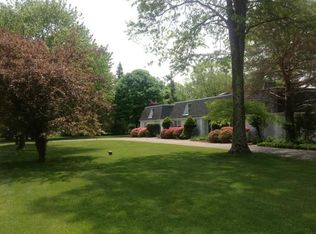
- $1,050,0004 bd3 ba2.1k sqft50 Cody Drive, Stamford, CT 06905For Sale
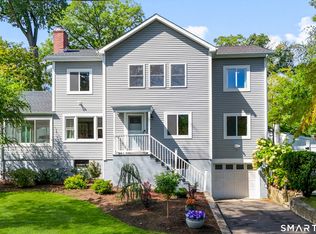
 MLS ID #24207549, Brad Brammer, William Pitt Sotheby's Int'l. Smart MLS
 - $1,250,0003 bd3 ba2.5k sqft31 Byram Hill Road, Armonk, NY 10504For Sale
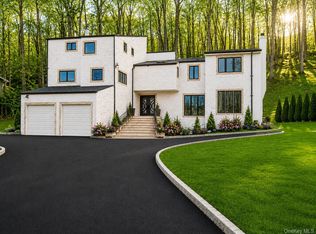
 MLS ID #1044681, Jeffrey Landsman, Listing by: Houlihan Lawrence Inc.. OneKey® MLS as distributed by MLS GRID
 - $1,395,0006 bd4 ba3.8k sqft8 Rising Road, Norwalk, CT 06850For Sale
 MLS ID #24206294, Tommy Soto, William Raveis Real Estate. Smart MLS
 - $1,249,0005 bd3 ba4.3k sqft21 Deepwood Road, Weston, CT 06883For Sale
 MLS ID #24202535, Michael Spindler, Real Broker CT. Smart MLS
 - $1,250,0005 bd4 ba3k sqft121 Marietta Avenue, Hawthorne, NY 10532For SaleMLS ID #1023996, Gino Bello, Listing by: Howard Hanna Rand Realty. OneKey® MLS as distributed by MLS GRID
- $1,199,9993 bd2 ba2.9k sqft72 Eastview Drive, Valhalla, NY 10595For SaleMLS ID #1045466, Michael E. LaMorte, Listing by: eXp Realty. OneKey® MLS as distributed by MLS GRID
- $1,161,5004 bd4 ba5k sqft480 Riders Lane, Fairfield, CT 06824For SaleMLS ID #24206575, Robert Marchesi, Compass Connecticut, LLC. Smart MLS
- $1,395,0006 bd5 ba4k sqft12 Werf Drive, Redding, CT 06896For SaleMLS ID #24197397, Jonathan D. Gineo, Silver and Oak Realty. Smart MLS
- $1,250,0005 bd3 ba2k sqft11 Winchcombe Way, Scarsdale, NY 10583For SaleMLS ID #1048444, Robyn D. Herman, Listing by: Compass Greater NY, LLC. OneKey® MLS as distributed by MLS GRID
- $1,399,0004 bd4 ba4.1k sqft12 Hilltop Road, Waccabuc, NY 10597For SaleMLS ID #1035228, William T. Stuart, Listing by: Berkshire Hathaway HS NE Prop. OneKey® MLS as distributed by MLS GRID
- $1,325,0004 bd4 ba3.5k sqft4 Wheeler Road, North Salem, NY 10560For SaleMLS ID #1007138, Hannah Yates, Listing by: Giner Real Estate Inc.. OneKey® MLS as distributed by MLS GRID
- $1,195,0003 bd3 ba3.1k sqft38 Doral Farm Rd, Stamford, CT 06902For Sale
 MLS ID #124539, Robin Bartholomew, BHHS New England Properties. Greenwich MLS, Inc.
 - $1,250,0004 bd4 ba4.5k sqft28 Drewbarrie Lane, Easton, CT 06612For SaleMLS ID #24182484, Michael Caporizzo, William Pitt Sotheby's Int'l. Smart MLS
- $1,075,0004 bd4 ba3.3k sqft33 Old Stagecoach Road, Redding, CT 06896For SaleMLS ID #24186160, Jay Irvine, Serhant Connecticut, LLC. Smart MLS
- $1,350,0006 bd5 ba5.1k sqft12 E Mount Airy Road, Croton-on-Hudson, NY 10520For SaleMLS ID #1020887, Joseph Lukic, Listing by: Compass Greater NY, LLC. OneKey® MLS as distributed by MLS GRID
- $1,199,0004 bd3 ba2.5k sqft5 Hampton Place, Katonah, NY 10536For SaleMLS ID #1033996, Rita Carrozza, Listing by: Houlihan Lawrence Inc.. OneKey® MLS as distributed by MLS GRID
- $1,199,9993 bd3 ba2.7k sqft16 E Slope Road, Bayville, NY 11709For SaleMLS ID #986971, Linda M. Mansueto, Listing by: Branch Real Estate Group. OneKey® MLS as distributed by MLS GRID
- $1,399,9954 bd4 ba3.5k sqft11 Hunt Lane, Weston, CT 06883For SaleMLS ID #24186444, Denise Melendez, Berkshire Hathaway NE Prop.. Smart MLS
- $980,0004 bd3 ba3.3k sqft311 Mountain Road, Wilton, CT 06897For SaleMLS ID #24195727, Denise Napoleone, William Raveis Real Estate. Smart MLS
- $849,0003 bd3 ba2.2k sqft168 Pound Ridge Road, Bedford, NY 10506For SaleMLS ID #973158, Mark Boyland, Listing by: Keller Williams Realty Partner. OneKey® MLS as distributed by MLS GRID
