Fresh, stylish, and thoughtfully designed, this exceptional new construction offers inviting spaces, abundant natural light, and carefully selected finishes. Set within a natural woodland setting, this home is well sited on a corner lot with a circular driveway approach and is nicely set back from the road. A dramatic foyer with clerestory windows welcomes you in, with extended sightlines through the home and an abundance of windows creating a bright, open feel. Light red oak floors, crisp architectural details, and a fresh, timeless palette enhance the interiors. The stunning kitchen features crisp white cabinetry, Taj Mahal quartz countertops and backsplash, stainless steel appliances, a waterfall island, walk-in pantry, Butler's pantry with wine refrigerator, and sliders to the deck. The living room offers a versatile windowed alcove, ideal for a home office, reading nook, or quiet retreat. The vaulted primary suite features dramatic windows, a spa-inspired bath, open walk-in closet with built-ins, and window seat. Two corner bedrooms with windows on two walls share a beautifully finished hall bath. The walk-out lower level provides additional living space with a recreation room, full bath, laundry, walk-in closet, and sliders to a patio overlooking natural rock outcroppings and a separate level area perfect for play or outdoor enjoyment. Located in the highly regarded Katonah-Lewisboro School District and minutes to Meadow Pond Elementary School, New Canaan shops, restaurants, Metro-North, and nearby everyday conveniences.
For sale
Price cut: $1K (9/14)
$1,499,000
18 Laurel Road, South Salem, NY 10590
3beds
2,964sqft
Single Family Residence, Residential
Built in 2026
1.54 Acres Lot
$-- Zestimate®
$506/sqft
$-- HOA
What's special
Abundant natural lightFresh timeless paletteWaterfall islandBeautifully finished hall bathLight red oak floorsCrisp architectural detailsSpa-inspired bath
- 67 days
- 572
- 32
Zillow last checked:
Listing updated:
Listed by:
William Raveis-New York LLC 914-401-9111,
Michael Neeley
Source: OneKey® MLS as distributed by MLS GRID,MLS#: 1015735
Facts & features
Interior
Bedrooms & bathrooms
- Bedrooms: 3
- Bathrooms: 3
- Full bathrooms: 3
Heating
- Forced Air, Propane
Cooling
- Central Air
Appliances
- Included: Dishwasher, Dryer, Exhaust Fan, Microwave, Range, Refrigerator, Washer, Wine Refrigerator
Features
- Eat-in Kitchen
- Flooring: Hardwood
- Basement: Finished,Walk-Out Access
- Attic: Storage
- Has fireplace: No
Interior area
- Total structure area: 2,964
- Total interior livable area: 2,964 sqft
Property
Parking
- Total spaces: 1
- Parking features: Garage
- Garage spaces: 1
Features
- Levels: Three Or More
Lot
- Size: 1.54 Acres
Details
- Parcel number: 300004800A098410000006
- Special conditions: None
Construction
Type & style
- Home type: SingleFamily
- Architectural style: Colonial
- Property subtype: Single Family Residence, Residential
Materials
- Frame
Condition
- Year built: 2026
Utilities & green energy
- Sewer: Septic Tank
- Water: Well
- Utilities for property: Propane
Community & HOA
HOA
- Has HOA: No
Location
- Region: South Salem
Financial & listing details
- Price per square foot: $506/sqft
- Tax assessed value: $39,500
- Date on market: 7/24/2026
- Cumulative days on market: 67 days
- Listing agreement: Exclusive Right To Sell
Estimated market value
Not available
Estimated sales range
Not available
Not available
Price history
| Date | Event | Price |
|---|---|---|
| 9/14/2026 | Price change | $1,499,000-0.1%$506/sqft |
Source:  OneKey® MLS as distributed by MLS GRID #1015735 Report a problem OneKey® MLS as distributed by MLS GRID #1015735 Report a problem | ||
| 7/24/2026 | Listed for sale | $1,500,000+400%$506/sqft |
Source: OneKey® MLS as distributed by MLS GRID #1015735 Report a problem | ||
| 3/31/2025 | Sold | $300,000$101/sqft |
Source: Public Record Report a problem | ||
Public tax history
| Year | Property taxes | Tax assessment |
|---|---|---|
| 2025 | -- | $39,500 |
| 2024 | -- | $39,500 |
| 2023 | -- | $39,500 -22.2% |
| 2022 | -- | $50,800 |
| 2021 | -- | $50,800 |
| 2020 | -- | $50,800 |
| 2019 | -- | $50,800 |
| 2018 | -- | $50,800 |
| 2017 | -- | $50,800 |
| 2016 | -- | $50,800 |
| 2015 | -- | $50,800 |
Find assessor info on the county website
Monthly payment
Climate risks
Neighborhood: 10590
Nearby schools
Schools provided by the listing agent
- Elementary: Meadow Pond Elementary School
- Middle: John Jay Middle School
- High: John Jay High School
Source: OneKey® MLS as distributed by MLS GRID. This data may not be complete. We recommend contacting the local school district to confirm school assignments for this home.
Similar homes
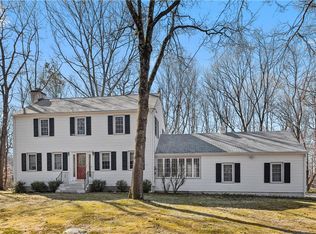
- $995,0004 bd4 ba2.2k sqft9 Cross Pond Road, South Salem, NY 10590For Sale

 MLS ID #1050837, Beth S. Silfen, Listing by: Compass Greater NY, LLC. OneKey® MLS as distributed by MLS GRID
 - $1,499,0004 bd4 ba2.5k sqft12 Hillcrest Court, Ridgefield, CT 06877For Sale
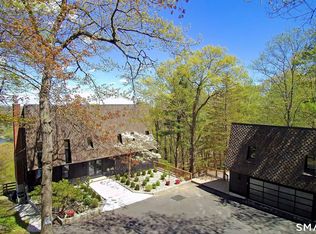
 MLS ID #24182324, Laura Ancona, William Pitt Sotheby's Int'l. Smart MLS
 - $1,750,0003 bd3 ba3.3k sqft21 Twin Lakes Road, South Salem, NY 10590For Sale
 MLS ID #1038545, Juliska Martino, Listing by: Compass Greater NY, LLC. OneKey® MLS as distributed by MLS GRID
 - $1,450,0005 bd4 ba4.1k sqft121 Parry Road, Stamford, CT 06907For Sale
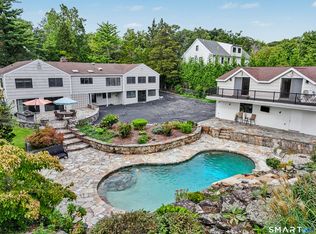 MLS ID #24191833, Tara Chlupsa, Coldwell Banker Realty. Smart MLS
 - $1,399,9954 bd4 ba3.5k sqft11 Hunt Lane, Weston, CT 06883For SaleMLS ID #24186444, Denise Melendez, Berkshire Hathaway NE Prop.. Smart MLS
- $1,299,9005 bd3 ba3.4k sqft1 Greenlea Lane, Weston, CT 06883For SaleMLS ID #24207576, Basil Amso, RE/MAX Right Choice. Smart MLS
- $1,250,0004 bd5 ba3.3k sqft25 Sunset Hill Road, Wilton, CT 06897For SaleMLS ID #24189843, Jimmy Benincaso, The Bridge Realty Inc.. Smart MLS
- $1,399,0004 bd4 ba4.1k sqft12 Hilltop Road, Waccabuc, NY 10597For SaleMLS ID #1035228, William T. Stuart, Listing by: Berkshire Hathaway HS NE Prop. OneKey® MLS as distributed by MLS GRID
- $1,699,0005 bd4 ba2.9k sqft761 New Norwalk Road, New Canaan, CT 06840For SaleMLS ID #24194147, Kelly Defrancesco, William Raveis Real Estate. Smart MLS
- $1,250,0006 bd5 ba3.4k sqft337 Woodbine Rd, Stamford, CT 06903For Sale
 MLS ID #125749, Lauren Schwabe, Brown Harris Stevens CT, LLC. Greenwich MLS, Inc.
 - $1,495,0003 bd3 ba2.4k sqft676 Hardscrabble Road, Chappaqua, NY 10514For SaleMLS ID #1013791, Elvira Aloia, Listing by: Corcoran Legends Realty. OneKey® MLS as distributed by MLS GRID
- $1,799,0004 bd4 ba3.7k sqft7 White Oak Lane, Weston, CT 06883For SaleMLS ID #24183665, Randy Musiker, Compass Connecticut, LLC. Smart MLS
- $1,195,0003 bd3 ba2.1k sqft128 Linley Drive, Fairfield, CT 06825For SaleMLS ID #24210173, Victor L. Vitti, Higgins Group Real Estate. Smart MLS
- $1,299,9004 bd3 ba3.7k sqft235 Newtown Turnpike, Weston, CT 06883For SaleMLS ID #24189016, Frank Fonteyn, Prestige Realty Group. Smart MLS
- $1,249,0005 bd3 ba4.3k sqft21 Deepwood Road, Weston, CT 06883For SaleMLS ID #24202535, Michael Spindler, Real Broker CT. Smart MLS
- $1,325,0004 bd4 ba3.5k sqft4 Wheeler Road, North Salem, NY 10560For SaleMLS ID #1007138, Hannah Yates, Listing by: Giner Real Estate Inc.. OneKey® MLS as distributed by MLS GRID
- $1,050,0004 bd3 ba3.6k sqft40 Beechwood Lane, Ridgefield, CT 06877For SaleMLS ID #24202050, Sarah Oh, William Pitt Sotheby's Int'l. Smart MLS
- $1,468,0006 bd4 ba3.2k sqft91 Lockwood Road, Fairfield, CT 06825For SaleMLS ID #24199718, Susan Bento, Distinct Realty. Smart MLS
- $1,449,0005 bd4 ba3.3k sqft240 Mahopac Avenue, Somers, NY 10598New ConstructionMLS ID #973209, Kelly Castiglione, Listing by: Coldwell Banker Realty. OneKey® MLS as distributed by MLS GRID
- $1,349,0006 bd4 ba3.8k sqft8 Rising Road, Norwalk, CT 06850For SaleMLS ID #24206294, Tommy Soto, William Raveis Real Estate. Smart MLS
