Welcome to this contemporary ranch home, located in North Stamford, just north of the Merritt Parkway. The neighborhood is convenient to all kind of shopping, markets, gas station, pharmacy, medical facilities, tennis courts, restaurants and more! As you enter the front door, you will be awed by the feeling and space of the great room. Areas for living room, dining room and den are easily imagined and can be configured in many ways. The top floor boasts hardwood floors, floor to ceiling windows, a vaulted ceiling and wood burning fireplace. There is also access to the oversized deck. Adjacent to this great room is the open kitchen, featuring granite counters, recessed lighting and hardwood floors. Downstairs is a built-in office area, a recreation room, full bath (with shower), laundry, workshop and the third bedroom. The downstairs has recently been carpeted and has outdoor access into the carport, making it easy to get groceries and belongings into the house. Whole house generator runs on natural gas piped in, not propane or gasoline. The exterior is lush, green, private and serene. It's hard to believe you are 45 minutes form Broadway!!! A small man-made pond with waterfall sits in the treed area and completes the picture. The current owner has lived in and loved this home for over 26 years. Take a look and see if you might be the next buyer who will love this special home!!
For sale
$899,900
16 Big Oak Circle, Stamford, CT 06903
3beds
2,709sqft
Single Family Residence
Built in 1958
1.02 Acres Lot
$-- Zestimate®
$332/sqft
$-- HOA
What's special
Wood burning fireplaceOversized deckRecessed lightingFloor to ceiling windowsRecreation roomBuilt-in office areaVaulted ceiling
- 27 days
- 4,406
- 401
Likely to sell faster than
Zillow last checked:
Listing updated:
Listed by:
Gail Stone (203)561-0909,
William Pitt Sotheby's Int'l 203-968-1500
Source: Smart MLS,MLS#: 24214750
Facts & features
Interior
Bedrooms & bathrooms
- Bedrooms: 3
- Bathrooms: 2
- Full bathrooms: 2
Rooms
- Room types: Workshop
Primary bedroom
- Features: Hardwood Floor
- Level: Main
- Area: 185.13 Square Feet
- Dimensions: 12.1 x 15.3
Bedroom
- Features: Hardwood Floor
- Level: Main
- Area: 145.36 Square Feet
- Dimensions: 9.2 x 15.8
Bedroom
- Features: Walk-In Closet(s), Wall/Wall Carpet
- Level: Lower
- Area: 149.04 Square Feet
- Dimensions: 13.8 x 10.8
Bathroom
- Features: Remodeled, Tub w/Shower, Tile Floor
- Level: Main
- Area: 52.2 Square Feet
- Dimensions: 5.8 x 9
Bathroom
- Features: Stall Shower, Tile Floor
- Level: Lower
- Area: 39.65 Square Feet
- Dimensions: 6.1 x 6.5
Dining room
- Features: Fireplace, Hardwood Floor
- Level: Main
Family room
- Features: Remodeled, Wall/Wall Carpet
- Level: Lower
- Area: 232.96 Square Feet
- Dimensions: 18.2 x 12.8
Kitchen
- Features: Remodeled, Breakfast Bar, Granite Counters, Kitchen Island, Hardwood Floor
- Level: Main
Living room
- Features: 2 Story Window(s), Vaulted Ceiling(s), Balcony/Deck, Hardwood Floor
- Level: Main
- Area: 1016.4 Square Feet
- Dimensions: 46.2 x 22
Other
- Level: Lower
- Area: 118.29 Square Feet
- Dimensions: 11.7 x 10.11
Heating
- Hot Water, Natural Gas
Cooling
- Central Air
Appliances
- Included: Gas Cooktop, Oven, Microwave, Refrigerator, Freezer, Ice Maker, Dishwasher, Washer, Dryer, Gas Water Heater, Water Heater
- Laundry: Lower Level
Features
- Wired for Data, Open Floorplan, Smart Thermostat
- Doors: Storm Door(s)
- Windows: Thermopane Windows
- Basement: Full,Heated,Finished,Cooled,Interior Entry,Liveable Space
- Attic: Access Via Hatch
- Number of fireplaces: 1
Interior area
- Total structure area: 2,709
- Total interior livable area: 2,709 sqft
- Finished area above ground: 2,709
Video & virtual tour
Property
Parking
- Total spaces: 3
- Parking features: Driveway, Unpaved, Private, Circular Driveway, Gravel
- Has uncovered spaces: Yes
Features
- Patio & porch: Deck
- Exterior features: Garden
Lot
- Size: 1.02 Acres
- Features: Secluded, Wetlands, Wooded, Level, Cul-De-Sac
Details
- Additional structures: Shed(s)
- Parcel number: 318141
- Zoning: RA1
- Other equipment: Generator
Construction
Type & style
- Home type: SingleFamily
- Architectural style: Ranch
- Property subtype: Single Family Residence
Materials
- Vertical Siding, Wood Siding
- Foundation: Block, Concrete Perimeter
- Roof: Asphalt,Fiberglass
Condition
- New construction: No
- Year built: 1958
Utilities & green energy
- Sewer: Septic Tank
- Water: Well
Green energy
- Energy efficient items: Thermostat, Doors, Windows
Community & HOA
Community
- Features: Health Club, Library, Medical Facilities, Near Public Transport, Shopping/Mall, Tennis Court(s)
- Subdivision: North Stamford
HOA
- Has HOA: No
Location
- Region: Stamford
Financial & listing details
- Price per square foot: $332/sqft
- Tax assessed value: $471,140
- Annual tax amount: $11,453
- Date on market: 10/26/2026
Estimated market value
Not available
Estimated sales range
Not available
Not available
Price history
| Date | Event | Price |
|---|---|---|
| 10/26/2026 | Listed for sale | $899,900+89.5%$332/sqft |
Source:  Smart MLS #24214750 Report a problem | ||
| 5/30/2000 | Sold | $475,000$175/sqft |
Source: Smart MLS #98062158 Report a problem | ||
Public tax history
| Year | Property taxes | Tax assessment |
|---|---|---|
| 2025 | $11,006 +2.6% | $471,140 |
| 2024 | $10,723 -5.4% | $471,140 +1.6% |
| 2023 | $11,337 +36.5% | $463,510 +46.9% |
| 2022 | $8,307 +1.4% | $315,500 |
| 2021 | $8,194 +2.5% | $315,500 |
| 2020 | $7,992 +0% | $315,500 +0% |
| 2019 | $7,989 +3.6% | $315,400 |
| 2018 | $7,712 +2.9% | $315,400 +7.7% |
| 2017 | $7,493 +3.1% | $292,820 |
| 2016 | $7,268 | $292,820 |
Find assessor info on the county website
Monthly payment
Est. payment
Payment breakdown
Explore the cost of this home by adjusting the details. Changes won't be saved.Climate risks
Neighborhood: North Stamford
Nearby schools
Schools provided by the listing agent
- Elementary: Davenport Ridge
- Middle: Rippowam
- High: Stamford
Source: Smart MLS. This data may not be complete. We recommend contacting the local school district to confirm school assignments for this home.
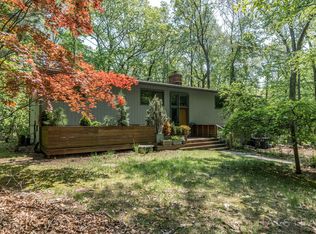
Similar homes
- $899,0003 bd3 ba1.8k sqft753 Den Road, Stamford, CT 06903For Sale
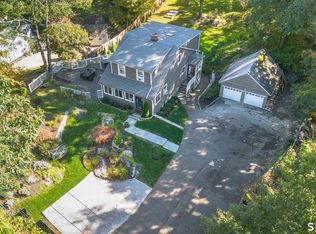
 MLS ID #24222413, EMMANNUEL Pina, eXp Realty. Smart MLS
- $899,9004 bd3 ba2.3k sqft26 Campbell Drive, Stamford, CT 06903For Sale
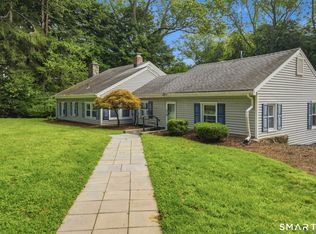 MLS ID #24203337, Peter Raider, Real Broker CT, LLC. Smart MLS
- $999,9004 bd3 ba2.9k sqft45 Smoke Hill Drive, Stamford, CT 06903For Sale
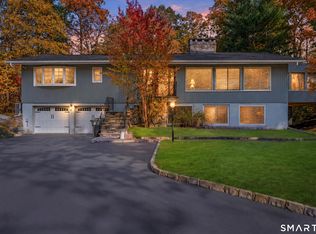 MLS ID #24214860, Ruth Garcia, Keller Williams Realty. Smart MLS
- $949,0004 bd3 ba2.7k sqft151 Sun Dance Road, Stamford, CT 06905For Sale
 MLS ID #24222030, Omar Arce, Marr Caruso Realty Group. Smart MLS
- $1,075,0004 bd3 ba2.2k sqft113 Dogwood Lane, Stamford, CT 06903For SaleMLS ID #24210502, Alyssa Bernstein, Berkshire Hathaway NE Prop.. Smart MLS
- $825,0004 bd2 ba2.2k sqft401 Woodbine Road, Stamford, CT 06903For SaleMLS ID #24218559, Omar Arce, Marr Caruso Realty Group. Smart MLS
- $1,100,0004 bd3 ba3.2k sqft36 Coventry Road, Stamford, CT 06903For SaleMLS ID #24218813, Tatiana Ulyanov, Coldwell Banker Realty. Smart MLS
- $899,9995 bd4 ba3.7k sqft109 Saint Charles Avenue, Stamford, CT 06907For SaleMLS ID #24215818, Elien Olmos, Berkshire Hathaway NE Prop.. Smart MLS
- $899,0004 bd3 ba2.4k sqft21 Fullmar Lane, Norwalk, CT 06850For SaleMLS ID #24216158, Ed Villeda, William Pitt Sotheby's Int'l. Smart MLS
- $1,249,0004 bd4 ba3.4k sqft336 Den Road, Stamford, CT 06903For SaleMLS ID #24218505, Kurt Jain, NextHome Real Estate Services. Smart MLS
- $945,0004 bd4 ba3.2k sqft44 River Hill Dr, Stamford, CT 06902For Sale
 MLS ID #125821, Mindy Chanaud, BHHS New England Properties. Greenwich MLS, Inc.
- $755,0004 bd2 ba2.2k sqft62 Weed Hill Avenue, Stamford, CT 06907For SaleMLS ID #24221492, Mei Ling Cheung, BHGRE Shore & Country. Smart MLS
- $1,159,0005 bd4 ba3.6k sqft1148 Rock Rimmon Road, Stamford, CT 06903For SaleMLS ID #24208450, Tammy Guevara, Tamar Real Estate Services. Smart MLS
- $829,0003 bd3 ba2.4k sqft26 White Birch Road, Pound Ridge, NY 10576For Sale
 MLS ID #959897, Susan Stillman, Listing by: Houlihan Lawrence Inc.. OneKey® MLS as distributed by MLS GRID
- $889,9004 bd3 ba2.3k sqft30 Lagana Lane, Norwalk, CT 06850For SaleMLS ID #24216687, Mayra Cardenas Mayorga B. Cardenas Mayorga, Berkshire Hathaway NE Prop.. Smart MLS
- $1,325,0004 bd3 ba3.2k sqft30 Ridge Brook Lane, Stamford, CT 06903For SaleMLS ID #24212683, Alyssa Novak, Brown Harris Stevens. Smart MLS
- $899,0004 bd5 ba3.1k sqft387 Stillwater Avenue, Stamford, CT 06902For SaleMLS ID #24191783, Chris Carozza, RE/MAX Right Choice. Smart MLS
- $1,250,0006 bd5 ba3.4k sqft337 Woodbine Rd, Stamford, CT 06903For SaleMLS ID #125749, Lauren Schwabe, Brown Harris Stevens CT, LLC. Greenwich MLS, Inc.
- $829,0003 bd2 ba2k sqft39 Crane Road, Stamford, CT 06902For SaleMLS ID #24209975, Seamus Costigan, Marr Caruso Realty Group. Smart MLS
