Step into fairytale living in this one-of-a-kind Cotswold Cape designed by renowned architect Frazier Forman Peters, known for his local stonework, sustainable design and timeless craftsmanship. This 5-bedroom, 3.5-bath home offers exceptional privacy in a convenient, not-so-North Stamford location. Spacious rooms and hardwood floors create a warm, inviting flow. The dramatic living room features a cathedral ceiling, exposed beams and a floor-to-ceiling stone fireplace. A light-filled kitchen with rich wood cabinetry opens to a dining room lined with French doors leading to a generous deck overlooking the private backyard. An additional living area with exposed stone and patio views is perfect for a media room, playroom or office. Two main-level bedrooms share a Jack-and-Jill bath, offering a first-floor primary option. Upstairs are two bedrooms and a full bath, while a separate staircase leads to a private fifth bedroom with its own bath, built-ins and ample closets ideal for guests or in-laws. Updates include renovated baths, A/C, a Kohler generator, newer septic tank and propane furnace, and recent deck work. A sweeping driveway leads to the attached two-car garage. Stamford tax card reflects 2,583 sq ft, but the home is over 3,000 sq ft. Close to shopping, just 5 minutes to the Merritt Parkway and 15 minutes to the train.
For sale
$1,450,000
221 Hunting Ridge Road, Stamford, CT 06903
5beds
2,583sqft
Single Family Residence
Built in 1936
1.5 Acres Lot
$-- Zestimate®
$561/sqft
$-- HOA
What's special
- 11 days
- 5,360
- 496
Likely to sell faster than
Zillow last checked:
Listing updated:
Listed by:
Staci Zampa Team,
Staci Zampa (203)687-1249,
Compass Connecticut, LLC 203-343-0141,
Co-Listing Agent: Robert Zampa 203-998-1396,
Compass Connecticut, LLC
Source: Smart MLS,MLS#: 24216186
Facts & features
Interior
Bedrooms & bathrooms
- Bedrooms: 5
- Bathrooms: 4
- Full bathrooms: 3
- 1/2 bathrooms: 1
Primary bedroom
- Features: Full Bath, Hardwood Floor
- Level: Main
Bedroom
- Features: Hardwood Floor
- Level: Main
Bedroom
- Features: Full Bath, Hardwood Floor
- Level: Upper
Bedroom
- Features: Hardwood Floor
- Level: Upper
Bedroom
- Features: Hardwood Floor
- Level: Upper
Bathroom
- Features: Jack & Jill Bath, Stall Shower, Tile Floor
- Level: Main
Bathroom
- Level: Main
Bathroom
- Features: Stall Shower
- Level: Upper
Bathroom
- Features: Tub w/Shower
- Level: Upper
Dining room
- Features: Balcony/Deck, French Doors, Hardwood Floor
- Level: Main
Family room
- Features: Tile Floor
- Level: Main
Kitchen
- Features: Tile Floor
- Level: Main
Living room
- Features: Vaulted Ceiling(s), Beamed Ceilings, Fireplace, Hardwood Floor
- Level: Main
Heating
- Forced Air, Propane
Cooling
- Central Air
Appliances
- Included: Gas Cooktop, Gas Range, Microwave, Refrigerator, Dishwasher, Washer, Dryer, Water Heater
- Laundry: Main Level
Features
- Entrance Foyer
- Doors: French Doors
- Basement: Partial,Unfinished,Garage Access,Concrete
- Attic: Crawl Space,Access Via Hatch
- Number of fireplaces: 1
Interior area
- Total structure area: 2,583
- Total interior livable area: 2,583 sqft
- Finished area above ground: 2,583
Property
Parking
- Total spaces: 2
- Parking features: Attached
- Attached garage spaces: 2
Features
- Patio & porch: Deck
- Exterior features: Rain Gutters, Garden, Lighting
Lot
- Size: 1.5 Acres
- Features: Few Trees, Level
Details
- Parcel number: 322255
- Zoning: RA1
- Other equipment: Generator
Construction
Type & style
- Home type: SingleFamily
- Architectural style: Cape Cod
- Property subtype: Single Family Residence
Materials
- Clapboard, Stone
- Foundation: Concrete Perimeter, Stone
- Roof: Slate,Other
Condition
- New construction: No
- Year built: 1936
Utilities & green energy
- Sewer: Septic Tank
- Water: Well
Community & HOA
Community
- Subdivision: North Stamford
HOA
- Has HOA: No
Location
- Region: Stamford
Financial & listing details
- Price per square foot: $561/sqft
- Tax assessed value: $678,860
- Annual tax amount: $15,797
- Date on market: 10/29/2026
Estimated market value
Not available
Estimated sales range
Not available
Not available
Price history
| Date | Event | Price |
|---|---|---|
| 10/30/2026 | Listed for sale | $1,450,000+73.1%$561/sqft |
Source:  Smart MLS #24216186 Report a problem | ||
| 8/13/2002 | Sold | $837,500+50.9%$324/sqft |
Source: Smart MLS #98126369 Report a problem | ||
| 5/11/1987 | Sold | $555,000$215/sqft |
Source: Public Record Report a problem | ||
Public tax history
| Year | Property taxes | Tax assessment |
|---|---|---|
| 2025 | $15,858 +2.6% | $678,860 |
| 2024 | $15,451 -6.9% | $678,860 |
| 2023 | $16,605 +19.8% | $678,860 +28.9% |
| 2022 | $13,866 +1.4% | $526,640 |
| 2021 | $13,677 +2.5% | $526,640 |
| 2020 | $13,340 | $526,640 |
| 2019 | $13,340 +3.6% | $526,640 |
| 2018 | $12,876 +0.3% | $526,640 +5% |
| 2017 | $12,836 +3.1% | $501,610 |
| 2016 | $12,450 | $501,610 |
Find assessor info on the county website
Monthly payment
Est. payment
Payment breakdown
Explore the cost of this home by adjusting the details. Changes won't be saved.Climate risks
Neighborhood: North Stamford
Nearby schools
Schools provided by the listing agent
- Elementary: Northeast
- High: Westhill
Source: Smart MLS. This data may not be complete. We recommend contacting the local school district to confirm school assignments for this home.


Similar homes
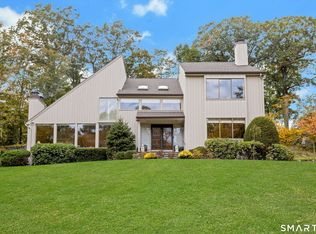
- $1,249,0004 bd4 ba3.4k sqft336 Den Road, Stamford, CT 06903For Sale

 MLS ID #24218505, Kurt Jain, NextHome Real Estate Services. Smart MLS
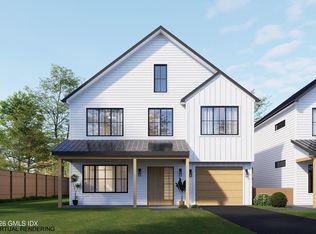
- $1,325,0004 bd3 ba3.2k sqft30 Ridge Brook Lane, Stamford, CT 06903For Sale
 MLS ID #24212683, Alyssa Novak, Brown Harris Stevens. Smart MLS
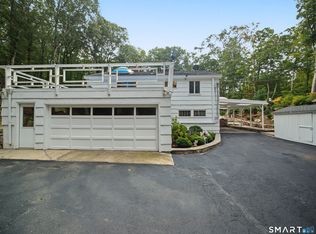
- $1,495,0003 bd4 ba3.2k sqft16 Wire Mill Rd #K, Stamford, CT 06903New Construction
 MLS ID #126003, Joy Metalios, Houlihan Lawrence. Greenwich MLS, Inc.
- $1,159,0005 bd4 ba3.6k sqft1148 Rock Rimmon Road, Stamford, CT 06903For Sale
 MLS ID #24208450, Tammy Guevara, Tamar Real Estate Services. Smart MLS
- $1,140,0004 bd3 ba2.9k sqft45 Smoke Hill Drive, Stamford, CT 06903For SaleMLS ID #24214860, Ruth Garcia, Keller Williams Realty. Smart MLS
- $1,099,0004 bd3 ba3.1k sqft1165 Riverbank Road, Stamford, CT 06903For SaleMLS ID #24215737, Joseph M. Pasquino, Compass Connecticut, LLC. Smart MLS
- $1,100,0004 bd3 ba3.2k sqft36 Coventry Road, Stamford, CT 06903For SaleMLS ID #24218813, Tatiana Ulyanov, Coldwell Banker Realty. Smart MLS
- $1,599,0004 bd5 ba3.2k sqft166 Blackwood Lane, Stamford, CT 06903For SaleMLS ID #24189535, Lucia Salamone, William Raveis Real Estate. Smart MLS
- $1,250,0006 bd5 ba3.4k sqft337 Woodbine Rd, Stamford, CT 06903For SaleMLS ID #125749, Lauren Schwabe, Brown Harris Stevens CT, LLC. Greenwich MLS, Inc.
- $825,0004 bd2 ba2.2k sqft401 Woodbine Road, Stamford, CT 06903For SaleMLS ID #24218559, Omar Arce, Marr Caruso Realty Group. Smart MLS
- $1,475,0004 bd3 ba2.6k sqft75 Halliwell Drive, Stamford, CT 06902For SaleMLS ID #24218154, Maureen A. Kitson, William Pitt Sotheby's Int'l. Smart MLS
- $1,475,0004 bd4 ba3.2k sqft232 West Norwalk Road, Norwalk, CT 06850For SaleMLS ID #24217618, Linda Dunsmore, Coldwell Banker Realty. Smart MLS
- $1,075,0004 bd3 ba2.2k sqft113 Dogwood Lane, Stamford, CT 06903For SaleMLS ID #24210502, Alyssa Bernstein, Berkshire Hathaway NE Prop.. Smart MLS
- $1,050,0005 bd3 ba2.4k sqft240 Fishing Trail, Stamford, CT 06903For SaleMLS ID #24183782, Nancy Hadden, Century 21 AllPoints Realty. Smart MLS
- $1,340,0004 bd3 ba3.4k sqft11 Joan Road, Stamford, CT 06905For SaleMLS ID #24214822, Silvana Orsaia, BHGRE Shore & Country. Smart MLS
- $899,9004 bd3 ba2.3k sqft26 Campbell Drive, Stamford, CT 06903For SaleMLS ID #24203337, Peter Raider, Real Broker CT, LLC. Smart MLS
- $899,9003 bd2 ba2.7k sqft16 Big Oak Circle, Stamford, CT 06903For SaleMLS ID #24214750, Gail Stone, William Pitt Sotheby's Int'l. Smart MLS
- $1,375,0003 bd3 ba2.6k sqft305 Hycliff Ter, Stamford, CT 06902For SaleMLS ID #126203, Maristela Bayer, BHHS New England Properties. Greenwich MLS, Inc.
- $1,188,0004 bd3 ba3.4k sqft53 West Bank Lane, Stamford, CT 06902For SaleMLS ID #24122061, Bryan Morris, William Pitt Sotheby's Int'l. Smart MLS
- $1,350,0003 bd3 ba2.7k sqft68 Parry Road, Stamford, CT 06907For SaleMLS ID #24206822, Jorge Cintron, Vylla Home (CT) LLC. Smart MLS
