Move-in ready and filled with natural light, this beautifully renovated raised ranch offers nearly 2,500 sq ft of versatile living space on an expansive, fenced corner lot. The main level features a seamless open-concept floor plan designed for effortless entertaining. Relax by the fireplace in the sun-drenched living room or cook in the chef's kitchen, complete with a center island and professional-grade appliances. The adjacent dining area with sliding glass doors to a private back deck overlooking the vast yard-ideal for outdoor dining and gatherings. Three bedrooms and two full baths complete the main floor. The bright, walkout lower level offers exceptional flexibility, making it an ideal setup for an in-law suite, guest quarters or multi-generational living. It includes a generous family room, a fourth bedroom and full bath, a dedicated laundry room, and adaptable open space suited for a home office, gym, or playroom. Perfectly situated just steps from Noroton Heights train station, dining, and shopping. An exceptional value offering space, convenience, and turn-key living.
For sale
$1,795,000
260 West Avenue, Darien, CT 06820
4beds
2,412sqft
Single Family Residence
Built in 1965
8,712 Square Feet Lot
$-- Zestimate®
$744/sqft
$-- HOA
What's special
Dedicated laundry roomExpansive fenced corner lotCenter islandBright walkout lower levelProfessional-grade appliancesSeamless open-concept floor planGenerous family room
- 17 days
- 3,044
- 182
Likely to sell faster than
Zillow last checked:
Listing updated:
Listed by:
THE SNEDDON TEAM OF WILLIAM PITT SOTHEBY'S INTERNATIONAL REALTY,
Jaime Sneddon (203)219-3769,
William Pitt Sotheby's Int'l 203-966-2633,
Co-Listing Agent: Kendall Sneddon 203-561-5658,
William Pitt Sotheby's Int'l
Source: Smart MLS,MLS#: 24111620
Facts & features
Interior
Bedrooms & bathrooms
- Bedrooms: 4
- Bathrooms: 3
- Full bathrooms: 3
Primary bedroom
- Features: Full Bath, Hardwood Floor
- Level: Upper
- Area: 143.85 Square Feet
- Dimensions: 13.7 x 10.5
Bedroom
- Features: Hardwood Floor
- Level: Upper
- Area: 99.4 Square Feet
- Dimensions: 14 x 7.1
Bedroom
- Features: Hardwood Floor
- Level: Upper
- Area: 92.43 Square Feet
- Dimensions: 13 x 7.11
Bedroom
- Level: Lower
- Area: 158.27 Square Feet
- Dimensions: 11.9 x 13.3
Dining room
- Features: Balcony/Deck, Sliders, Hardwood Floor
- Level: Upper
- Area: 94.72 Square Feet
- Dimensions: 12.8 x 7.4
Family room
- Level: Lower
- Area: 327.63 Square Feet
- Dimensions: 16.3 x 20.1
Kitchen
- Features: Breakfast Bar, Quartz Counters, Kitchen Island, Hardwood Floor
- Level: Upper
- Area: 108.8 Square Feet
- Dimensions: 12.8 x 8.5
Living room
- Features: Fireplace, Hardwood Floor
- Level: Upper
- Area: 327.54 Square Feet
- Dimensions: 20.6 x 15.9
Other
- Level: Lower
- Area: 134.3 Square Feet
- Dimensions: 8.5 x 15.8
Rec play room
- Level: Lower
- Area: 307.58 Square Feet
- Dimensions: 16.9 x 18.2
Heating
- Baseboard, Natural Gas
Cooling
- Central Air
Appliances
- Included: Oven/Range, Refrigerator, Dishwasher, Washer, Dryer, Electric Water Heater, Water Heater
Features
- Open Floorplan, Entrance Foyer
- Doors: French Doors
- Basement: None
- Attic: Storage,Access Via Hatch
- Number of fireplaces: 1
Interior area
- Total structure area: 2,412
- Total interior livable area: 2,412 sqft
- Finished area above ground: 2,412
Video & virtual tour
Property
Features
- Patio & porch: Terrace, Deck
- Exterior features: Rain Gutters, Lighting
- Fencing: Partial
Lot
- Size: 8,712 Square Feet
- Features: Corner Lot, Wetlands
Details
- Parcel number: 104937
- Zoning: R15
Construction
Type & style
- Home type: SingleFamily
- Architectural style: Ranch
- Property subtype: Single Family Residence
Materials
- Shingle Siding, HardiPlank Type, Wood Siding
- Foundation: Concrete Perimeter, Slab, Raised
- Roof: Asphalt
Condition
- New construction: No
- Year built: 1965
Utilities & green energy
- Sewer: Public Sewer
- Water: Public
- Utilities for property: Cable Available
Green energy
- Energy efficient items: Thermostat
Community & HOA
Community
- Features: Golf, Health Club, Library, Medical Facilities, Park, Private School(s), Pool, Near Public Transport
- Subdivision: Noroton Heights
HOA
- Has HOA: No
Location
- Region: Darien
Financial & listing details
- Price per square foot: $744/sqft
- Tax assessed value: $674,450
- Annual tax amount: $10,440
- Date on market: 10/24/2026
- Exclusions: Contact LB
Estimated market value
Not available
Estimated sales range
Not available
Not available
Price history
| Date | Event | Price |
|---|---|---|
| 10/24/2026 | Listed for sale | $1,795,000+52.8%$744/sqft |
Source:  Smart MLS #24111620 Report a problem | ||
| 3/9/2022 | Sold | $1,175,000+79.4%$487/sqft |
Source: Public Record Report a problem | ||
| 9/17/2015 | Sold | $655,000-3.5%$272/sqft |
Source: Smart MLS #99080719 Report a problem | ||
| 5/6/2015 | Listing removed | $3,200$1/sqft |
Source: William Raveis Real Estate #99088912 Report a problem | ||
| 4/16/2015 | Listed for sale | $679,000-2.9%$282/sqft |
Source: William Raveis Real Estate #19516 Report a problem | ||
| 2/13/2015 | Listing removed | $699,000$290/sqft |
Source: William Raveis Real Estate #99080719 Report a problem | ||
| 1/5/2015 | Listed for rent | $3,200$1/sqft |
Source: William Raveis Real Estate #99088912 Report a problem | ||
| 10/29/2014 | Price change | $699,000-6.7%$290/sqft |
Source: William Raveis Real Estate #99080719 Report a problem | ||
| 9/11/2014 | Listed for sale | $749,000$311/sqft |
Source: William Raveis - Stamford Report a problem | ||
Public tax history
| Year | Property taxes | Tax assessment |
|---|---|---|
| 2025 | $10,440 +5.4% | $674,450 |
| 2024 | $9,908 +4.5% | $674,450 +25.3% |
| 2023 | $9,477 +2.2% | $538,160 |
| 2022 | $9,272 +2.3% | $538,160 |
| 2021 | $9,063 +3.1% | $538,160 |
| 2020 | $8,788 -0.8% | $538,160 |
| 2019 | $8,863 +27.4% | $538,160 +24.4% |
| 2018 | $6,956 -0.5% | $432,600 |
| 2017 | $6,991 +15.3% | $432,600 +12.5% |
| 2016 | $6,065 +2.7% | $384,580 |
| 2015 | $5,903 +2.3% | $384,580 |
| 2014 | $5,773 +0.2% | $384,580 -12.1% |
| 2013 | $5,763 +3.9% | $437,570 |
| 2012 | $5,548 +3.9% | $437,570 |
| 2011 | $5,338 +3.9% | $437,570 |
| 2010 | $5,137 +3.3% | $437,570 |
| 2009 | $4,975 +1.3% | $437,570 +29.6% |
| 2008 | $4,913 +4.9% | $337,680 |
| 2007 | $4,684 +3.5% | $337,680 |
| 2006 | $4,525 -28% | $337,680 -30% |
| 2005 | $6,281 +55.7% | $482,400 +42.9% |
| 2004 | $4,035 +27.8% | $337,680 +39.7% |
| 2003 | $3,158 -6.8% | $241,780 |
| 2001 | $3,390 +7.3% | $241,780 -30% |
| 2000 | $3,158 -13% | $345,400 +68.6% |
| 1999 | $3,631 | $204,890 |
Find assessor info on the county website
Monthly payment
Est. payment
Payment breakdown
Explore the cost of this home by adjusting the details. Changes won't be saved.Climate risks
Neighborhood: Noroton Heights
Nearby schools
Schools provided by the listing agent
- Elementary: Royle
- Middle: Middlesex
- High: Darien
Source: Smart MLS. This data may not be complete. We recommend contacting the local school district to confirm school assignments for this home.

Similar homes
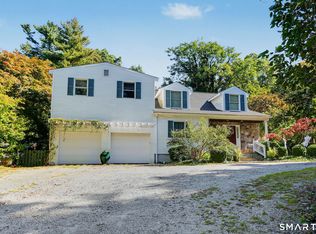
- $1,795,0004 bd2 ba2k sqft150 Holmes Avenue, Darien, CT 06820For Sale

 MLS ID #24210835, Mark Pires, Coldwell Banker Realty. Smart MLS
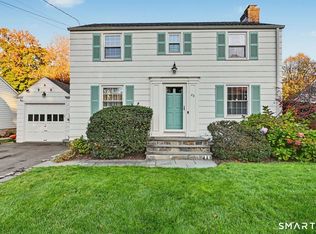
- $1,850,0004 bd3 ba3.4k sqft101 Hoyt Street, Darien, CT 06820For Sale
 MLS ID #24213243, Sylwia Kozlowski, William Raveis Real Estate. Smart MLS
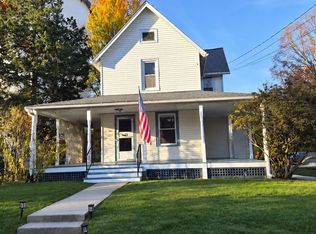
- $1,499,0003 bd2 ba1.8k sqft28 Dubois Street, Darien, CT 06820For Sale
 MLS ID #24217279, Joe Balestriere, William Raveis Real Estate. Smart MLS
- $1,099,0003 bd1 ba1.2k sqft22 Chestnut Street, Darien, CT 06820For Sale
 MLS ID #24219043, Luz Aliet H. Barker, Keller Williams Prestige Prop.. Smart MLS
- $1,750,0004 bd3 ba1.8k sqft8 Shore Rd, Old Greenwich, CT 06870For Sale
 MLS ID #126215, Linda Michonski, Douglas Elliman of Connecticut. Greenwich MLS, Inc.
- $1,795,0004 bd2 ba2.2k sqft66 Laddins Rock Rd, Old Greenwich, CT 06870For SaleMLS ID #126187, Alison Leigh, Brown Harris Stevens CT, LLC. Greenwich MLS, Inc.
- $1,150,0003 bd2 ba1.9k sqft145 West Avenue, Darien, CT 06820For SaleMLS ID #24205494, Elizabeth McMachan, William Raveis Real Estate. Smart MLS
- $1,800,0004 bd4 ba3.3k sqft31 Splitrock Road, Norwalk, CT 06854For SaleMLS ID #24208184, Nancy Manby, William Raveis Real Estate. Smart MLS
- $1,475,0004 bd4 ba3.2k sqft232 West Norwalk Road, Norwalk, CT 06850For SaleMLS ID #24217618, Linda Dunsmore, Coldwell Banker Realty. Smart MLS
- $1,900,0004 bd5 ba3.1k sqft47 Summit Ridge Road, Stamford, CT 06902For SaleMLS ID #24199455, Jaime Sneddon, William Pitt Sotheby's Int'l. Smart MLS
- $1,475,0004 bd3 ba2.6k sqft75 Halliwell Drive, Stamford, CT 06902For SaleMLS ID #24218154, Maureen A. Kitson, William Pitt Sotheby's Int'l. Smart MLS
- $1,299,0003 bd2 ba1.5k sqft53 Maple Street, Darien, CT 06820For SaleMLS ID #24200714, Shannon E. Drury, Berkshire Hathaway NE Prop.. Smart MLS
- $1,675,0002 bd3 ba1.4k sqftMiddlesex Commons, Darien, CT 06820For SaleMLS ID #24203587, Anne-Lise Brown, Brown Harris Stevens. Smart MLS
- $1,340,0004 bd3 ba3.4k sqft11 Joan Road, Stamford, CT 06905For SaleMLS ID #24214822, Silvana Orsaia, BHGRE Shore & Country. Smart MLS
- $1,449,0004 bd3 ba2k sqft218 Stamford Avenue, Stamford, CT 06902For SaleMLS ID #24212658, John Pellegrino, William Raveis Real Estate. Smart MLS
- $1,375,0003 bd3 ba2.6k sqft305 Hycliff Ter, Stamford, CT 06902For SaleMLS ID #126203, Maristela Bayer, BHHS New England Properties. Greenwich MLS, Inc.
- $1,795,0005 bd6 ba3.5k sqft13 Wire Mill Rd, Stamford, CT 06903New ConstructionMLS ID #126123, Joy Metalios, Houlihan Lawrence. Greenwich MLS, Inc.
- $1,695,0004 bd3 ba3.5k sqft28 Gregory Rd, Cos Cob, CT 06807For SaleMLS ID #125508, Jose Cuartas, Corcoran Centric Realty LLC. Greenwich MLS, Inc.
- $1,299,0003 bd2 ba1.4k sqft40 Wallacks Lane, Stamford, CT 06902For SaleMLS ID #24218571, Steven T. Koleno, Beycome of Connecticut. Smart MLS
- $1,188,0004 bd3 ba3.4k sqft53 West Bank Lane, Stamford, CT 06902For SaleMLS ID #24122061, Bryan Morris, William Pitt Sotheby's Int'l. Smart MLS
