Designer owned contemporary | Private pool & spa | resort-style living. Some homes are listed-this one was designed. Privately set at the end of a cul-de-sac in one of Stamford's sought-after neighborhoods, this distinctive contemporary was completely reimagined inside and out by its designer-owner. Dramatic vaulted ceilings, walls of glass and skylights create an extraordinary sense of light, space and architectural character. The modern kitchen features custom cabinetry, quartz countertops and premium appliances. A spa-inspired primary suite offers a private retreat, while a separate-entry first-floor bedroom suite provides flexibility for guests or extended stays. The finished lower level adds a gym, entertaining space with surround sound, and another bedroom suite with new bath. The versatile attic lounge features a dedicated refreshment station with a compact refrigerator/freezer, microwave, & open shelving, complemented by a large picture window and private balcony creating an inviting space for relaxation and entertaining; three fireplaces add warmth. Outdoors, an in-ground pool & spa, expansive deck+outdoor kitchen create a private resort-style setting, with whole-house Sonos extending to the pool. Conveys: Sonos, surround sound, light fixtures, drapes and hardware, built-in unit and TV. Minutes to Whole Foods, dining, Scalzi park (new tennis courts) downtown Stamford and Metro-North to Grand Central. A truly individual offering.
For sale
$1,999,000
68 Revonah Circle, Stamford, CT 06905
4beds
4,938sqft
Single Family Residence
Built in 1984
0.27 Acres Lot
$2,072,500 Zestimate®
$405/sqft
$-- HOA
What's special
- 7 days
- 1,214
- 112
Zillow last checked:
Listing updated:
Listed by:
Tom C. Vozzella (203)561-0137,
Berkshire Hathaway NE Prop. 203-329-2111
Source: Smart MLS,MLS#: 24217351
Facts & features
Interior
Bedrooms & bathrooms
- Bedrooms: 4
- Bathrooms: 5
- Full bathrooms: 4
- 1/2 bathrooms: 1
Rooms
- Room types: Gym
Primary bedroom
- Features: Skylight, Vaulted Ceiling(s), Balcony/Deck, Fireplace, Walk-In Closet(s), Hardwood Floor
- Level: Upper
Bedroom
- Features: Tile Floor
- Level: Main
Bedroom
- Features: Hardwood Floor
- Level: Upper
Bedroom
- Features: Hardwood Floor
- Level: Upper
Dining room
- Features: 2 Story Window(s), Vaulted Ceiling(s), Fireplace, Hardwood Floor
- Level: Main
Family room
- Features: Skylight, Vaulted Ceiling(s), Built-in Features, Entertainment Center, Fireplace, Hardwood Floor
- Level: Main
Kitchen
- Features: High Ceilings, Quartz Counters, Wet Bar, Kitchen Island, Tile Floor
- Level: Main
Living room
- Features: High Ceilings, Hardwood Floor
- Level: Main
Loft
- Features: Vaulted Ceiling(s), Hardwood Floor
- Level: Upper
Office
- Features: Full Bath, Wall/Wall Carpet
- Level: Lower
Rec play room
- Features: Wet Bar, Entertainment Center, Wall/Wall Carpet
- Level: Lower
Heating
- Forced Air, Natural Gas
Cooling
- Central Air
Appliances
- Included: Gas Cooktop, Oven, Microwave, Range Hood, Refrigerator, Dishwasher, Washer, Dryer, Wine Cooler, Gas Water Heater, Tankless Water Heater
- Laundry: Main Level, Mud Room
Features
- Sound System, Smart Thermostat
- Basement: Full,Heated,Finished,Apartment,Cooled,Liveable Space
- Attic: Pull Down Stairs
- Number of fireplaces: 3
Interior area
- Total structure area: 4,938
- Total interior livable area: 4,938 sqft
- Finished area above ground: 3,740
- Finished area below ground: 1,198
Property
Parking
- Total spaces: 2
- Parking features: Attached, Garage Door Opener
- Attached garage spaces: 2
Features
- Patio & porch: Deck, Patio
- Exterior features: Balcony, Outdoor Grill, Lighting, Underground Sprinkler
- Has private pool: Yes
- Pool features: Gunite, Heated, Pool/Spa Combo, In Ground
- Fencing: Wood,Privacy
- Waterfront features: Beach Access
Lot
- Size: 0.27 Acres
- Features: Cul-De-Sac, Landscaped
Details
- Parcel number: 340315
- Zoning: R10
Construction
Type & style
- Home type: SingleFamily
- Architectural style: Contemporary,Modern
- Property subtype: Single Family Residence
Materials
- Vertical Siding, Cedar, Stone
- Foundation: Concrete Perimeter
- Roof: Wood
Condition
- New construction: No
- Year built: 1984
Utilities & green energy
- Sewer: Public Sewer
- Water: Public
- Utilities for property: Underground Utilities
Community & HOA
Community
- Features: Medical Facilities, Park, Public Rec Facilities, Near Public Transport, Shopping/Mall
- Security: Security System
- Subdivision: Revonah Circle
HOA
- Has HOA: No
Location
- Region: Stamford
Financial & listing details
- Price per square foot: $405/sqft
- Tax assessed value: $730,740
- Annual tax amount: $17,479
- Date on market: 10/28/2026
- Exclusions: Loft & lower level TV, Light fixture in stairs to lower level, guest bedroom window treatments.
Estimated market value
$2,072,500
$1.97M - $2.18M
$7,066/mo
Price history
| Date | Event | Price |
|---|---|---|
| 10/30/2026 | Listed for sale | $1,999,000+143.8%$405/sqft |
Source:  Smart MLS #24217351 Report a problem | ||
| 3/21/2016 | Sold | $820,000-20.8%$166/sqft |
Source: Smart MLS #99110447 Report a problem | ||
| 4/20/2006 | Sold | $1,035,000+84.8%$210/sqft |
Source: Smart MLS #98265562 Report a problem | ||
| 8/2/1991 | Sold | $560,000$113/sqft |
Source: Public Record Report a problem | ||
Public tax history
| Year | Property taxes | Tax assessment |
|---|---|---|
| 2025 | $17,538 +2.7% | $730,740 |
| 2024 | $17,070 -7.4% | $730,740 |
| 2023 | $18,444 +26.9% | $730,740 +36.6% |
| 2022 | $14,538 +0.9% | $535,060 |
| 2021 | $14,415 +2.2% | $535,060 |
| 2020 | $14,099 | $535,060 |
| 2019 | $14,099 +3.2% | $535,060 |
| 2018 | $13,660 -2.8% | $535,060 +2.4% |
| 2017 | $14,055 +2.9% | $522,690 |
| 2016 | $13,653 | $522,690 |
Find assessor info on the county website
Monthly payment
Est. payment
Payment breakdown
Explore the cost of this home by adjusting the details. Changes won't be saved.Climate risks
Neighborhood: Turn of River
Nearby schools
Schools provided by the listing agent
- Elementary: Stillmeadow
- Middle: Turn of River
- High: Westhill
Source: Smart MLS. This data may not be complete. We recommend contacting the local school district to confirm school assignments for this home.
Similar homes
- $1,649,0004 bd5 ba6.3k sqft11 Revonah Circle South, Stamford, CT 06905For Sale
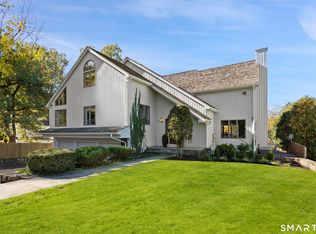
 MLS ID #24215711, Rachel Levi, Compass Connecticut, LLC. Smart MLS
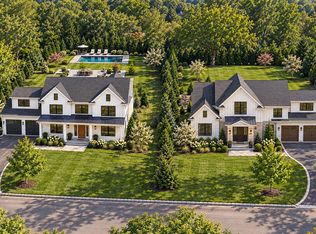
- $1,939,0004 bd4 ba4.2k sqft96 Barrett Ave, Stamford, CT 06905For Sale By Owner
- $1,649,0004 bd4 ba4.4k sqft53 West Hill Circle, Stamford, CT 06902For Sale
 MLS ID #24218975, Alla Gubler, AG Prime Realty. Smart MLS
- $1,995,0005 bd5 ba4k sqft132 Blueberry Drive, Stamford, CT 06902For Sale
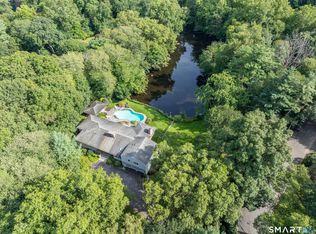 MLS ID #24212766, Karen Sheftell, William Pitt Sotheby's Int'l. Smart MLS
- $1,749,0004 bd4 ba2.9k sqft74 Hastings Lane, Stamford, CT 06905For SaleMLS ID #24205567, Ruth Miner, Country Club Properties. Smart MLS
- $2,195,0004 bd5 ba4.3k sqft429 Eden Road, Stamford, CT 06907For SaleMLS ID #24214849, Erica M. Wendell, Keller Williams Prestige Prop.. Smart MLS
- $1,900,0004 bd5 ba3.1k sqft47 Summit Ridge Road, Stamford, CT 06902For SaleMLS ID #24199455, Jaime Sneddon, William Pitt Sotheby's Int'l. Smart MLS
- $1,340,0004 bd3 ba3.4k sqft11 Joan Road, Stamford, CT 06905For SaleMLS ID #24214822, Silvana Orsaia, BHGRE Shore & Country. Smart MLS
- $1,950,0004 bd4 ba4.6k sqft42 Woodbine Road, Stamford, CT 06903For SaleMLS ID #24215027, Elizabeth W DiMatteo, William Pitt Sotheby's Int'l. Smart MLS
- $2,175,0004 bd5 ba5.4k sqft96 Harpsichord Turnpike, Stamford, CT 06903For SaleMLS ID #24216678, Valerie Alvarez, Serhant Connecticut, LLC. Smart MLS
- $1,849,0005 bd5 ba4.2k sqft6 Walnut Ridge Court, Stamford, CT 06904For SaleMLS ID #24172829, Barbara F. Hickey, William Pitt Sotheby's Int'l. Smart MLS
- $1,475,0004 bd3 ba2.6k sqft75 Halliwell Drive, Stamford, CT 06902For SaleMLS ID #24218154, Maureen A. Kitson, William Pitt Sotheby's Int'l. Smart MLS
- $2,195,0004 bd3 ba3.1k sqft210 Red Fox Rd, Stamford, CT 06903For Sale
 MLS ID #125692, Danielle Malloy, Serhant Connecticut LLC. Greenwich MLS, Inc.
- $1,899,0005 bd5 ba5.9k sqft97 Brookhollow Lane, Stamford, CT 06902For SaleMLS ID #24203285, Aimee Sciglimpaglia, Keller Williams Prestige Prop.. Smart MLS
- $1,995,0006 bd5 ba6.9k sqft223 Jonathan Drive, Stamford, CT 06903For SaleMLS ID #24172613, Katharine Gray Bunoski, Compass Connecticut, LLC. Smart MLS
- $1,249,0005 bd4 ba3.4k sqft336 Den Road, Stamford, CT 06903For SaleMLS ID #24218505, Kurt Jain, NextHome Real Estate Services. Smart MLS
- $1,850,0004 bd3 ba3.4k sqft101 Hoyt Street, Darien, CT 06820For SaleMLS ID #24213243, Sylwia Kozlowski, William Raveis Real Estate. Smart MLS
- $2,395,0005 bd5 ba6.4k sqft64 Huckleberry Hollow, Stamford, CT 06903For SaleMLS ID #24211850, Jordan Dolger, Higgins Group Real Estate. Smart MLS
- $2,795,0003 bd4 ba3.7k sqft37 Hardesty Rd, Stamford, CT 06903For SaleMLS ID #126195, Barbara Webski, William Pitt Sotheby's Int'l. Greenwich MLS, Inc.
